- 4 beds
- 3 baths
- 3,078 sq ft
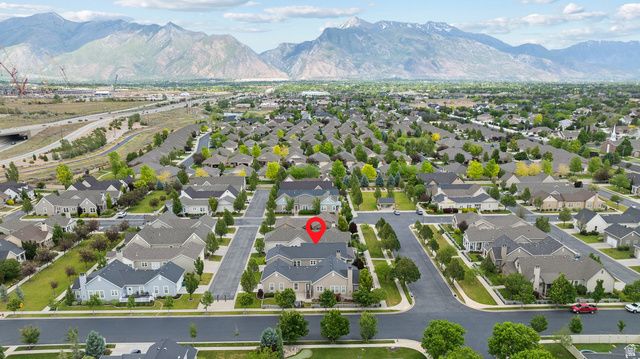
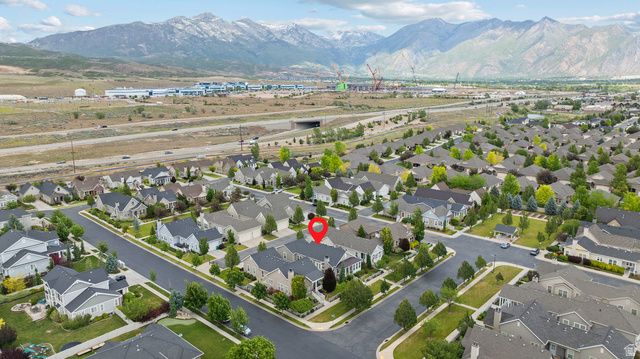
492 E 3375, Lehi, UT, 84043
Community: The Gardens at Ivory Ridge
-
Home type
Single family
-
Year built
2013
-
Lot size
5,663 sq ft
-
Price per sq ft
$214
-
Taxes
$271934 / Yr
-
HOA fees
$263 / Mo
-
Last updated
Today
-
Views
12
Questions? Call us: (801) 528-9176
Overview
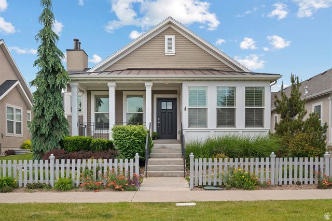
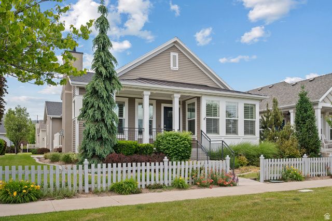
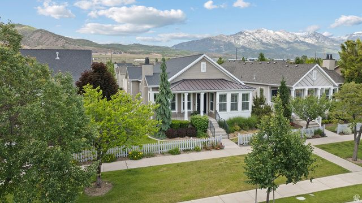
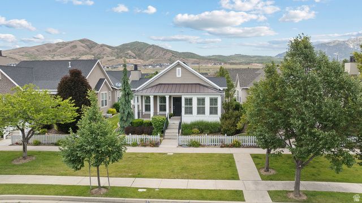
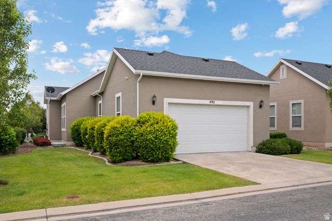
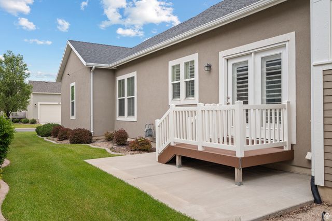
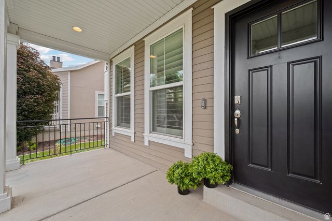
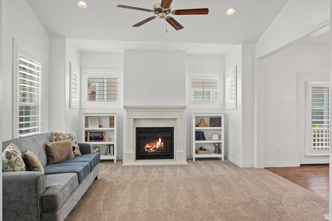
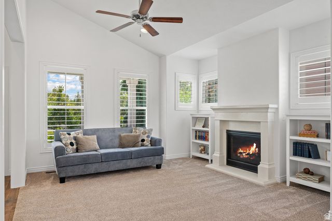
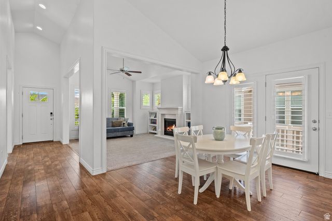
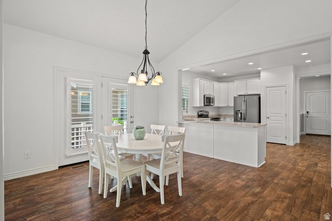
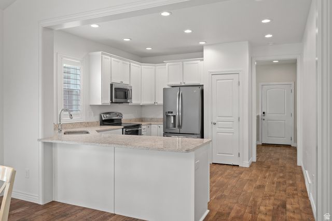
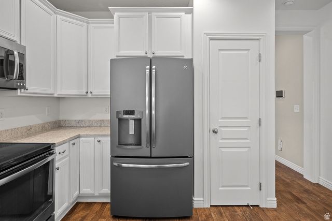
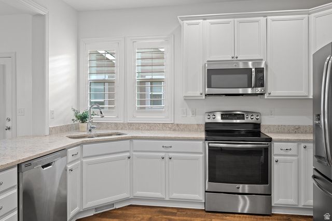
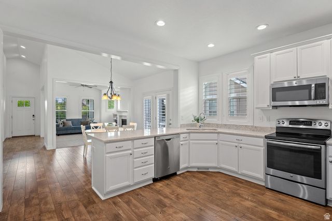
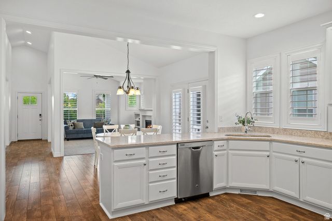
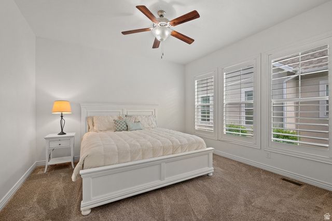
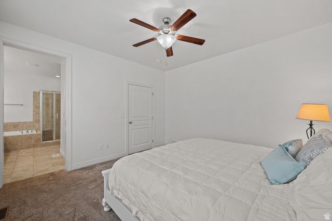
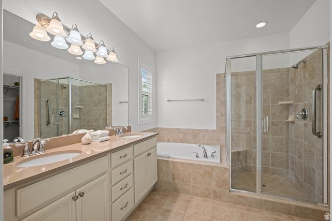
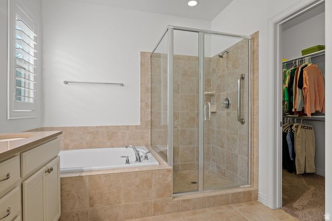
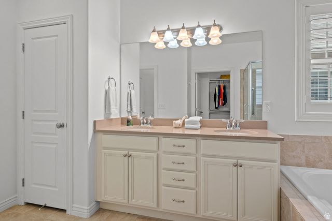
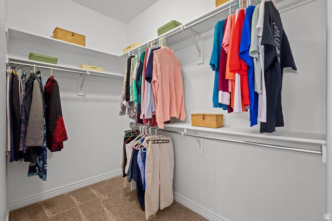
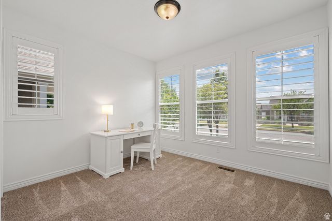
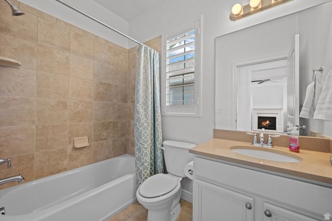
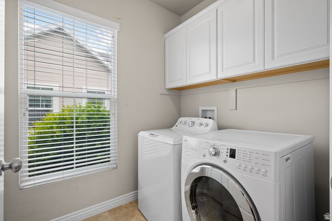
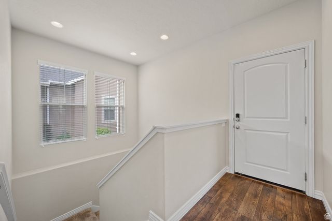
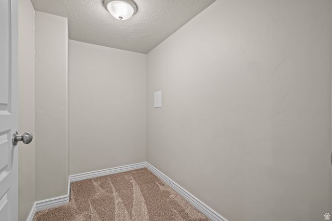
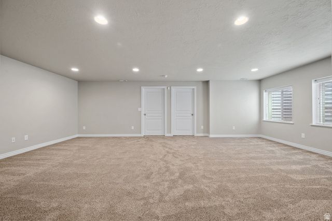
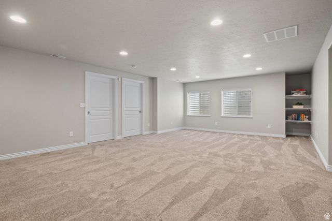
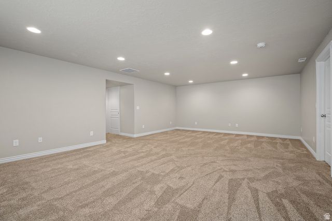
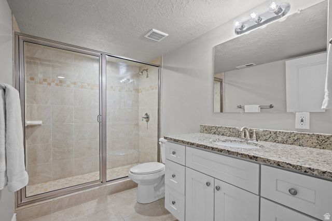
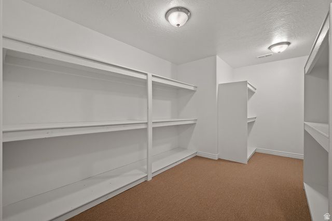
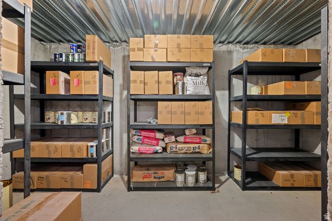
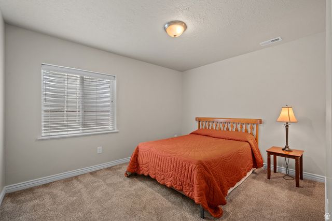
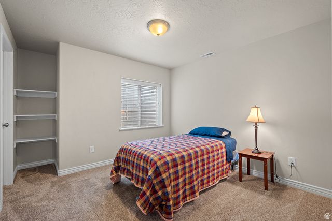
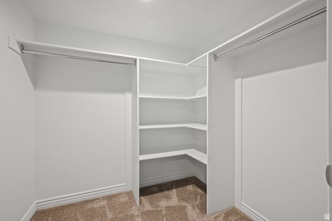
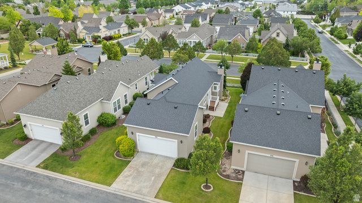
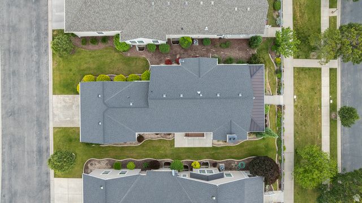
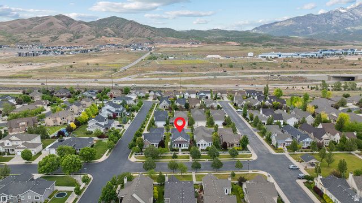
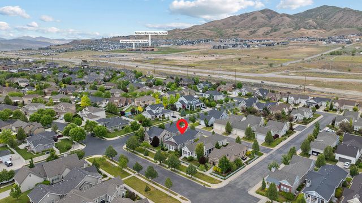
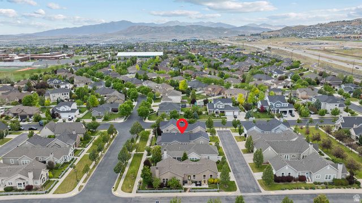
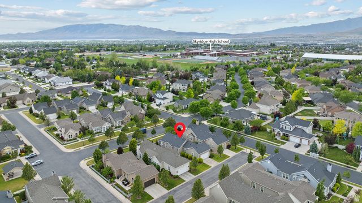
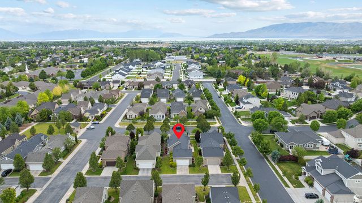
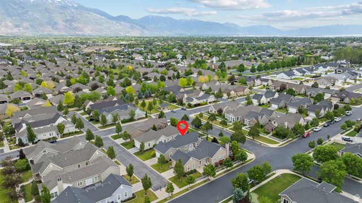
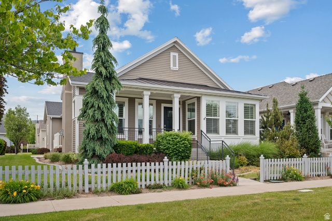
Welcome to this beautifully maintained and thoughtfully designed home nestled in a unique and amazing neighborhood that offers charm, comfort, and an exceptional sense of community. From the moment you arrive, you'll appreciate the stunning curb appeal, spacious three-pillar covered front porch, and meticulously cared-for yard that create a warm and inviting first impression. Inside, the open offers a spacious floor plan for comfortable living with modern finishes throughout. The great room features vaulted ceilings, gorgeous LVP flooring, and a cozy gas fireplace, creating the perfect gathering space. The beautifully appointed kitchen showcases custom white cabinetry, stainless steel appliances, and an inviting dining area large enough to accommodate an oversized table for entertaining family and friends. Plantation shutters, grace, the main floor, and add a touch of elegance to the home. The main-floor primary suite is a relaxing retreat with a spacious bedroom, private bath featuring double sinks, quartz countertops, a deep soaker tub, walk-in shower, private potty room, and generous walk-in closet, plus additional linen storage. A second bedroom and full bath on the main floor provide flexibility for guests or office space. You'll also love the oversized coat closet, large laundry room with linen storage, and extra-wide two-car garage. The home is also equipped with a built-in radon mitigation system for added peace of mind. The fully finished basement offers exceptional additional living space with a huge family room, abundant storage, and two spacious bedrooms - including one with an oversized walk-in closet. The basement also features a beautifully finished three-quarter bath with a large tiled walk-in shower and granite countertops. An enormous storage room with additional cold storage under the front porch. This home is blessed with an over abundance of storage areas. Step outside to enjoy the side patio with convenient access from the dining room, perfect for barbecues and outdoor entertaining. Every inch of this home has been beautifully finished and lovingly cared for, giving it the feel of a brand-new home. Located in a truly special neighborhood known for its welcoming atmosphere and distinctive character, this fantastic home offers the perfect combination of quality craftsmanship, spacious living, and timeless appeal. An absolute must-see!
Interior
Appliances
- Disposal, Gas Oven, Gas Range
Bedrooms
- Bedrooms: 4
Bathrooms
- Total bathrooms: 3
- Three-quarter baths: 1
- Full baths: 2
Cooling
- Central Air
Heating
- Forced Air, Gas, Central, High Efficiency
Fireplace
- 1, Gas Log
Features
- Primary Bathroom, Separate Shower, Walk-In Closet(s), Vaulted Ceiling(s), Stone Composite Counters, Dual Pane Window(s)
Size
- 3,078 sq ft
Exterior
Private Pool
- Yes
Patio & Porch
- Open Porch
Roof
- Asphalt
Garage
- Attached
- Garage Spaces: 2
Carport
- None
Year Built
- 2013
Lot Size
- 0.13 acres
- 5,663 sq ft
Waterfront
- No
Water Source
- Treated
Sewer
- Connected,Public Sewer
Community Info
HOA Information
- Association Fee: $263
- Association Fee Frequency: Monthly
- Association Fee Includes: Clubhouse, Fitness Center, Maintenance, Pets Allowed, Picnic Area, Playground, Pool, Snow Removal, Tennis Court(s), Maintenance Grounds
Taxes
- Annual amount: $271,934.00
- Tax year:
Senior Community
- No
Listing courtesy of: Kelly Ercanbrack, Unite Real Estate Listing Agent Contact Information: 801-372-4747
MLS ID: 2160989

Based on information from UtahRealEstate.com as of May 28, 2026. All data, including all measurements and calculations of area, is obtained from various sources and has not been, and will not be, verified by broker or the MLS. All information should be independently reviewed and verified for accuracy. Properties may or may not be listed by the office/agent presenting the information
The Gardens at Ivory Ridge Real Estate Agent
Want to learn more about The Gardens at Ivory Ridge?
Here is the community real estate expert who can answer your questions, take you on a tour, and help you find the perfect home.
Get started today with your personalized 55+ search experience!
Want to learn more about The Gardens at Ivory Ridge?
Get in touch with a community real estate expert who can answer your questions, take you on a tour, and help you find the perfect home.
Get started today with your personalized 55+ search experience!
Homes Sold:
55+ Homes Sold:
Sold for this Community:
Avg. Response Time:
Community Key Facts
Age Restrictions
- 55+
Amenities & Lifestyle
- See The Gardens at Ivory Ridge amenities
- See The Gardens at Ivory Ridge clubs, activities, and classes
Homes in Community
- Total Homes: 57
- Home Types: Single-Family
Gated
- No
Construction
- Construction Dates: 2011 - 2016
- Builder: Ivory Homes
Similar homes in this community


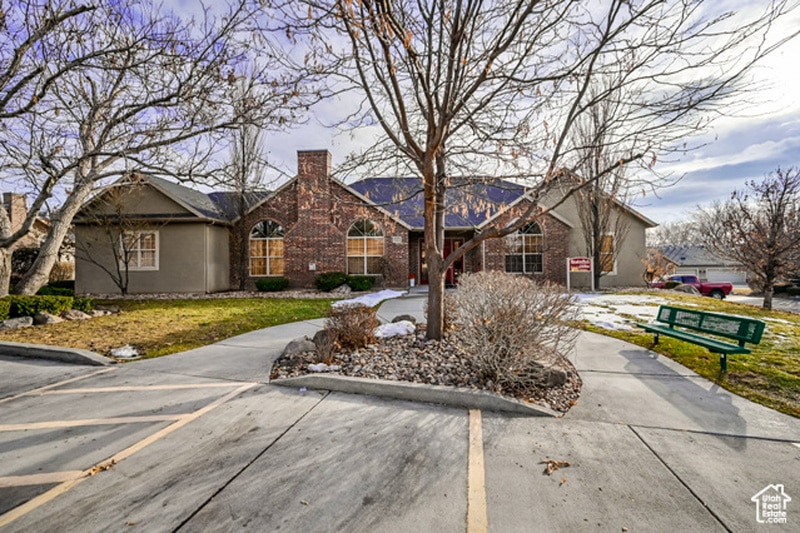
Popular cities in Utah


The following amenities are available to The Gardens at Ivory Ridge - Lehi, UT residents:
- Clubhouse/Amenity Center
- Fitness Center
- Outdoor Pool
- Card Room
- Ballroom
- Tennis Courts
- Parks & Natural Space
- Playground for Grandkids
- Demonstration Kitchen
- Outdoor Patio
- On-site Retail
- Multipurpose Room
- Locker Rooms
There are plenty of activities available in The Gardens at Ivory Ridge. Here is a sample of some of the clubs, activities and classes offered here.
- Body Pump
- Cycling
- Holiday Events
- Kickboxing
- Pilates
- Social Events
- Tennis
- Yoga
