
- 3 beds
- 3 baths
- 2,568 sq ft
50 Ivy Ridge Way, Youngsville, NC, 27596
Community: The Enclave at Hidden Lake
-
Home type
Single family
-
Year built
2019
-
Lot size
16,988 sq ft
-
Price per sq ft
$243
-
HOA fees
$300 / Mo
-
Last updated
Today
-
Views
14
Questions? Call us: (984) 538-9385
Overview
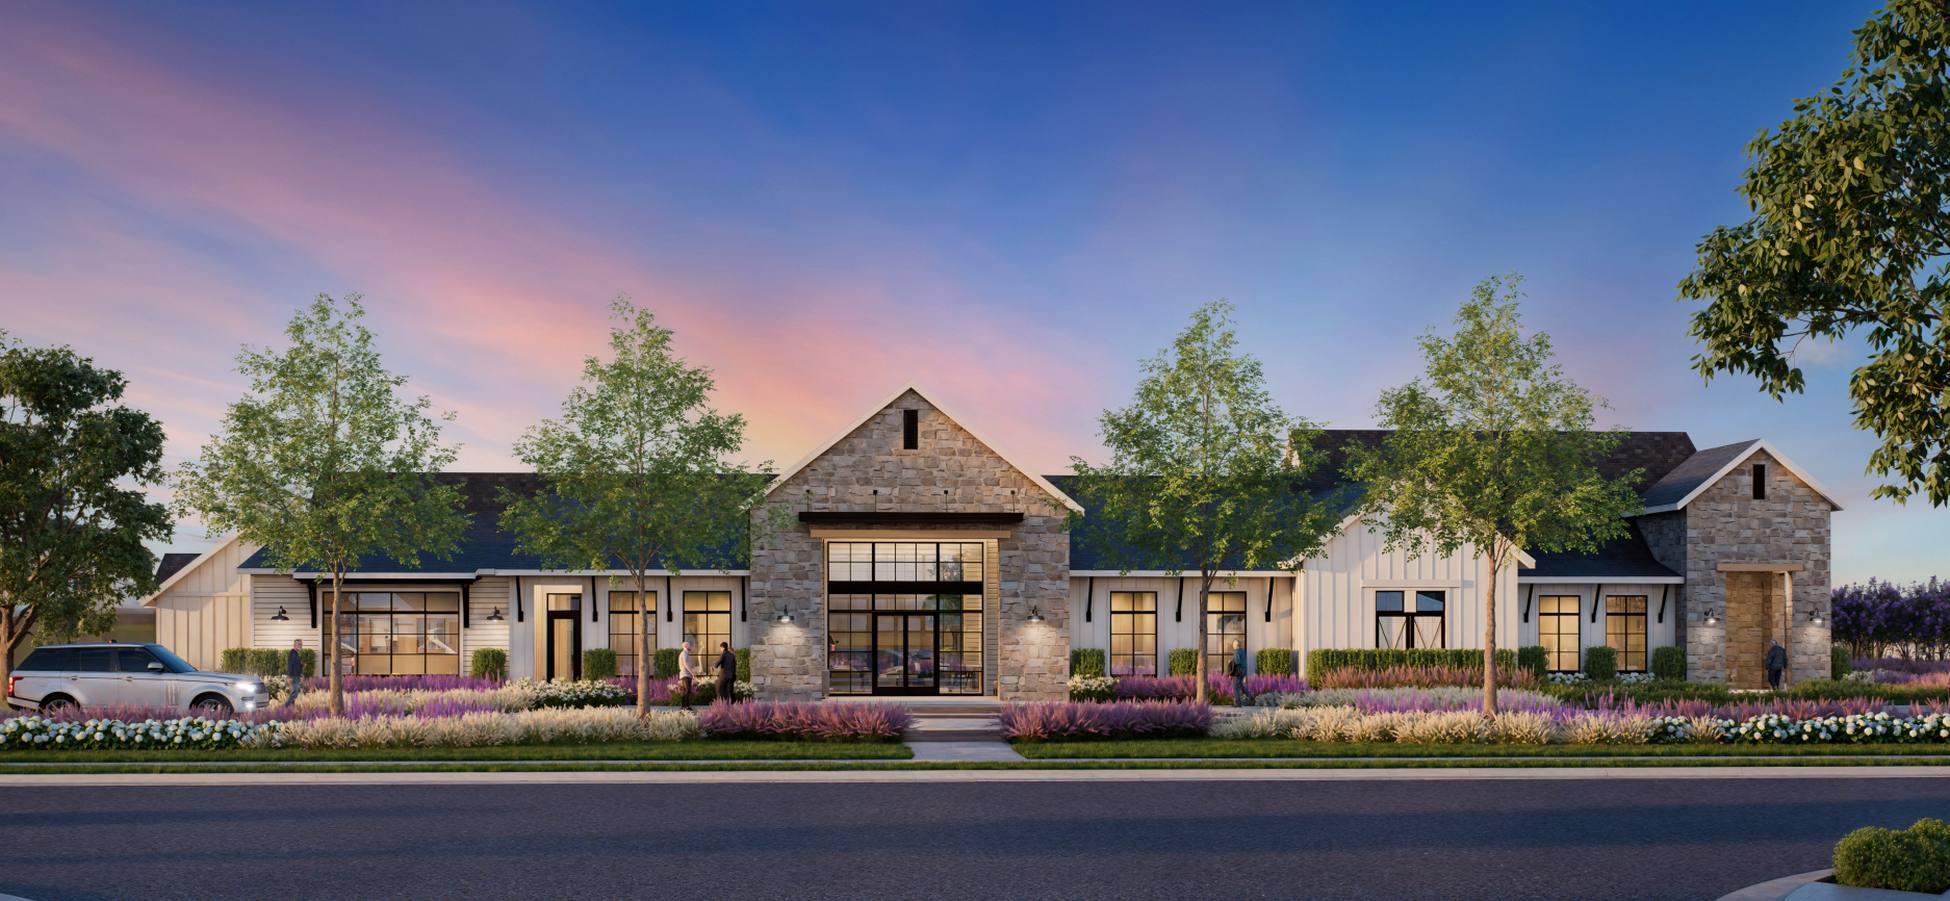
The beautifully appointed Avery model home at the Enclave at Hidden Lake is now available for sale! This ranch-style plan with an optional second floor offers three bedrooms, three full baths, an office/flex room, and an impressive collection of model-home upgrades and custom features. The designer kitchen showcases quartz countertops, a gas range, stainless steel appliances, farmhouse sink, oversized island, faux ceiling beams, and custom lighting. Luxury vinyl plank flooring extends throughout the main living areas, while upgraded trim, window treatments, and thoughtfully designed wall treatments add character throughout the home. The spacious main-level primary suite features a tray ceiling, walk-in closet, and private access to the rear patio. Its luxurious en suite bath includes a walk-in shower, large soaking tub, and quartz countertops. Upstairs, you'll find a large loft, private bedroom with a walk-in closet, full bath, and walk-in storage space. Additional highlights include a screened rear porch, custom paver patio, large laundry room with cabinetry and utility sink, a charming built-in doghouse beneath the stairs, and a two-car garage. The home is situated on a large homesite that partially backs to woods and faces a peaceful green space. Its popular front-porch elevation creates beautiful curb appeal. The Enclave at Hidden Lake is a gated 55+ community featuring a lakefront amenity center with an outdoor pool, lake dock, pickleball court, fitness center, card and game room, large gathering space, warming kitchen, and men's and women's locker rooms. Lawn maintenance is included in the monthly HOA—making it easy to enjoy a relaxed, low-maintenance lifestyle in this exceptional model home. Contact on-site agents Kirsten at 678-478-7140 kdunton@eastwoodhomes.com or Ginger at 252-536-8433 for more information or to schedule a private tour.
Interior
Appliances
- Dishwasher, Disposal, Exhaust Fan, Free-Standing Refrigerator, Microwave, Range, Refrigerator, Stainless Steel Appliance(s), Vented Exhaust Fan, Washer/Dryer, Water Heater
Bedrooms
- Bedrooms: 3
Bathrooms
- Total bathrooms: 3
- Full baths: 3
Laundry
- Laundry Chute
- Laundry Room
- Main Level
- Sink
Cooling
- Ceiling Fan(s), Central Air, Electric, Zoned
Heating
- Forced Air, Natural Gas, Zoned
Features
- Tub Shower, Ceiling Fan(s), Chandelier, Crown Molding, Double Vanity, Eat-in Kitchen, Entrance Foyer, High Ceilings, Kitchen Island, Open Floorplan, Pantry, Primary Downstairs, Quartz Countertops, Recessed Lighting, Smart Camera(s)/Recording, Smart Home, Smart Light(s), Smooth Ceilings, Storage, Tray Ceiling(s), Walk-In Closet(s), Walk-In Shower, Water Closet(s), Wired for Data, Wired for Sound
Levels
- Two
Size
- 2,568 sq ft
Exterior
Private Pool
- No
Patio & Porch
- Front Porch, Patio, Rear Porch, Screened
Roof
- Shingle
Garage
- Attached
- Garage Spaces: 2
- Concrete
- Driveway
- Garage
- Garage Door Opener
- Garage Faces Front
Carport
- None
Year Built
- 2019
Lot Size
- 0.39 acres
- 16,988 sq ft
Waterfront
- No
Water Source
- Public
Sewer
- Public Sewer
Community Info
HOA Information
- Association Fee: $300
- Association Fee Frequency: Monthly
- Association Fee Includes: Clubhouse, Fitness Center, Game Court Exterior, Game Room, Gated, Landscaping, Maintenance Grounds, Meeting Room, Party Room, Pool, Recreation Room, Maintenance Grounds, Road Maintenance
Senior Community
- Yes
Features
- Clubhouse, Fishing, Fitness Center, Gated, Lake, Pool, Sidewalks, Street Lights
Location
- City: Youngsville
- County/Parrish: Franklin
Listing courtesy of: Ann Barefoot, Eastwood Construction LLC
MLS ID: 10193023

Listings marked with a Doorify MLS icon are provided courtesy of the Doorify MLS, of North Carolina, Internet Data Exchange Database. Brokers make an effort to deliver accurate information, but buyers should independently verify any information on which they will rely in a transaction. The listing broker shall not be responsible for any typographical errors, misinformation, or misprints, and they shall be held totally harmless from any damages arising from reliance upon this data. This data is provided exclusively for consumers’ personal, non-commercial use. Copyright 2026 Doorify MLS of North Carolina. All rights reserved.
The Enclave at Hidden Lake Real Estate Agent
Want to learn more about The Enclave at Hidden Lake?
Here is the community real estate expert who can answer your questions, take you on a tour, and help you find the perfect home.
Get started today with your personalized 55+ search experience!
Want to learn more about The Enclave at Hidden Lake?
Get in touch with a community real estate expert who can answer your questions, take you on a tour, and help you find the perfect home.
Get started today with your personalized 55+ search experience!
Homes Sold:
55+ Homes Sold:
Sold for this Community:
Avg. Response Time:
Community Key Facts
Age Restrictions
- 55+
Amenities & Lifestyle
- See The Enclave at Hidden Lake amenities
- See The Enclave at Hidden Lake clubs, activities, and classes
Homes in Community
- Total Homes: 138
- Home Types: Single-Family
Gated
- Yes
Construction
- Construction Dates: 2018 - Present
- Builder: Eastwood Homes
Similar homes in this community



Popular cities in North Carolina

The following amenities are available to The Enclave at Hidden Lake - Youngsville, NC residents:
- Clubhouse/Amenity Center
- Outdoor Pool
- Pickleball Courts
- Lakes - Scenic Lakes & Ponds
- Demonstration Kitchen
- Outdoor Patio
- Multipurpose Room
There are plenty of activities available in The Enclave at Hidden Lake. Here is a sample of some of the clubs, activities and classes offered here.
