
- 3 beds
- 2 baths
- 1,804 sq ft
5019 Grand Champion Ct, Iron Station, NC, 28080
Community: The Farm at Ingleside
-
Home type
Single family
-
Year built
2021
-
Lot size
6,098 sq ft
-
Price per sq ft
$230
-
HOA fees
$90 / Mo
-
Last updated
Today
-
Views
4
Questions? Call us: (980) 385-8201
Overview
Welcome to this impeccably maintained 3-bedroom, 2-bathroom ranch home, offering effortless one-level living with an open, inviting floor plan and updated finishes throughout. The spacious living areas flow seamlessly together, creating a comfortable and welcoming atmosphere for both everyday living and entertaining. The kitchen is a true standout and a perfect sanctuary for the inspired chef or dedicated entertainer, featuring a gas range, spacious island, and oversized pantry with abundant storage. The thoughtfully designed split-bedroom floor plan provides wonderful privacy, with the primary suite tucked away from the two additional bedrooms. The spacious primary suite features a large walk-in closet sure to impress. Enjoy the best of outdoor living from the screened-in back porch—an ideal retreat for morning coffee, relaxing evenings, or gathering with friends while overlooking the beautifully maintained yard. The low-maintenance lifestyle is one of this home's greatest advantages. HOA dues include professional lawn care, including grass cutting, mulching, and seasonal seeding, allowing you to enjoy a beautifully maintained yard without the time, expense, or hassle of doing it yourself. Simply come home, relax, and enjoy your outdoor space! Thoughtfully designed for comfort, convenience, and easy living, this move-in-ready ranch offers the perfect blend of style and functionality. With three bedrooms, two full bathrooms, an open floor plan, updated finishes, a screened-in porch, and HOA-maintained landscaping, this home offers the opportunity to enjoy all the comforts of home.
Interior
Appliances
- Gas Range
Bedrooms
- Bedrooms: 3
Bathrooms
- Total bathrooms: 2
- Full baths: 2
Laundry
- Laundry Room
Cooling
- Ceiling Fan(s), Central Air
Heating
- Electric
Fireplace
- 1, Family Room
Features
- Cable Prewire, Kitchen Island, Open Floorplan, Pantry, Walk-In Closet(s)
Levels
- One
Size
- 1,804 sq ft
Exterior
Private Pool
- No
Roof
- Architectural Shingle
Garage
- Attached
- Garage Spaces: 2
- Driveway
- Attached Garage
- Garage Door Opener
- Garage Faces Front
Carport
- None
Year Built
- 2021
Lot Size
- 0.14 acres
- 6,098 sq ft
Waterfront
- No
Water Source
- Community Well,County Water
Sewer
- County Sewer
Community Info
HOA Information
- Association Fee: $90
- Association Fee Frequency: Monthly
- Association Fee 2: $950
- Association Fee 2 Frequency: Annually
Senior Community
- No
Location
- City: Iron Station
- County/Parrish: Lincoln
Listing courtesy of: Andy Wiesner, Douglas Carson, REALTORS Listing Agent Contact Information: 920-527-0322
MLS ID: 4422525

Listings courtesy of Canopy MLS as distributed by MLS GRID. Based on information submitted to the MLS GRID as of Sep 12, 2026, 04:09pm PDT. All data is obtained from various sources and may not have been verified by broker or MLS GRID. Supplied Open House Information is subject to change without notice. All information should be independently reviewed and verified for accuracy. Properties may or may not be listed by the office/agent presenting the information. Properties displayed may be listed or sold by various participants in the MLS. Some IDX listings have been excluded from this website.The Digital Millennium Copyright Act of 1998, 17 U.S.C. § 512 (the "DMCA") provides recourse for copyright owners who believe that material appearing on the Internet infringes their rights under U.S. copyright law. If you believe in good faith that any content or material made available in connection with our website or services infringes your copyright, you (or your agent) may send us a notice requesting that the content or material be removed, or access to it blocked. Notices must be sent in writing by email to DMCAnotice@MLSGrid.com.The DMCA requires that your notice of alleged copyright infringement include the following information:(1) description of the copyrighted work that is the subject of claimed infringement;(2) description of the alleged infringing content and information sufficient to permit us to locate the content;(3) contact information for you, including your address, telephone number and email address;(4) a statement by you that you have a good faith belief that the content in the manner complained of is not authorized by the copyright owner, or its agent, or by the operation of any law;(5) a statement by you, signed under penalty of perjury, that the information in the notification is accurate and that you have the authority to enforce the copyrights that are claimed to be infringed; and(6) a physical or electronic signature of the copyright owner or a person authorized to act on the copyright owner’s behalf. Failure to include all of the above information may result in the delay of the processing of your complaint.
The Farm at Ingleside Real Estate Agent
Want to learn more about The Farm at Ingleside?
Here is the community real estate expert who can answer your questions, take you on a tour, and help you find the perfect home.
Get started today with your personalized 55+ search experience!
Want to learn more about The Farm at Ingleside?
Get in touch with a community real estate expert who can answer your questions, take you on a tour, and help you find the perfect home.
Get started today with your personalized 55+ search experience!
Homes Sold:
55+ Homes Sold:
Sold for this Community:
Avg. Response Time:
Community Key Facts
Age Restrictions
- 55+
Amenities & Lifestyle
- See The Farm at Ingleside amenities
- See The Farm at Ingleside clubs, activities, and classes
Homes in Community
- Total Homes: 422
- Home Types: Single-Family
Gated
- No
Construction
- Construction Dates: 2019 - Present
- Builder: D.R. Horton, Freedom Homes
Similar homes in this community

Popular cities in North Carolina

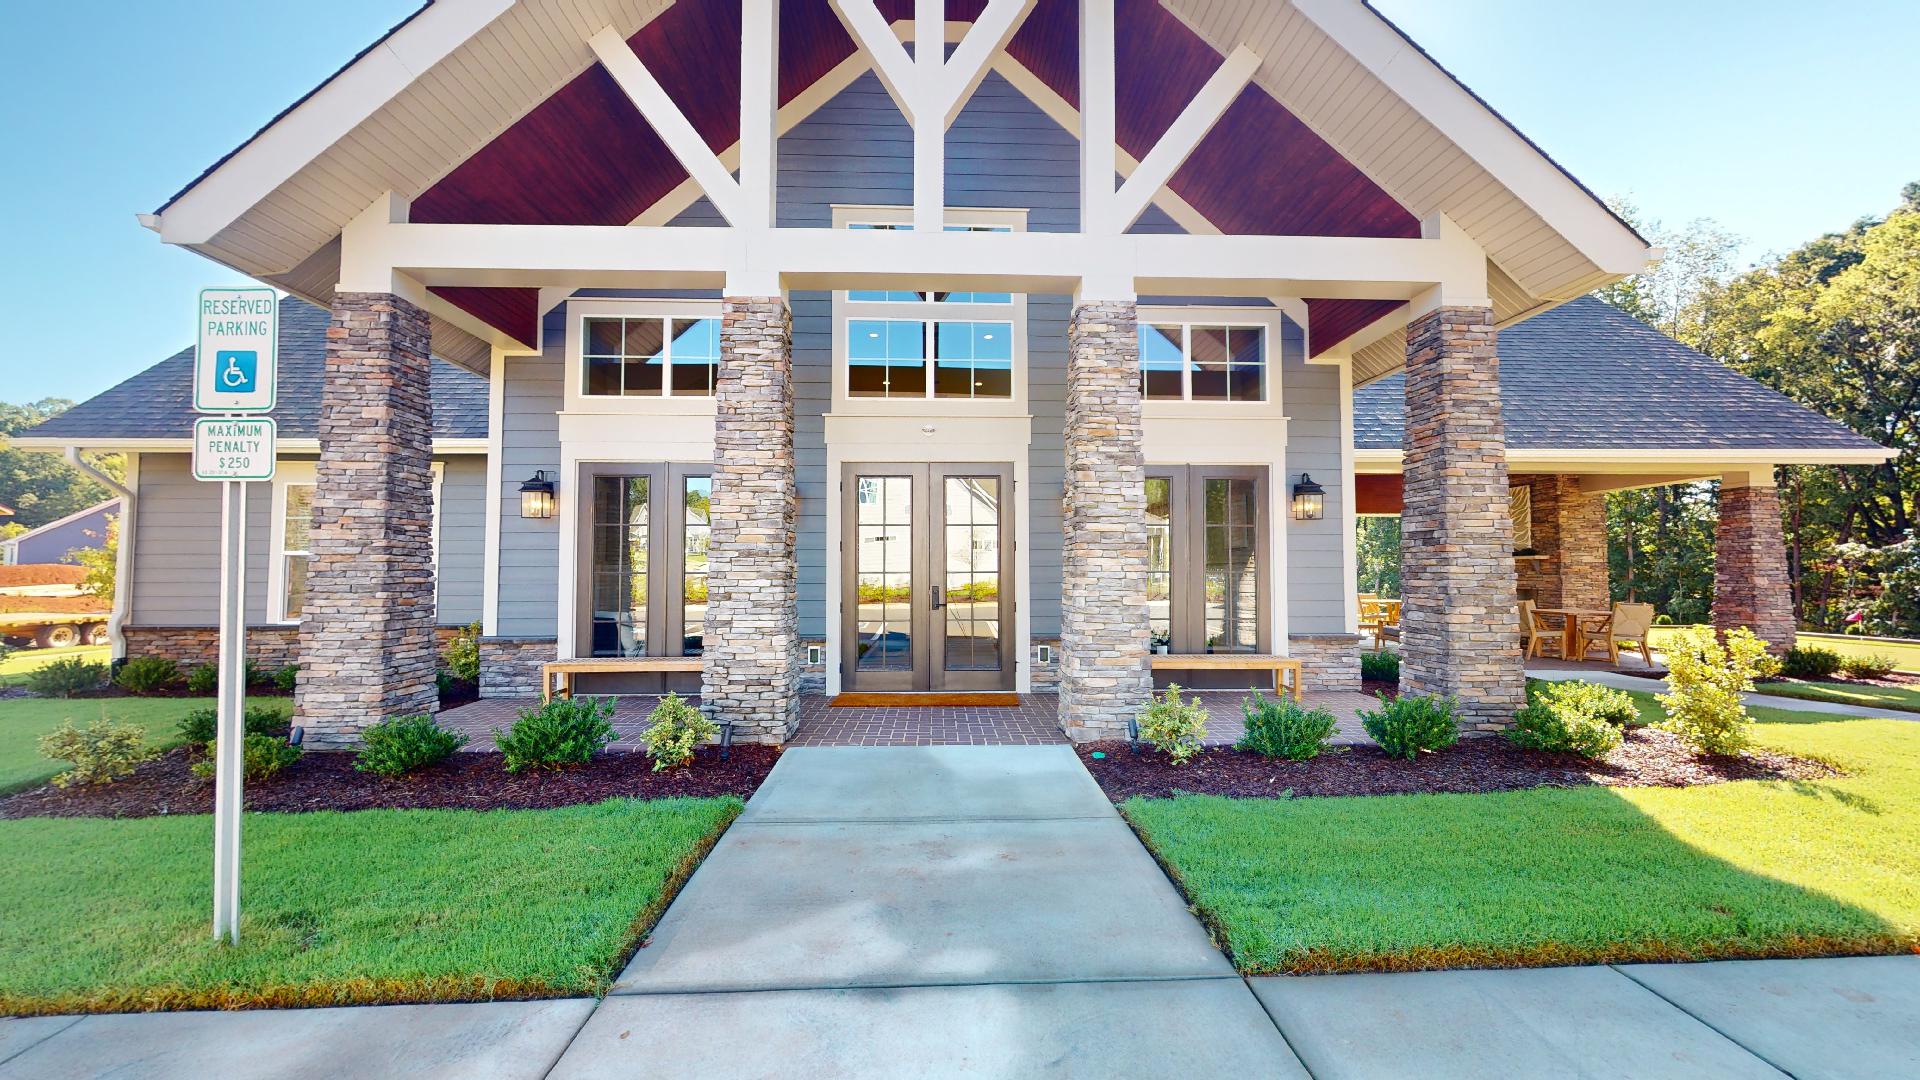
The following amenities are available to The Farm at Ingleside - Iron Station, NC residents:
- Clubhouse/Amenity Center
- Fitness Center
- Outdoor Pool
- Walking & Biking Trails
- Playground for Grandkids
- Outdoor Patio
- Multipurpose Room
- Misc.
- BBQ
There are plenty of activities available in The Farm at Ingleside. Here is a sample of some of the clubs, activities and classes offered here.
