
-
Home type
Single family
-
Year built
2018
-
Lot size
13,852 sq ft
-
Price per sq ft
$316
-
Taxes
$3291 / Yr
-
HOA fees
$1150 / Annually
-
Last updated
1 day ago
-
Views
2
Questions? Call us: (843) 417-9133
Overview
This better than new home with a fresh coat of exterior paint and thoughtful extras is ready for new owners! With high ceilings and plentiful windows, the light just pours into this open and airy home. Both the exterior and interior boast a modern, appealing, coastal craftsman style. Trim detail in the main area of the home includes wainscoting in the foyer and dining area, a high ceiling in the living room with faux wood beams, and a 36'' ventless gas fireplace with shiplap surround. Hardwood flooring adorns the entire downstairs, with tile in laundry and bathrooms and carpet in the bonus room. The gourmet kitchen includes soft-close cabinetry, a large island, granite counters, stainless steel apron sink, and under-cabinet lighting. There are also roll-outs in all of the base and pantry cabinetry. Those who enjoy cooking and entertaining will love the appliance suite, consisting of a wall/microwave oven combo, 5 burner gas cooktop, dishwasher, and vented hood. The primary suite is your retreat at the end of the day, with its luxurious spa-like feel. Features include a tray ceiling with rope lighting, his/hers closets with melamine shelving, dual sink vanity, soaking tub, and a zero-entry tiled shower with LED lit wall niche. Imagine yourself enjoying mornings and evenings on your massive, tiled, screened porch. Guests visiting? They can enjoy the bonus room with its own bathroom and closet as their private quarters. Exterior features of this home include James Hardie siding with brick accents, lush landscaping, and zoned irrigation with drip lines. Other desirable features of this home include plantation shutters throughout the home, fenced backyard, well for irrigation, additional screen doors, a zoned HVAC system, tankless propane water heater, and termite bond. The garage is even lovely with epoxy flooring and a whole-house surge protector. Sea Trail is an amenity-rich, active community with a fantastic location near the beach, golf, shopping, dining and healthcare. You are literally 5 minutes from the pristine sands of Sunset Beach and extremely near multiple golf courses, with three 18-hole courses right in the community. Sea Trail has been enjoying a renaissance, with two newly remodeled restaurant options, a patio bar overlooking the golf course, two owners' amenity centers with two outdoor pools, tennis/pickleball courts, fitness rooms, private parking at Sunset Beach, and organized social groups and activities. What are you waiting for? Schedule your showing today!
Interior
Appliances
- Gas Cooktop, Built-In Microwave, Built-In Electric Oven, Washer, Refrigerator, Dryer, Disposal, Dishwasher, ENERGY STAR Qualified Appliances, Tankless Water Heater, Propane Water Heater
Bedrooms
- Bedrooms: 4
Bathrooms
- Total bathrooms: 3
- Full baths: 3
Laundry
- Laundry Room
Cooling
- Central Air, Zoned, Ceiling Fan(s), Heat Pump
Heating
- Heat Pump, Fireplace(s), Electric, Zoned
Fireplace
- 1, Gas Log
Features
- Master Downstairs, Walk-In Closet(s), Tray Ceiling(s), High Ceilings, Entrance Foyer, Kitchen Island, Ceiling Fan(s), Pantry, Walk-In Shower, Blinds, Smart Thermostat, Kitchen/Dining Combo
Levels
- Two
Size
- 2,117 sq ft
Exterior
Private Pool
- No
Patio & Porch
- Covered, Porch, Screened, Rear Porch
Roof
- Shingle
Garage
- Attached
- Garage Spaces: 2
- Garage Faces Front
- Attached
- Garage Door Opener
- Off Street
- Garage
Carport
- None
Year Built
- 2018
Lot Size
- 0.32 acres
- 13,852 sq ft
Waterfront
- No
Water Source
- Public
Community Info
HOA Information
- Association Fee: $1,150
- Association Fee Frequency: Annually
- Association Fee Includes: Clubhouse, Pool, Fitness Center, Game Room, Golf Course, Maintenance Structure, Management, Meeting Room, Party Room, Pickleball, Restaurant, Sauna, Sidewalks, Spa/Hot Tub, Street Lights, Taxes, Tennis Court(s), See Remarks, Private Golf Carts Allowed, Recreation Nearby
Taxes
- Annual amount: $3,291.47
- Tax year: 2026
Senior Community
- No
Location
- City: Sunset Beach
- County/Parrish: Brunswick
Listing courtesy of: Colleen Teifer, Silver Coast Properties Listing Agent Contact Information: carolinacolleen@gmail.com
MLS ID: 100603279

The data relating to real estate on this web site comes in part from the Internet Data Exchange program of Hive MLS, and is updated as of Sep 14, 2026. All information is deemed reliable but not guaranteed and should be independently verified. All properties are subject to prior sale, change, or withdrawal. Neither listing broker(s) nor 55places.com shall be responsible for any typographical errors, misinformation, or misprints, and shall be held totally harmless from any damages arising from reliance upon these data. © 2026 Hive MLS
Sea Trail Real Estate Agent
Want to learn more about Sea Trail?
Here is the community real estate expert who can answer your questions, take you on a tour, and help you find the perfect home.
Get started today with your personalized 55+ search experience!
Want to learn more about Sea Trail?
Get in touch with a community real estate expert who can answer your questions, take you on a tour, and help you find the perfect home.
Get started today with your personalized 55+ search experience!
Homes Sold:
55+ Homes Sold:
Sold for this Community:
Avg. Response Time:
Community Key Facts
Age Restrictions
- None
Amenities & Lifestyle
- See Sea Trail amenities
- See Sea Trail clubs, activities, and classes
Homes in Community
- Total Homes: 812
- Home Types: Single-Family, Attached, Condos
Gated
- No
Construction
- Construction Dates: 1986 - Present
- Builder: Riptide Builders, D.R. Horton
Similar homes in this community



Popular cities in North Carolina

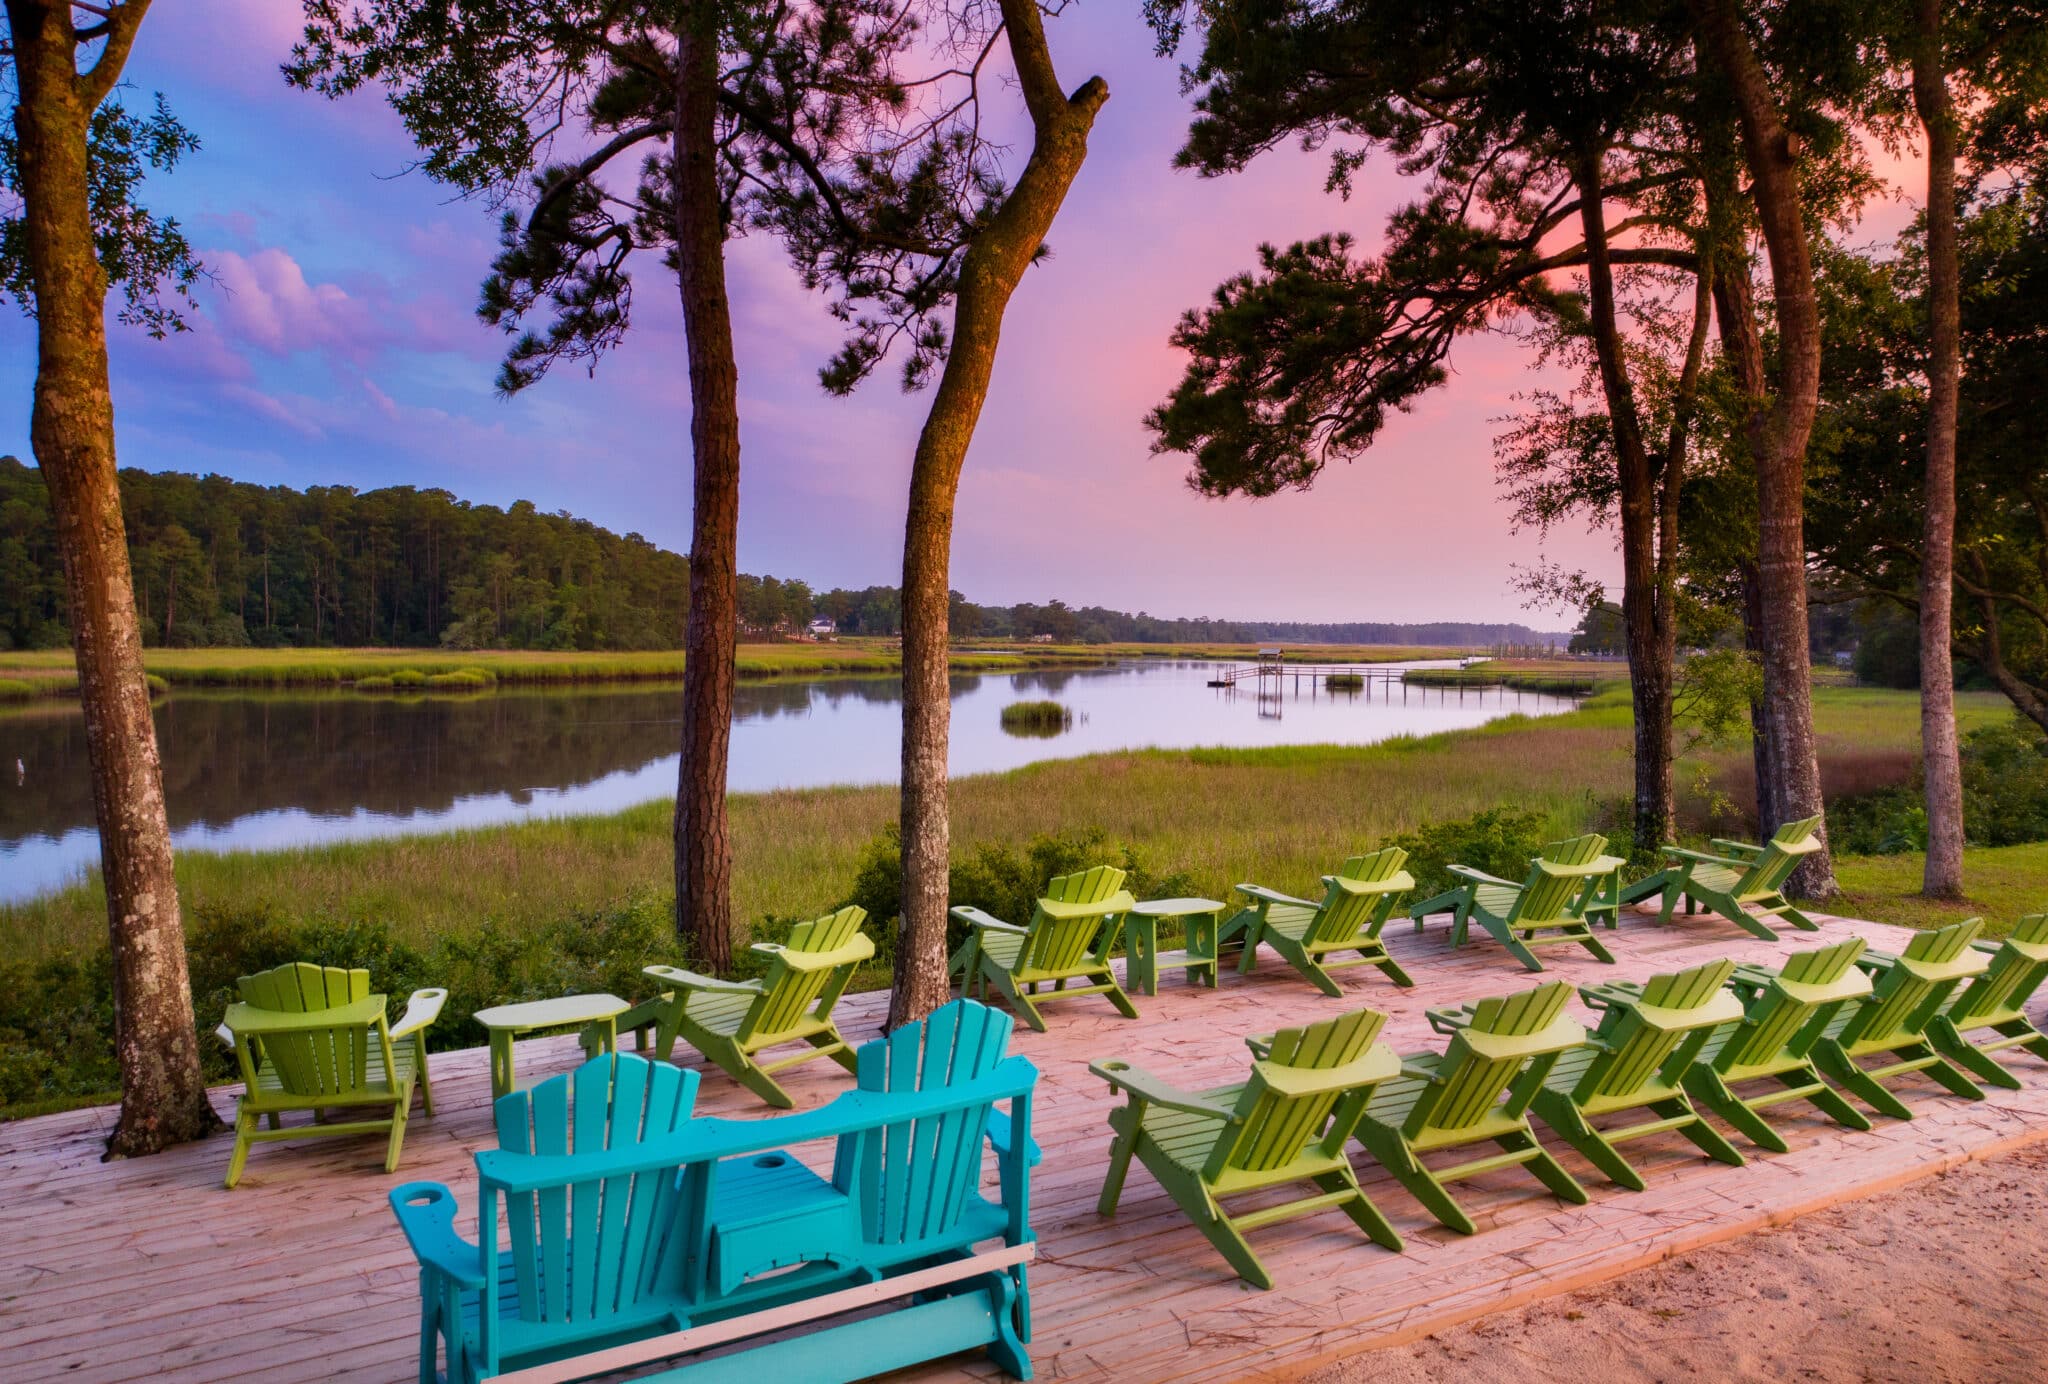
The following amenities are available to Sea Trail - Sunset Beach, NC residents:
- Clubhouse/Amenity Center
- Golf Course
- Fitness Center
- Indoor Pool
- Outdoor Pool
- Library
- Tennis Courts
- Pickleball Courts
- Bocce Ball Courts
- Horseshoe Pits
- Lakes - Scenic Lakes & Ponds
- Gardening Plots
- Parks & Natural Space
- Outdoor Patio
- Steam Room/Sauna
- Golf Practice Facilities/Putting Green
- Multipurpose Room
- Spa
- Lounge
- Dining
- BBQ
- Golf Shop/Golf Services/Golf Cart Rentals
There are plenty of activities available in Sea Trail. Here is a sample of some of the clubs, activities and classes offered here.
- Bocce Ball
- Fitness Classes
- Gardening
- Golf
- Horseshoes
- Pickleball
- Tennis
- Yoga
