
- 2 beds
- 2 baths
- 1,846 sq ft
780 Firefly Ct, Griffin, GA, 30223
Community: Sun City Peachtree
-
Home type
Single family
-
Year built
2018
-
Lot size
6,534 sq ft
-
Price per sq ft
$211
-
Taxes
$5303 / Yr
-
HOA fees
$265 /
-
Last updated
Today
-
Views
3
-
Saves
2
Questions? Call us: (470) 516-9126
Overview
This spacious residence features 2 bedrooms, 2 bathrooms, a private library/flex room, and a 2-car garage with extension and attic storage, providing both functionality and versatility. The inviting floor plan showcases a bright gathering room with a fireplace, seamlessly flowing into the dining area and kitchen, creating a comfortable setting for everyday living and entertaining. The heart of the home extends outdoors through a sunroom and screened lanai, providing additional living space and views of the surrounding outdoor area. These spaces add flexibility for relaxing, dining, or entertaining throughout the year. The owner's suite features a spacious walk-in closet and an upgraded owner's bath with a walk-in tiled shower, quality cabinetry, cultured marble countertops, and designer fixtures. A generously sized secondary bedroom and full bath provide additional accommodations and flexibility Additional Features Private library/flex room Fireplace in the main gathering room Extended garage with attic storage access. Sunroom and screened lanai Designer lighting throughout main living areas 9-foot smooth ceilings Aristokraft(R) cabinetry Whirlpool(R) appliance package Energy-efficient windows and HVAC system Architectural shingles, fiber cement siding, gutters, and exterior detailing Kitchen Features The kitchen serves as the heart of the home, featuring Aristokraft(R) birch cabinetry with 36-inch upper cabinets, generous storage, and classic style. Granite countertops with a coordinating backsplash provide ample workspace for meal preparation and entertaining. A Sterling(R) by Kohler(R) stainless-steel sink is complemented by a Moen(R) chrome faucet with side sprayer, combining functionality with a timeless design. The appliance package features a Whirlpool(R) gas range, built-in microwave, Energy Star(R) dishwasher, garbage disposal, and refrigerator. Energy-efficient LED recessed lighting brightens the space, while the open-concept layout connects the kitchen to the gathering room, dining area, sunroom, and screened lanai, creating a natural flow throughout the main living areas. and many upgrades more.
Interior
Appliances
- Cooktop, Dishwasher, Disposal, Gas Water Heater, Microwave, Oven, Refrigerator
Bedrooms
- Bedrooms: 2
Bathrooms
- Total bathrooms: 2
- Full baths: 2
Laundry
- Laundry Closet
Cooling
- Central Air
Heating
- Electric
Fireplace
- 1
Features
- Main Level Primary, Tile Bath, Tray Ceiling(s), Walk-In Closet(s), Family Room, Entrance Foyer, Great Room, Laundry Facility, Library, Home Office, Other Room(s), Sunroom
Levels
- One
Size
- 1,846 sq ft
Exterior
Private Pool
- No
Patio & Porch
- Garden
Roof
- Composition
Garage
- Attached
- Garage Spaces:
- Garage
- Attached
Carport
- None
Year Built
- 2018
Lot Size
- 0.15 acres
- 6,534 sq ft
Waterfront
- No
Water Source
- Public
Sewer
- Public Sewer
Community Info
HOA Information
- Association Fee: $265
- Association Fee Includes: Facilities Fee, Maintenance Exterior, Association Management, Reserve Fund, Security, Pool(s), Tennis Courts
Taxes
- Annual amount: $5,303.00
- Tax year: 2025
Senior Community
- Yes
Features
- Clubhouse, Fitness Center, Gated, Golf, Lake, Playground, Pool, Racquetball, Sidewalks, Street Lights, Swim Team, Tennis Court(s), Tennis Team
Location
- City: Griffin
- County/Parrish: Spalding
Listing courtesy of: Steven T Koleno, Beycome Brokerage Realty LLC
MLS ID: 10823273

Copyright 2026 Georgia MLS. All rights reserved. Information deemed reliable but not guaranteed. The data relating to real estate for sale on this web site comes in part from the Broker Reciprocity Program of Georgia MLS. Real estate listings held by brokerage firms other than 55places.com are marked with the Broker Reciprocity logo and detailed information about them includes the name of the listing brokers. The broker providing this data believes it to be correct, but advises interested parties to confirm them before relying on them in a purchase decision.
Sun City Peachtree Real Estate Agent
Want to learn more about Sun City Peachtree?
Here is the community real estate expert who can answer your questions, take you on a tour, and help you find the perfect home.
Get started today with your personalized 55+ search experience!
Want to learn more about Sun City Peachtree?
Get in touch with a community real estate expert who can answer your questions, take you on a tour, and help you find the perfect home.
Get started today with your personalized 55+ search experience!
Homes Sold:
55+ Homes Sold:
Sold for this Community:
Avg. Response Time:
Community Key Facts
Age Restrictions
- 55+
Amenities & Lifestyle
- See Sun City Peachtree amenities
- See Sun City Peachtree clubs, activities, and classes
Homes in Community
- Total Homes: 3,387
- Home Types: Single-Family
Gated
- No
Construction
- Construction Dates: 2007 - Present
- Builder: Del Webb
Similar homes in this community



Popular cities in Georgia

The following amenities are available to Sun City Peachtree - Griffin, GA residents:
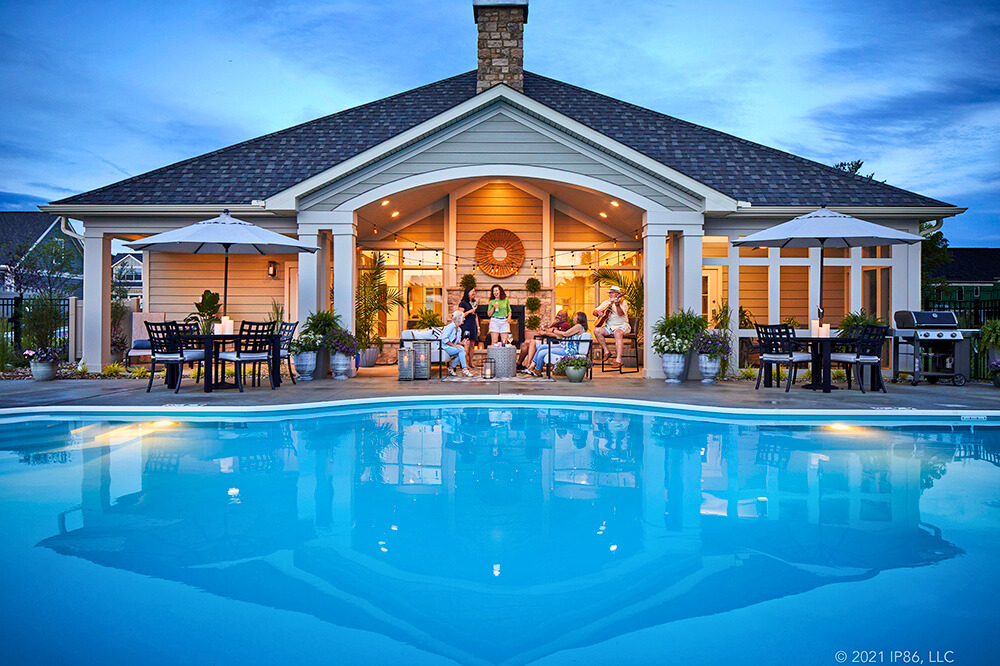
- Clubhouse/Amenity Center
- Golf Course
- Restaurant
- Fitness Center
- Indoor Pool
- Outdoor Pool
- Aerobics & Dance Studio
- Indoor Walking Track
- Card Room
- Ceramics Studio
- Arts & Crafts Studio
- Ballroom
- Performance/Movie Theater
- Computers
- Library
- Billiards
- Walking & Biking Trails
- Tennis Courts
- Pickleball Courts
- Bocce Ball Courts
- Softball/Baseball Field
- Basketball Court
- Volleyball Court
- Lakes - Scenic Lakes & Ponds
- Outdoor Amphitheater
- Gardening Plots
- Playground for Grandkids
- Outdoor Patio
- Pet Park
- Golf Practice Facilities/Putting Green
- On-site Retail
- Multipurpose Room
- Locker Rooms
There are plenty of activities available in Sun City Peachtree. Here is a sample of some of the clubs, activities and classes offered here.
- Aerobics and Yoga
- Apple Group
- Arts and Crafts
- Arts and Entertainment
- Ballroom Dancing
- Bible Study
- Billiards Club
- Bocce Ball
- Book Club
- Book Discussion
- Bridge
- Bunco
- Canasta - Hand and Foot
- Canvas Chair Sailors
- Cardio Mix
- Cards and Games
- Chess Club
- Christian Fellowship Group
- Classic Vinyl Bandstand
- Collette Travel Club
- Continuing Education
- Day Trippers
- Dog Lovers Group
- Dominoes
- Euchre
- Footlights
- Friends of the Library
- Game Night
- Garden Club
- Genealogy Group
- Golf
- Holiday Parties
- Ice Cream Socials
- Knit Wits
- Learning in Retirement
- Lifestyle Planning Committee
- Line Dancing
- Mahjong
- Military Affairs Committee
- Model Railroad
- Music Club
- Nest Egg Investment Club
- Open Mic Night
- Paint and Paper Arts
- Peach Wagon
- Peachtree Singers
- Photography Club
- Pickleball Club
- Pinochle
- Poker
- Road Scholar
- Social Events Committee
- Softball
- Solo Group
- Sunshine Club
- Tap/Jazz Classes
- Tennis Club
- Travel Group
- Volunteer Opportunities
- Walking Group
- Water Volleyball
- Women's Club
- Wood Carving Group
- Yoga
- Zumba
