
- 5 beds
- 5 baths
- 4,509 sq ft
8206 Killbevan Dr, Chesterfield, VA, 23838
Community: Lake Margaret at the Highlands
-
Home type
Single family
-
Year built
2023
-
Lot size
65,993 sq ft
-
Price per sq ft
$177
-
Taxes
$6719 / Yr
-
HOA fees
$539 / Annually
-
Last updated
Today
-
Views
10
Questions? Call us: (804) 485-2528
Overview
Welcome to 8206 Killbevan Drive, an immaculate, like-new residence offering over 4,500 square feet of exceptional living space in the sought-after Lake Margaret neighborhood of The Highlands. Beautifully designed for both everyday living and entertaining, this home offers luxury, comfort, and incredible versatility, including opportunities for multigenerational living. The stunning two-story family room features soaring ceilings, abundant natural light, and a gas fireplace, opening seamlessly to the gourmet eat-in kitchen with quartz countertops, an expansive center island, and oversized pantry. The phenomenal first-floor owner's suite is a private retreat featuring a luxurious ensuite bath, generous walk-in closet, and direct access to the covered porch. Upstairs, a second ensuite bedroom, two additional bedrooms, and another full bath provide exceptional accommodations. The expansive walk-out lower level offers an entirely new dimension of living, complete with a wet bar, additional bedroom, full bath, and remarkable space potentially for entertaining, recreation, a home theater, fitness studio, or extended family living. Beyond the home, discover the exceptional lifestyle of Lake Margaret at The Highlands, with picturesque lakes, scenic trails, golf, swimming, tennis, pickleball, and wonderful community amenities. Offering the perfect balance of sophisticated living, extraordinary flexibility, and natural beauty, 8206 Killbevan Drive is truly a special place to call home.
Interior
Appliances
- Built-In Oven, Cooktop, Dryer, Dishwasher, Exhaust Fan, Some Gas Appliances, Disposal, Gas Water Heater, Microwave, Range, Refrigerator, Tankless Water Heater, Washer
Bedrooms
- Bedrooms: 5
Bathrooms
- Total bathrooms: 5
- Half baths: 1
- Full baths: 4
Cooling
- Central Air, Zoned
Heating
- Forced Air, Natural Gas, Zoned
Fireplace
- 1, Gas
Features
- Wet Bar, Tray Ceiling(s), Ceiling Fan(s), Dining Area, Double Vanity, Fireplace, Granite Counters, Garden Tub/Roman Tub, High Ceilings, Kitchen Island, Loft, Bath in Primary Bedroom, Main Level Primary, Multiple Primary Suites, Pantry, Recessed Lighting, Walk-In Closet(s)
Levels
- Two
Size
- 4,509 sq ft
Exterior
Private Pool
- No
Patio & Porch
- Balcony, Front Porch, Deck, Porch
Roof
- Composition
Garage
- Attached
- Garage Spaces: 2
- Attached
- DirectAccess
- Driveway
- Garage
- GarageDoorOpener
- Oversized
- Paved
Carport
- None
Year Built
- 2023
Lot Size
- 1.52 acres
- 65,993 sq ft
Waterfront
- No
Water Source
- Public
Sewer
- Septic Tank
Community Info
HOA Information
- Association Fee: $539
- Association Fee Frequency: Annually
- Association Fee Includes: Common Areas
Taxes
- Annual amount: $6,718.61
- Tax year: 2026
Senior Community
- No
Features
- CommonGroundsArea, Clubhouse, Fitness, Golf, HomeOwnersAssociation, Playground, Pool, PuttingGreen, TennisCourts, TrailsPaths
Location
- City: Chesterfield
- County/Parrish: Chesterfield
Listing courtesy of: Bentley Affendikis, Joyner Fine Properties Listing Agent Contact Information: bentley.affendikis@joynerfineproperties.com
MLS ID: 2629080

© 2026 Central Virginia Regional Multiple Listing Service. All rights reserved. The data relating to real estate for sale on this website comes in part from the IDX Program of the Central Virginia Regional Multiple Listing Service. The data is deemed reliable but not guranteed accurate by Central Virginia Regional Multiple Listing Service. Listing information is intended only for personal, non-commercial use and may not be used for any purpose other than to identify prospective properties consumers may be interested in purchasing.
Lake Margaret at the Highlands Real Estate Agent
Want to learn more about Lake Margaret at the Highlands?
Here is the community real estate expert who can answer your questions, take you on a tour, and help you find the perfect home.
Get started today with your personalized 55+ search experience!
Want to learn more about Lake Margaret at the Highlands?
Get in touch with a community real estate expert who can answer your questions, take you on a tour, and help you find the perfect home.
Get started today with your personalized 55+ search experience!
Homes Sold:
55+ Homes Sold:
Sold for this Community:
Avg. Response Time:
Community Key Facts
Lake Margaret at the Highlands
Age Restrictions
- 55+
Amenities & Lifestyle
- See Lake Margaret at the Highlands amenities
- See Lake Margaret at the Highlands clubs, activities, and classes
Homes in Community
- Total Homes: 62
- Home Types: Single-Family
Gated
- No
Construction
- Construction Dates: 2023 - Present
- Builder: Eastwood Homes, Ryan Homes
Similar homes in this community

Popular cities in Virginia

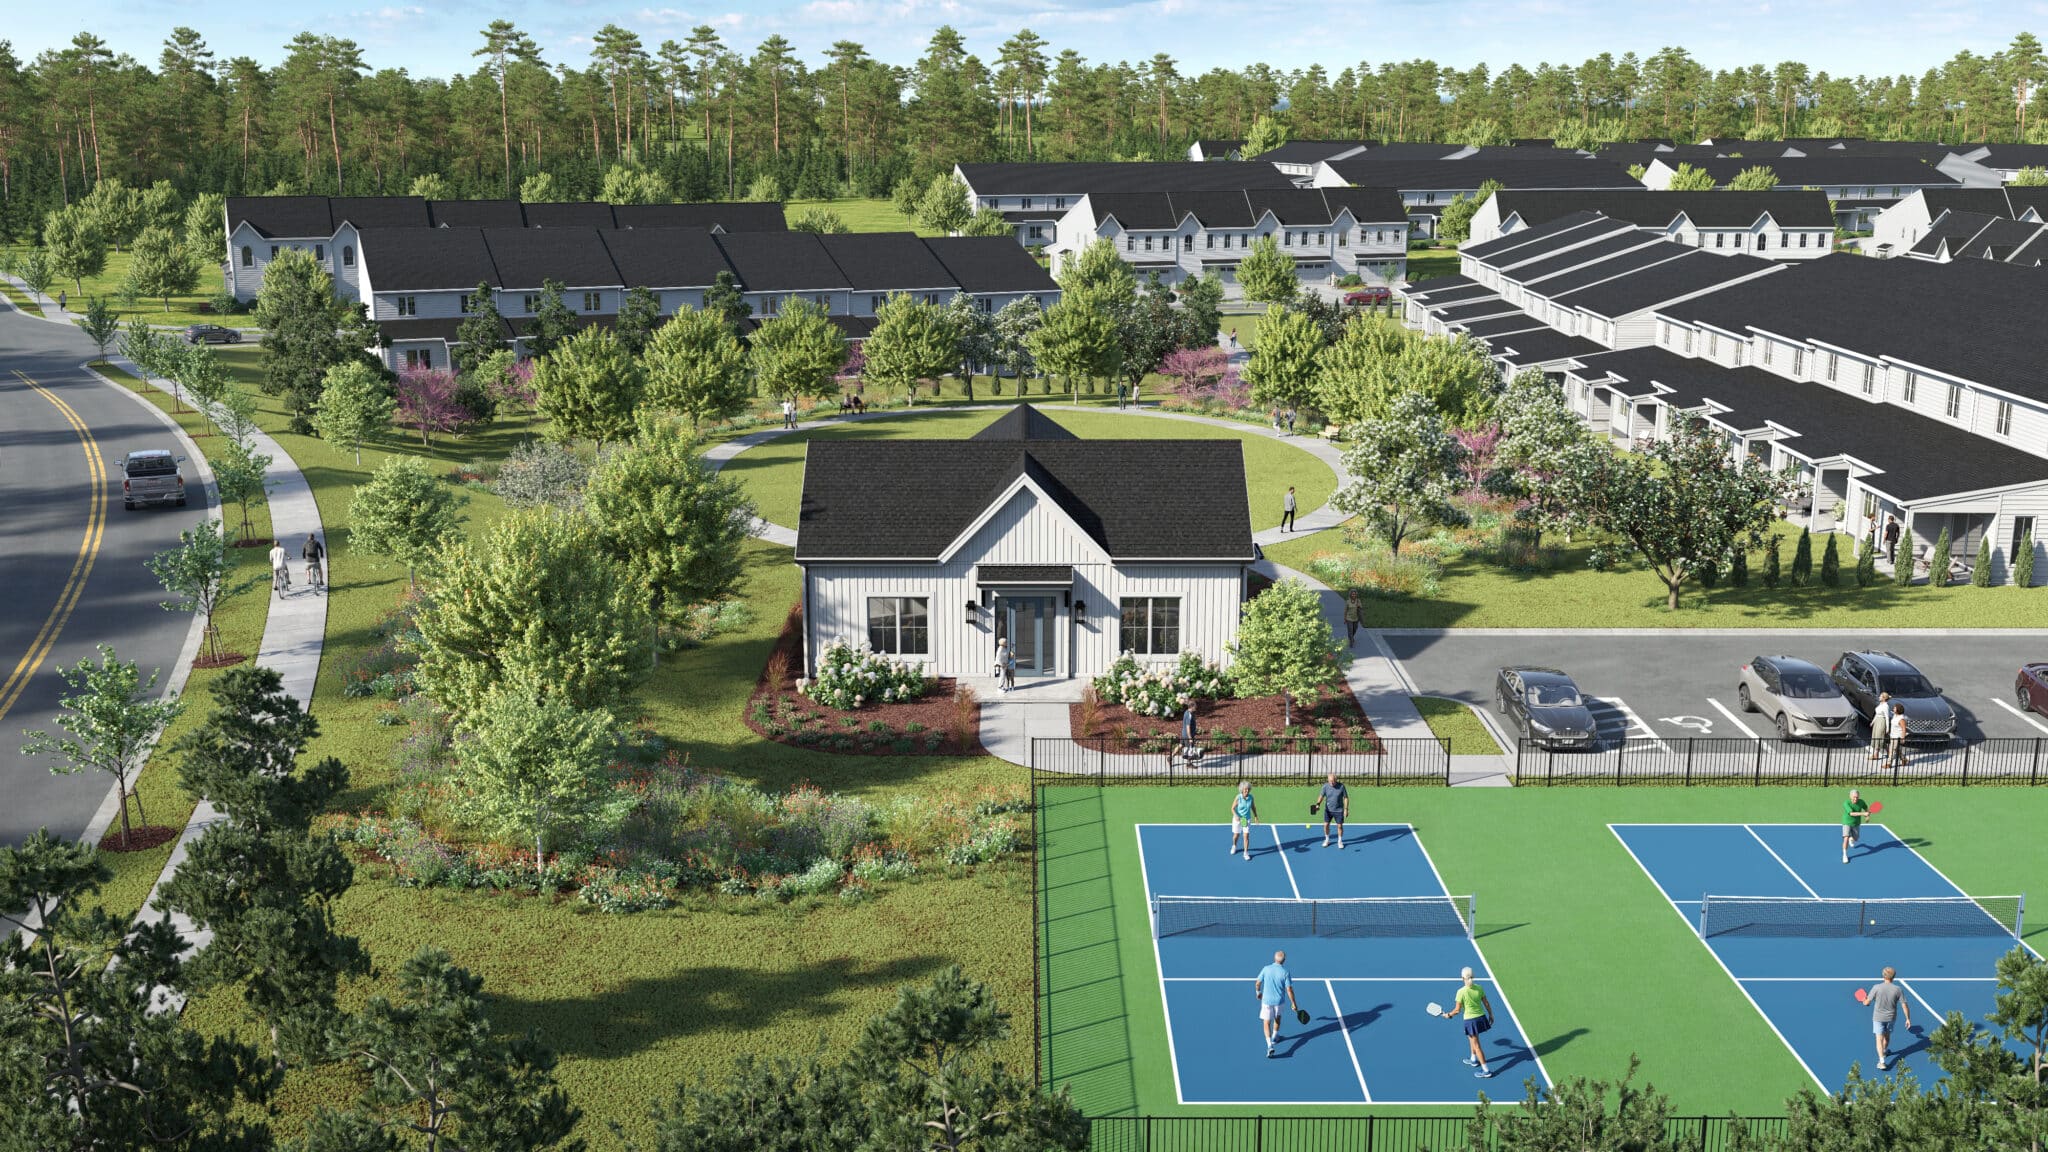
The following amenities are available to Lake Margaret at the Highlands - Chesterfield, VA residents:
- Clubhouse/Amenity Center
- Multipurpose Room
- Fitness Center
- Restaurant
- Outdoor Pool
- Outdoor Patio
- Golf Course
- Tennis Courts
- Gardening Plots
- Lakes - Fishing Lakes
- Walking & Biking Trails
- Playground for Grandkids
There are plenty of activities available in Lake Margaret at the Highlands. Here is a sample of some of the clubs, activities, and classes offered here.
- Canoeing
- Fitness Classes
- Gardening
- Golf
- Swimming
- Tennis
