
-
Home type
Zero lot line
-
Year built
2021
-
Lot size
6,098 sq ft
-
Price per sq ft
$221
-
Taxes
$2582 / Yr
-
HOA fees
$377 / Mo
-
Last updated
1 day ago
-
Views
20
-
Saves
4
Questions? Call us: (629) 217-2610
Overview
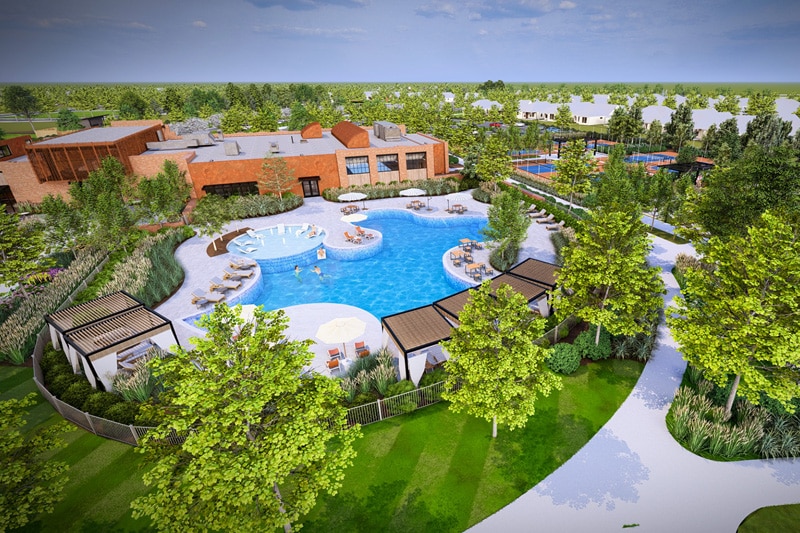
Those perfect fall nights are right around the corner, and this 3-bedroom, 3-bathroom villa has a BRAND NEW screened in patio for you to enjoy them! The home provides main-level living (you never have to use the upstairs unless you want to) + no-step entry, wheelchair-accessible doorways (interior and exterior), exterior lawn maintenance included through the HOA, and resort-style amenities that make it easy to spend less time maintaining your home and more time enjoying it. Inspections and repairs have already been completed, giving the next owner added peace of mind. Ask about the 1% lender concession available with the preferred lender. You'll love the floorplan too. The main floor has a primary suite + attached full bathroom with double vanities + walk-in closet, a second bedroom, a second full bathroom, laundry room, flex room, kitchen, dining area, and living room. The flex room is perfect for a home office, den, hobby room, or reading space. If you'd like some more privacy, it would be very simple to add doors! The oversized kitchen features abundant cabinetry, a massive island with seating, a walk-in pantry, and opens to the main living area, dining area, and screened in patio. Upstairs offers a private third bedroom with walk-in closet, a third full bathroom, and approximately 300 square feet of unfinished space; perfect for storage or ready for future expansion into a bonus room, media room, fourth bedroom, or whatever best fits your needs. There is an abundance of storage space throughout the home. Stonebridge residents enjoy a clubhouse, pool, splash pad, fitness center, playground, walking trail, monthly community events, and an active social club. Conveniently located just minutes from Interstate 40, The Trailer Park & East Nashville Beer Works, Costco, shopping, restaurants, downtown Lebanon.
Interior
Appliances
- Gas Oven, Gas Range, Dishwasher, Disposal, Microwave, Refrigerator
Bedrooms
- Bedrooms: 3
Bathrooms
- Total bathrooms: 3
- Full baths: 3
Laundry
- Electric Dryer Hookup
- Washer Hookup
Cooling
- Ceiling Fan(s), Central Air
Heating
- Central
Features
- Ceiling Fan(s), Entrance Foyer, Extra Closets, Walk-In Closet(s)
Levels
- Two
Size
- 2,123 sq ft
Exterior
Private Pool
- No
Garage
- Attached
- Garage Spaces: 2
- Garage Faces Front
Carport
- None
Year Built
- 2021
Lot Size
- 0.14 acres
- 6,098 sq ft
Waterfront
- No
Water Source
- Public
Sewer
- Public Sewer
Community Info
HOA Information
- Association Fee: $377
- Association Fee Frequency: Monthly
- Association Fee Includes: Clubhouse, Fitness Center, Playground, Pool, Sidewalks, Underground Utilities, Trail(s), Maintenance Structure, Maintenance Grounds, Recreation Facilities
Taxes
- Annual amount: $2,582.00
- Tax year:
Senior Community
- No
Location
- City: Lebanon
- County/Parrish: Wilson County, TN
Listing courtesy of: Ashley Russo, Benchmark Realty, LLC Listing Agent Contact Information: Realtor.russo1@gmail.com
MLS ID: 3603625

Listings courtesy of Realtracs as distributed by MLS GRID. IDX information is provided exclusively for consumers' personal non-commercial use. It may not be used for any purpose other than to identify prospective properties consumers may be interested in purchasing. The data is deemed reliable but is not guaranteed by MLS GRID. The use of the MLS GRID Data may be subject to an end user license agreement prescribed by the Member Participant's applicable MLS if any and as amended from time to time. Based on information submitted to the MLS GRID as of Oct 02, 2026, 09:42pm PDT. All data is obtained from various sources and may not have been verified by broker or MLS GRID. Supplied Open House Information is subject to change without notice. All information should be independently reviewed and verified for accuracy. Properties may or may not be listed by the office/agent presenting the information.
StoneBridge Real Estate Agent
Want to learn more about StoneBridge?
Here is the community real estate expert who can answer your questions, take you on a tour, and help you find the perfect home.
Get started today with your personalized 55+ search experience!
Want to learn more about StoneBridge?
Get in touch with a community real estate expert who can answer your questions, take you on a tour, and help you find the perfect home.
Get started today with your personalized 55+ search experience!
Homes Sold:
55+ Homes Sold:
Sold for this Community:
Avg. Response Time:
Community Key Facts
Age Restrictions
Amenities & Lifestyle
- See StoneBridge amenities
- See StoneBridge clubs, activities, and classes
Homes in Community
- Total Homes: 800
- Home Types: Single-Family, Attached
Gated
- No
Construction
- Construction Dates: 2010 - Present
- Builder: Goodall Homes
Similar homes in this community

Popular cities in Tennessee

The following amenities are available to StoneBridge - Lebanon, TN residents:
- Clubhouse/Amenity Center
- Fitness Center
- Outdoor Pool
- Hobby & Game Room
- Billiards
- Walking & Biking Trails
- Lakes - Scenic Lakes & Ponds
- Parks & Natural Space
- Outdoor Patio
- Multipurpose Room
There are plenty of activities available in StoneBridge. Here is a sample of some of the clubs, activities and classes offered here.
- 55+ Women's Club
- Annual Meet your Neighbors Event
- Book Club
- Couponing 101: Save Money
- Gardening Club
- Health & Wellness Training
- Holiday Parties
- Local Non-Profit Involvement Seminars
- Seminars
- Service Club
- Sewing & Craft Club
- StoneBridge Ladies Potluck Dinner
- StoneBridge Riders
- Travel Club
- Walking/Running Club
