
- 3 beds
- 2 baths
- 2,277 sq ft
8956 E Saguaro Blossom Rd, Gold Canyon, AZ, 85118
Community: Mountainbrook Village
-
Home type
Single family
-
Year built
1994
-
Lot size
8,527 sq ft
-
Price per sq ft
$250
-
Taxes
$3372 / Yr
-
HOA fees
$698 / Semi-Annually
-
Last updated
1 day ago
-
Views
8
-
Saves
2
Questions? Call us: (520) 597-7671
Overview
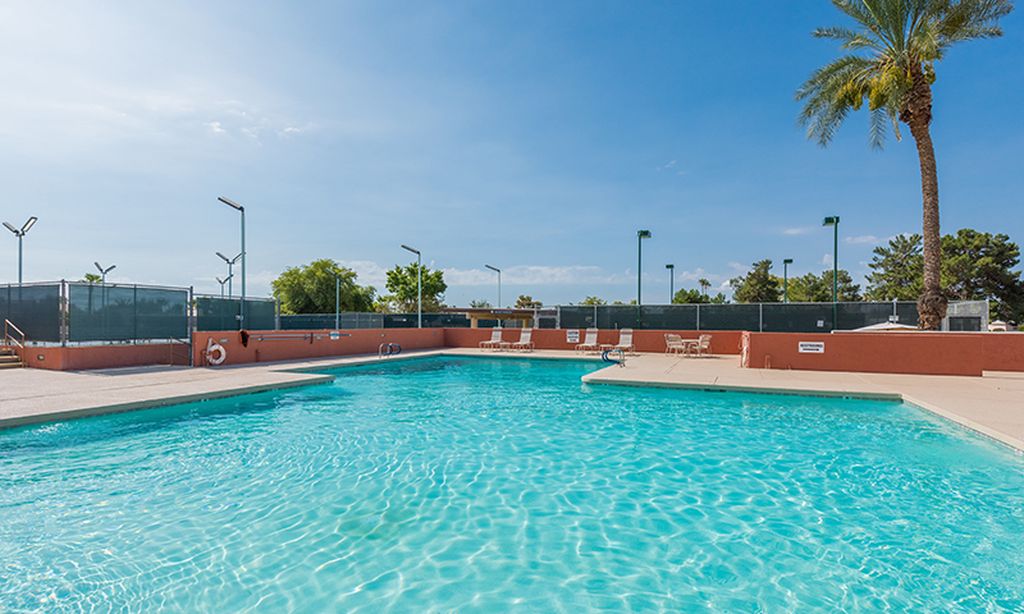


Arrive with your suitcase and start living the Arizona dream! Offered turnkey with furnishings and household goods included, this 2,277-sq.-ft. Palo Verde model is an effortless seasonal retreat or full-time home in 55+ MountainBrook Village. The bright, open layout offers 3 bedrooms, 2 baths and beautiful Dinosaur Mountain views. Highlights include an updated kitchen with granite counters, stainless appliances, center island and breakfast bar; split-bedroom design; updated baths with walk-in tiled showers; tiled Arizona room; collectible Guinness bar with wine fridge; and an extended garage with golf-cart parking and workshop space. Outside, enjoy a tiled patio, built-in BBQ, Pit Boss smoker and Weber grill with rotisserie. Four-seat golf cart negotiable with acceptable offer. This is more than a furnished home it - is a truly turnkey opportunity designed for effortless Arizona living. Whether you are looking for a seasonal escape or a full-time residence, nearly everything needed to begin enjoying the home is already here. Existing furnishings and household goods are included, including the collectible Guinness bar with wine fridge, Pit Boss PBV4PS1 vertical smoker and Weber gas grill with rotisserie. Seller's clothing, photographs, memorabilia and other personal effects; golf clubs, balls and equipment; power and shop tools; crystal; clock behind the bar, and garage stereo are excluded. Inside, the spacious Palo Verde floor plan provides 2,277 square feet of comfortable, light-filled living. The split-bedroom design creates privacy for owners and guests, while the large tiled Arizona room offers flexible space for relaxing, entertaining or simply enjoying the desert surroundings throughout the year. Both bathrooms have been updated with custom-tiled walk - in showers. At the heart of the home, the updated kitchen features granite countertops, stainless steel appliances, a center island, breakfast bar and abundant cabinetry and storage. The included collectible Guinness bar and wine fridge create a memorable entertaining space with plenty of personality. The extended garage provides dedicated golf-cart parking, workshop space and a convenient side entrance. Outdoors, the oversized lot offers a tiled patio and multiple options for cooking and entertaining, including the built-in BBQ, Pit Boss vertical smoker and Weber gas grill with rotisserie - all included with the home. Beautiful desert surroundings and views of Dinosaur Mountain complete the setting. MountainBrook Village offers an active-adult lifestyle with heated pools and spa, golf, pickleball, tennis, fitness center, clubhouse, theater, walking paths and a full calendar of activities. A 2024 four-seat golf cart may be negotiable with an acceptable offer. A custom 1938 Chevrolet Business Coupe may also be available through a separate agreement and is not included in the property's list price.
Interior
Appliances
- Dryer, Washer, Water Softener Owned, Reverse Osmosis, Refrigerator, Built-in Microwave, Dishwasher, Disposal, Electric Cooktop, Water Purifier
Bedrooms
- Bedrooms: 3
Bathrooms
- Total bathrooms: 2
- Full baths: 2
Laundry
- Inside
Cooling
- Central Air, Ceiling Fan(s), Programmable Thmstat
Heating
- Electric
Features
- High Speed Internet, Granite Counters, Double Vanity, See Remarks, Eat-in Kitchen, Breakfast Bar, Furnished(See Rmrks), Vaulted Ceiling(s), Kitchen Island, Pantry, Full Bth Master Bdrm
Levels
- One
Size
- 2,277 sq ft
Exterior
Private Pool
- No
Patio & Porch
- Patio
Roof
- Tile
Garage
- Garage Spaces: 2
- Garage Door Opener
- Extended Length Garage
- Direct Access
- Attch'd Gar Cabinets
- Golf Cart Garage
Carport
- None
Year Built
- 1994
Lot Size
- 0.2 acres
- 8,527 sq ft
Waterfront
- No
Water Source
- Pvt Water Company
Sewer
- Private Sewer,Sewer in & Cnctd
Community Info
HOA Information
- Association Fee: $698
- Association Fee Frequency: Semi-Annually
- Association Fee Includes: Maintenance Grounds
Taxes
- Annual amount: $3,372.00
- Tax year: 2025
Senior Community
- No
Features
- Pool, Golf, Pickleball, Community Spa, Community Spa Htd, Community Media Room, Tennis Court(s), Biking/Walking Path, Fitness Center
Location
- City: Gold Canyon
- County/Parrish: Pinal
- Township: 01S
Listing courtesy of: Kari Lynn Foley, HomeSmart Listing Agent Contact Information: kfoley258@gmail.com
MLS ID: 7088454

Copyright 2026 Arizona Regional Multiple Listing Service, Inc. All rights reserved. The ARMLS logo indicates a property listed by a real estate brokerage other than 55places.com. All information should be verified by the recipient and none is guaranteed as accurate by ARMLS.
Mountainbrook Village Real Estate Agent
Want to learn more about Mountainbrook Village?
Here is the community real estate expert who can answer your questions, take you on a tour, and help you find the perfect home.
Get started today with your personalized 55+ search experience!
Want to learn more about Mountainbrook Village?
Get in touch with a community real estate expert who can answer your questions, take you on a tour, and help you find the perfect home.
Get started today with your personalized 55+ search experience!
Homes Sold:
55+ Homes Sold:
Sold for this Community:
Avg. Response Time:
Community Key Facts
Age Restrictions
- 55+
Amenities & Lifestyle
- See Mountainbrook Village amenities
- See Mountainbrook Village clubs, activities, and classes
Homes in Community
- Total Homes: 1,659
- Home Types: Single-Family, Attached
Gated
- No
Construction
- Construction Dates: 1989 - 2001
- Builder: Shea Homes, UDC, Shea, Udc/shea
Similar homes in this community

Popular cities in Arizona

The following amenities are available to Mountainbrook Village - Gold Canyon, AZ residents:
- Clubhouse/Amenity Center
- Golf Course
- Restaurant
- Fitness Center
- Outdoor Pool
- Hobby & Game Room
- Arts & Crafts Studio
- Ballroom
- Computers
- Library
- Billiards
- Tennis Courts
- Pickleball Courts
- Bocce Ball Courts
- Basketball Court
- Outdoor Patio
There are plenty of activities available in Mountainbrook Village. Here is a sample of some of the clubs, activities and classes offered here.
- Band
- Bible Study
- Billiard Club
- Bingo
- Bocce Ball
- Book Discussion
- Bowling
- Bridge
- Bunco
- California Club
- Canasta
- Caregiver Support
- Ceramics
- Chess
- Computer Club
- Craft Group
- Cribbage
- Crocheting Class
- Darts
- Euchre
- Gold Canyon Democrats
- Gold Canyon Lions
- Grief Support Group
- Guardian Angles
- Helping Hands
- Horseshoes
- Italiana
- Knitting
- Mah Jongg
- Motorcycling
- Oil Painting
- Pickleball
- Pinochle
- Poker
- Quilting & Needlecraft
- Republican
- Singles
- Softball League
- Stained Glass
- Tennis
- Village Players
- Village Voices
- Water Color
- Water Volleyball
- Wisconsin
- Woodcarving
- Yoga
