
-
Home type
Townhouse
-
Year built
2020
-
Lot size
3,920 sq ft
-
Price per sq ft
$232
-
Taxes
$2342 / Yr
-
HOA fees
$2520 /
-
Last updated
1 day ago
-
Views
2
Questions? Call us: (470) 802-2072
Overview
Welcome to easy, one-level living in the sought-after 55+ community of Piedmont Village! This beautifully maintained 2-bedroom, 2-bath end-unit offers a wonderful combination of comfort, privacy, and low-maintenance living. The open-concept floor plan features 9-foot ceilings, fresh interior paint, and LVP flooring throughout the main living areas. The well-appointed kitchen features granite countertops and brand-new stainless steel range, dishwasher, and refrigerator. The spacious primary suite offers a large walk-in closet and a private bath with a convenient walk-in shower. The laundry room is thoughtfully located just steps from the primary closet. With stepless entry and all living spaces on one level, this home is designed for effortless living. Step outside to your private backyard or relax on the screened-in porch with its Florida-style lanai-an inviting space for morning coffee, entertaining, or simply enjoying the peaceful surroundings. As an end unit, the home offers added privacy and natural light. The HOA handles exterior maintenance and yard work, giving you more time to enjoy a carefree lifestyle. Conveniently located near shopping, dining, and Piedmont Mountainside Hospital, this home combines peaceful community living with easy access to everyday necessities. Come see why Piedmont Village is the perfect place to call home!
Interior
Appliances
- Dishwasher, Disposal
Bedrooms
- Bedrooms: 2
Bathrooms
- Total bathrooms: 2
- Full baths: 2
Laundry
- Other
Cooling
- Ceiling Fan(s), Central Air
Heating
- Central
Features
- High Ceilings, Main Level Primary, Split Bedrooms, Tray Ceiling(s), Walk-In Closet(s), Dual Pane Window(s), Great Room, Other Room(s)
Levels
- One
Size
- 1,357 sq ft
Exterior
Private Pool
- No
Patio & Porch
- Patio, Screened
Roof
- Composition
Garage
- Garage Spaces:
- Garage
Carport
- None
Year Built
- 2020
Lot Size
- 0.09 acres
- 3,920 sq ft
Waterfront
- No
Water Source
- Public
Sewer
- Public Sewer
Community Info
HOA Information
- Association Fee: $2,520
- Association Fee Includes: Other
Taxes
- Annual amount: $2,342.00
- Tax year: 2025
Senior Community
- Yes
Listing courtesy of: Elizabeth Navarra, Coldwell Banker Realty
MLS ID: 10836999

Copyright 2026 Georgia MLS. All rights reserved. Information deemed reliable but not guaranteed. The data relating to real estate for sale on this web site comes in part from the Broker Reciprocity Program of Georgia MLS. Real estate listings held by brokerage firms other than 55places.com are marked with the Broker Reciprocity logo and detailed information about them includes the name of the listing brokers. The broker providing this data believes it to be correct, but advises interested parties to confirm them before relying on them in a purchase decision.
Piedmont Village Real Estate Agent
Want to learn more about Piedmont Village?
Here is the community real estate expert who can answer your questions, take you on a tour, and help you find the perfect home.
Get started today with your personalized 55+ search experience!
Want to learn more about Piedmont Village?
Get in touch with a community real estate expert who can answer your questions, take you on a tour, and help you find the perfect home.
Get started today with your personalized 55+ search experience!
Homes Sold:
55+ Homes Sold:
Sold for this Community:
Avg. Response Time:
Community Key Facts
Age Restrictions
- 55+
Amenities & Lifestyle
- See Piedmont Village amenities
- See Piedmont Village clubs, activities, and classes
Homes in Community
- Total Homes: 75
- Home Types: Attached
Gated
- No
Construction
- Construction Dates: 2019 - 2022
- Builder: Piedmont Residential
Similar homes in this community



Popular cities in Georgia

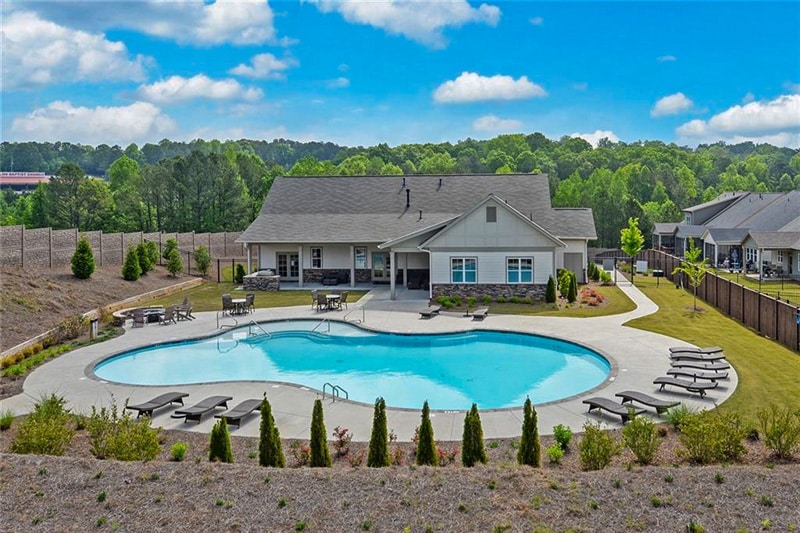
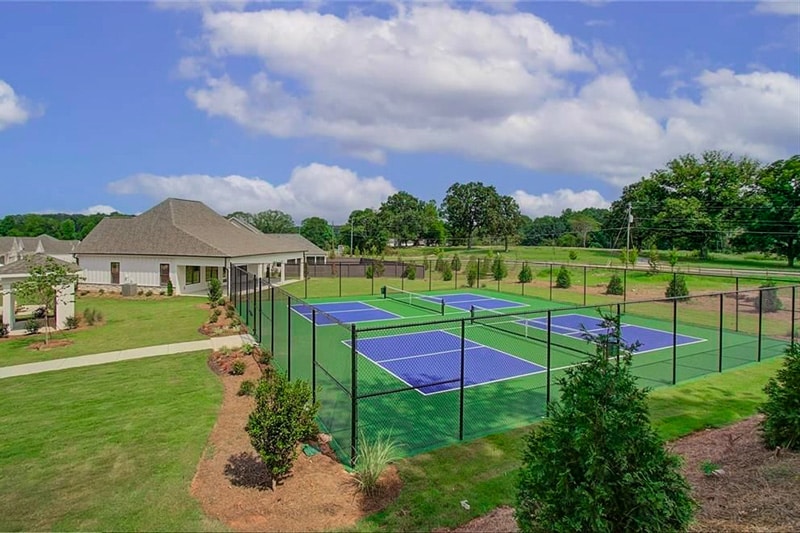
Check back soon for more information on all of the amenities in Piedmont Village - Jasper, GA.
There are plenty of activities available in Piedmont Village. Here is a sample of some of the clubs, activities and classes offered here.
