
-
Home type
Townhouse
-
Year built
2020
-
Lot size
3,485 sq ft
-
Price per sq ft
$243
-
Taxes
$2439 / Yr
-
HOA fees
$210 / Mo
-
Last updated
1 day ago
-
Views
7
Questions? Call us: (470) 802-2072
Overview
55+ Jasper GA Home | Piedmont Village | One-Level End Unit | 2 Bedrooms | 2 Bathrooms Ready to downsize without giving up comfort? Welcome to 78 Sanctuary Place in Piedmont Village, a 55+ community in Jasper, Georgia, offering easy one-level living in a beautiful 2-bedroom, 2-bath end-unit home. The open-concept floor plan features 9-foot ceilings, wide hallways and doorways, and comfortable living spaces designed for everyday living and entertaining. The kitchen is both stylish and functional, featuring granite countertops, a center island, pantry, tile backsplash, Bosch dishwasher, and WiFi-enabled refrigerator. The spacious primary suite offers a large bedroom, oversized closet, double vanity, and an upgraded walk-in shower with a low-curb, non-slip base, engineered stone wall panels, upgraded shower head, and hand-wand fixtures. A barn door with an integrated full-length mirror adds a thoughtful finishing touch. This home also offers a long list of updates and smart-home features, including new interior paint throughout in 2026, epoxy-coated garage floor, insulated garage door with WiFi-enabled opener, WiFi washer and dryer, upgraded WiFi thermostat, smart exterior lighting, and an attic-mounted TV antenna. Enjoy the advantages of low-maintenance living in Piedmont Village, with the HOA covering exterior maintenance, exterior painting, exterior structure, termite protection, and lawn care. Spend less time worrying about exterior upkeep and more time enjoying your home and the Jasper lifestyle. The convenient Jasper GA location is close to shopping, dining, everyday conveniences, and Piedmont Mountainside Hospital, making this an appealing option for those looking for a low-maintenance home near medical care and local amenities. For buyers considering an investment opportunity, this property may also offer rental potential, subject to Piedmont Village HOA/CC&R rental restrictions and applicable rules. If you're searching for a 55+ home in Jasper GA, Piedmont Village, an end-unit townhome, one-level living, a low-maintenance home, a downsizing opportunity, or a potential investment property, put 78 Sanctuary Place on your list. Comfortable. Updated. Low-maintenance. Conveniently located. Ready to enjoy. **some photos have been virtually staged**
Interior
Appliances
- Dishwasher, Disposal, Dryer, Microwave, Refrigerator, Washer, Electric Range
Bedrooms
- Bedrooms: 2
Bathrooms
- Total bathrooms: 2
- Full baths: 2
Laundry
- Laundry Room
Cooling
- Central Air
Heating
- Central
Features
- Double Vanity, High Ceilings, Walk-In Closet(s), Insulated Windows, Attic, Other Room(s), Antenna
Levels
- One
Exterior
Private Pool
- No
Patio & Porch
- Patio
Roof
- Composition
Garage
- Garage Spaces: 1
- Garage
Carport
- None
Year Built
- 2020
Lot Size
- 0.08 acres
- 3,485 sq ft
Waterfront
- No
Water Source
- Public
Sewer
- Public Sewer
Community Info
HOA Information
- Association Fee: $210
- Association Fee Frequency: Monthly
- Association Fee Includes: Maintenance Grounds, Pest Control, Maintenance Structure
Taxes
- Annual amount: $2,439.00
- Tax year: 2025
Senior Community
- Yes
Features
- Curbs, Home Owners Association, Shopping, Sidewalks, Street Lights
Location
- City: Jasper
- County/Parrish: Pickens - GA
Listing courtesy of: Kimberly Tracy, Vibe Realty, LLC Listing Agent Contact Information: 770-733-2952
MLS ID: 7822231

Listings identified with the FMLS IDX logo come from FMLS and are held by brokerage firms other than the owner of this website and the listing brokerage is identified in any listing details. Information is deemed reliable but is not guaranteed. If you believe any FMLS listing contains material that infringes your copyrighted work, please click here to review our DMCA policy and learn how to submit a takedown request. © 2026 First Multiple Listing Service, Inc.
Piedmont Village Real Estate Agent
Want to learn more about Piedmont Village?
Here is the community real estate expert who can answer your questions, take you on a tour, and help you find the perfect home.
Get started today with your personalized 55+ search experience!
Want to learn more about Piedmont Village?
Get in touch with a community real estate expert who can answer your questions, take you on a tour, and help you find the perfect home.
Get started today with your personalized 55+ search experience!
Homes Sold:
55+ Homes Sold:
Sold for this Community:
Avg. Response Time:
Community Key Facts
Age Restrictions
- 55+
Amenities & Lifestyle
- See Piedmont Village amenities
- See Piedmont Village clubs, activities, and classes
Homes in Community
- Total Homes: 75
- Home Types: Attached
Gated
- No
Construction
- Construction Dates: 2019 - 2022
- Builder: Piedmont Residential
Similar homes in this community




Popular cities in Georgia

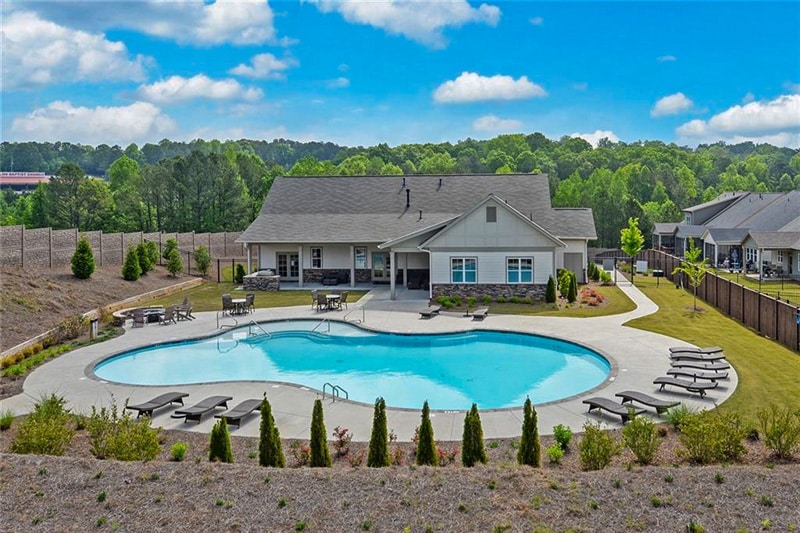
Check back soon for more information on all of the amenities in Piedmont Village - Jasper, GA.
There are plenty of activities available in Piedmont Village. Here is a sample of some of the clubs, activities and classes offered here.
