
-
Home type
Single family
-
Year built
1973
-
Lot size
375 sq ft
-
Price per sq ft
$183
-
Taxes
$1034 / Yr
-
HOA fees
$323 / Mo
-
Last updated
1 day ago
-
Views
12
Questions? Call us: (623) 777-7994
Overview
HIGHLY DESIRABLE NORTH-FACING DUPLEX IN BEAUTIFUL SHASTA SANDS! This exceptionally clean and well-cared-for home offers comfortable Arizona living with thoughtful updates throughout. The popular north-facing orientation provides a wonderful setting, while the added 16' x 12' Arizona room is fully integrated into the home and enjoys central air conditioning as part of the house--providing year-round comfort and an ideal extension of the living space. The bright Arizona room features skylights and ceiling fans and overlooks a beautiful greenbelt. A south-facing covered patio provides additional outdoor living space. Inside, you'll find all new interior paint, new carpet and laminate flooring, custom shutters throughout, and a beautifully updated primary bath featuring a walk-in shower, updated in 2026. The primary bedroom also offers a customized closet for exceptional organization and storage. The kitchen is equipped with a new stainless-steel counter-depth refrigerator, smooth-top range, built-in microwave, GE dishwasher, and ample cabinetry for everyday convenience. The 1.5-car garage provides additional room for a golf cart and extra storage, with epoxy floors. The Carrier A/C unit was replaced in 2018 and includes a 10-year warranty. Amazing Grapefruit and Tangelo trees in rear yard produce great fruit and provide plenty of shade. Located in the desirable Shasta Sands community, this home combines a great location, attractive updates, and easy Arizona living. Move-in ready and lovingly maintained, this is a home you'll be proud to make your own!
Interior
Appliances
- Dryer, Washer, Refrigerator, Dishwasher, Disposal, Electric Range
Bedrooms
- Bedrooms: 2
Bathrooms
- Total bathrooms: 2
- Full baths: 2
Laundry
- Inside
Cooling
- Heat Pump, Central Air, Programmable Thmstat
Heating
- Electric
Features
- Eat-in Kitchen, Kitchen Island, Pantry, 3/4 Bath Master Bdrm, Laminate Counters
Levels
- One
Size
- 1,424 sq ft
Exterior
Private Pool
- No
Patio & Porch
- Covered Patio(s), Patio
Roof
- Composition
Garage
- Garage Spaces: 1.5
- Attached Garage
- Garage Door Opener
- Extended Length Garage
- Direct Access
- Attch'd Gar Cabinets
- Golf Cart Garage
Carport
- None
Year Built
- 1973
Lot Size
- 0.01 acres
- 375 sq ft
Waterfront
- No
Water Source
- City Water
Sewer
- Public Sewer
Community Info
HOA Information
- Association Fee: $323
- Association Fee Frequency: Monthly
- Association Fee Includes: Maintenance Grounds, Front Yard Maint, Trash, Water, Maintenance Exterior
Taxes
- Annual amount: $1,034.00
- Tax year: 2025
Senior Community
- No
Features
- Pool, Golf, Pickleball, Community Spa, Community Spa Htd, Tennis Court(s), Fitness Center
Location
- City: Sun City
- County/Parrish: Maricopa
- Township: 3N
Listing courtesy of: Karen Ortega Matson, RE/MAX Fine Properties Listing Agent Contact Information: 602-930-9362
MLS ID: 7078660

Copyright 2026 Arizona Regional Multiple Listing Service, Inc. All rights reserved. The ARMLS logo indicates a property listed by a real estate brokerage other than 55places.com. All information should be verified by the recipient and none is guaranteed as accurate by ARMLS.
Sun City Real Estate Agent
Want to learn more about Sun City?
Here is the community real estate expert who can answer your questions, take you on a tour, and help you find the perfect home.
Get started today with your personalized 55+ search experience!
Want to learn more about Sun City?
Get in touch with a community real estate expert who can answer your questions, take you on a tour, and help you find the perfect home.
Get started today with your personalized 55+ search experience!
Homes Sold:
55+ Homes Sold:
Sold for this Community:
Avg. Response Time:
Community Key Facts
Age Restrictions
- 55+
Amenities & Lifestyle
- See Sun City amenities
- See Sun City clubs, activities, and classes
Homes in Community
- Total Homes: 28,257
- Home Types: Single-Family, Attached, Condos
Gated
- No
Construction
- Construction Dates: 1960 - 2016
- Builder: Del Webb, HBE, Ryerson, ,
Similar homes in this community


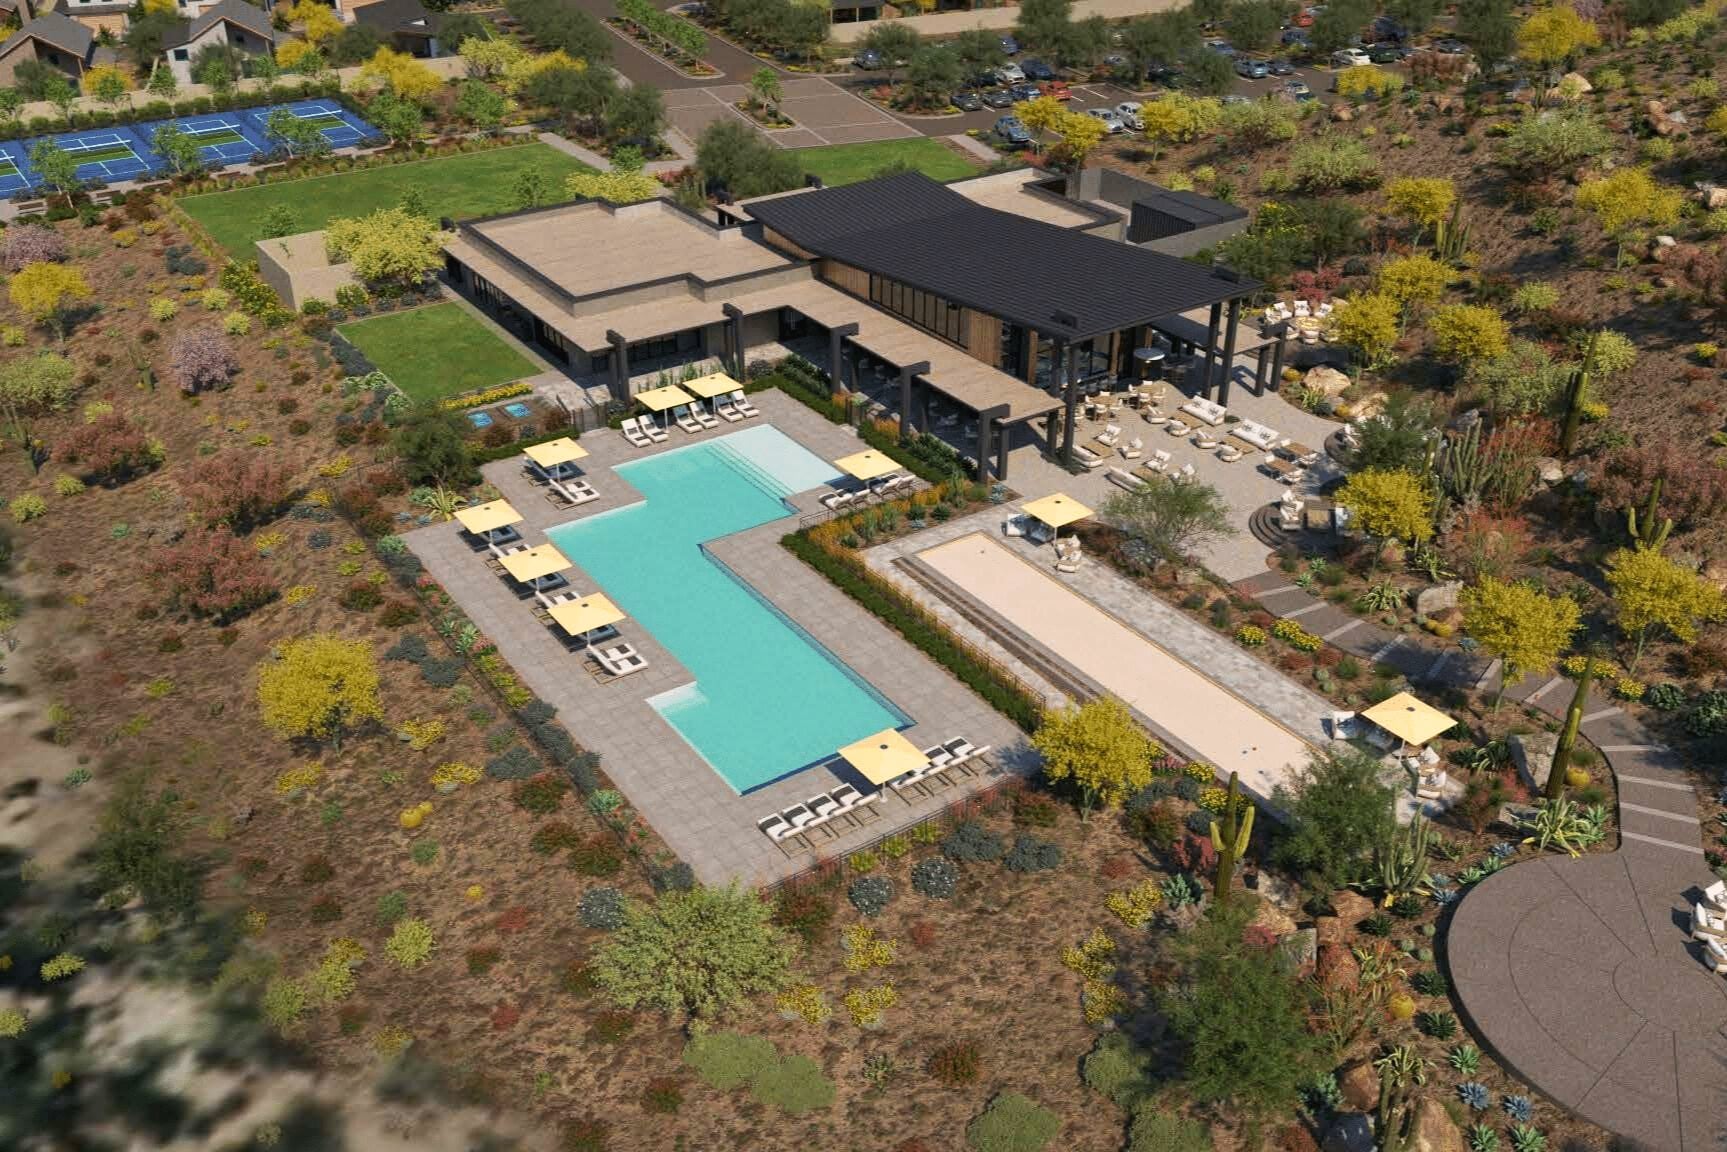
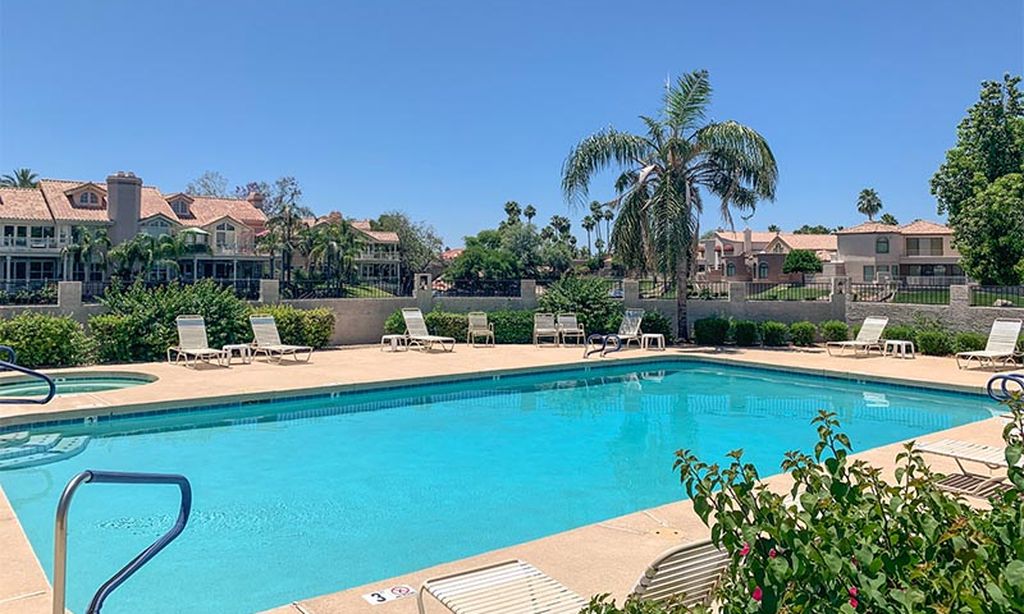
Popular cities in Arizona

The following amenities are available to Sun City - Sun City, AZ residents:
- Clubhouse/Amenity Center
- Golf Course
- Restaurant
- Fitness Center
- Indoor Pool
- Outdoor Pool
- Aerobics & Dance Studio
- Indoor Walking Track
- Card Room
- Ceramics Studio
- Arts & Crafts Studio
- Lapidary Studio
- Stained Glass Studio
- Woodworking Shop
- Ballroom
- Performance/Movie Theater
- Computers
- Library
- Billiards
- Bowling
- Walking & Biking Trails
- Tennis Courts
- Pickleball Courts
- Bocce Ball Courts
- Shuffleboard Courts
- Horseshoe Pits
- Softball/Baseball Field
- Lawn Bowling
- Lakes - Fishing Lakes
- Outdoor Amphitheater
- Parks & Natural Space
- Table Tennis
- Outdoor Patio
- Racquetball Courts
- Golf Practice Facilities/Putting Green
- Picnic Area
- On-site Retail
- Hospital
- Worship Centers
- Multipurpose Room
- Spa
There are plenty of activities available in Sun City. Here is a sample of some of the clubs, activities and classes offered here.
- 500 Club
- Aerobics
- Apple Macintosh Computer Club
- Aqua Fitness
- Armchair Photo Explorers
- Artistic Stained Glass
- Artists at the Lake
- Backgammon Club of Sun City
- Bell Ceramics
- Bell Crafts
- Bell Lapidary
- Bell Lawn Bowls
- Bell Metal Club
- Bell Shuffleboard
- Bell Silvercraft
- Bell Stitchers
- Bell Tea Dance
- Bell Woodworking
- Best Friends Dog Club
- Bocce
- Book in Hand Club
- Bunco Broncos
- Camera Guild
- Canasta
- Card Sharks Bridge
- Chamber Orchestra
- Chess Club
- China Painters Cupboard
- China Painting
- Computer Club of Sun City
- Country Dance Club
- Creative Quilters
- Dance For Fitness
- Euchre
- Fairway Sterling and Stones
- Fairway Woodworking
- Fairway/Mountain View Lawn Bowls
- Friday Afternoon Bridge
- Friendship Quilters, Fabric Artists
- Garden Club
- Gourmet Social Club
- Grand Slam Bridge
- Grandmothers and Friends
- Handbell Ringers
- Handi-Capables
- Hatha Yoga
- Kachina Bridge
- Knitters
- Ladies Exercise
- Lakeview Lawn Bowls
- Lakeview Woodworking
- Leathercraft
- Lifelong Learning Club
- Mahjong
- Marinette Clay Corner
- Men's Club
- Mini-Golf Club
- Mixed Cards
- Mixed Cribbage
- Monday Nite Pinochle Club
- New England Club
- Newcomer Hospitality
- NextGen Club
- Oakmont Ceramics
- Oakmont Lawn Bowls
- One Partner Bridge
- Outdoor Shuffleboard Club
- Palo Verde Artists
- Piano Club
- Pickleball Club
- Pinochle
- RV Club
- Racquetball Club of Sun City
- Readers Ensemble
- Rhythm Ramblers
- Rockhounds
- Rockin' Thru the Years
- Saguaro Bridge
- Saturday Pinochle
- Senior Softball Club
- Sew 'N Sew
- Silver Stones
- Six Shooter Horseshoes
- So Grand Exercise
- Spanish Club
- Stamp Club
- Sun City Ballroom Dance Club
- Sun City Billiards
- Sun City Calligraphy Society
- Sun City Carvers
- Sun City Choraliers
- Sun City Clay Club
- Sun City Concert Band
- Sun City Democrats
- Sun City Duplicate Bridge
- Sun City Lawn Bowls (USLBA)
- Sun City Line Dance Club
- Sun City Model Railroad Club
- Sun City Players Community Theater
- Sun City Poms
- Sun City Republican Club
- Sun City Singles Dance Club
- Sun City Singles Social Club
- Sun City Squares
- Sun City Women's Social Club
- Sundial Crafts
- Sundial Dance Club
- Sundial Shuffleboard Club
- Swim Club
- Table Tennis Club
- Tennis Club
- Thursday Afternoon Bridge
- Tip Top Dance Club
- Ukulele Club
- Water Volleyball
- Wednesday Afternoon Bridge
- Women's Chorus
