
- 5 beds
- 3 baths
- 2,605 sq ft
9728 Crescent Ray Dr, Wesley Chapel, FL, 33545
-
Home type
Single family
-
Year built
2023
-
Lot size
6,916 sq ft
-
Price per sq ft
$192
-
Taxes
$9162 / Yr
-
HOA fees
$411 / Qtr
-
Last updated
3 days ago
-
Views
2
Questions? Call us: (833) 633-6394
Overview
Priced to Sell — now under $500K! Wake up to water on one of the best lots in Epperson Lagoon. Every window frames water. The house feels open, light, and endless — your eye never stops at a fence line. This is the lot you don't settle for. This is the pond-view homesite the builders don't have left: a nearly-new 2023 home with 5 bedrooms, 3 full baths, and 2,605 sq ft — already finished and upgraded, so skip the 6–10 month wait. An open great room flows to a kitchen with quartz counters, designer tile backsplash, flat-panel cabinetry, and stainless appliances. Luxury vinyl runs the main living, with quartz in all three baths. A first-floor bedroom and full bath make an ideal guest space or office; upstairs offers a spacious owner's suite with walk-in closet, a versatile loft, and additional bedrooms. All-block construction, storm-rated windows and doors, smart-home package, and energy-efficient HVAC. The covered patio overlooks a backyard with no rear neighbors — and that VIEW! Ownership unlocks the nation's first Crystal Lagoon — beach, swim-up bar, water slide, and summer events — in a golf-cart-friendly community with parks and trails. Publix, Starbucks, dining, and top-rated schools are minutes away, with quick I-75 access to Wiregrass, Tampa Premium Outlets, and downtown Tampa. Flexible closing available to fit your move. Ask about our Preferred Lender Incentive — you could save thousands! Reach out today!
Interior
Appliances
- Dishwasher, Disposal, Dryer, Microwave, Range, Refrigerator, Washer
Bedrooms
- Bedrooms: 5
Bathrooms
- Total bathrooms: 3
- Full baths: 3
Laundry
- Laundry Room
Cooling
- Central Air
Heating
- Central, Heat Pump
Features
- Open Floorplan
Levels
- One
Size
- 2,605 sq ft
Exterior
Private Pool
- No
Roof
- Shingle
Garage
- Attached
- Garage Spaces: 2
Carport
- None
Year Built
- 2023
Lot Size
- 0.16 acres
- 6,916 sq ft
Waterfront
- No
Water Source
- Public
Sewer
- Public Sewer
Listing courtesy of: Lindsey Fowkes, RE/MAX COLLECTIVE, 813-438-7841
MLS ID: TB8522710

Listings courtesy of Stellar MLS as distributed by MLS GRID. Based on information submitted to the MLS GRID as of Oct 06, 2026, 08:09am PDT. All data is obtained from various sources and may not have been verified by broker or MLS GRID. Supplied Open House Information is subject to change without notice. All information should be independently reviewed and verified for accuracy. Properties may or may not be listed by the office/agent presenting the information. Properties displayed may be listed or sold by various participants in the MLS.
San Antonio Real Estate Agent
Want to learn whether this home fits your active adult lifestyle?
Here is the local real estate expert who can answer your questions, take you on a tour, and help you find the perfect home.
Get started today with your personalized 55+ search experience!
Want to learn more about Mirada?
Get in touch with a real estate expert who can answer your questions, take you on a tour, and help you find the perfect home.
Get started today with your personalized 55+ search experience!
Homes Sold:
55+ Homes Sold:
Sold in this Area:
Avg. Response Time:
Similar homes in this area

Popular cities in Florida


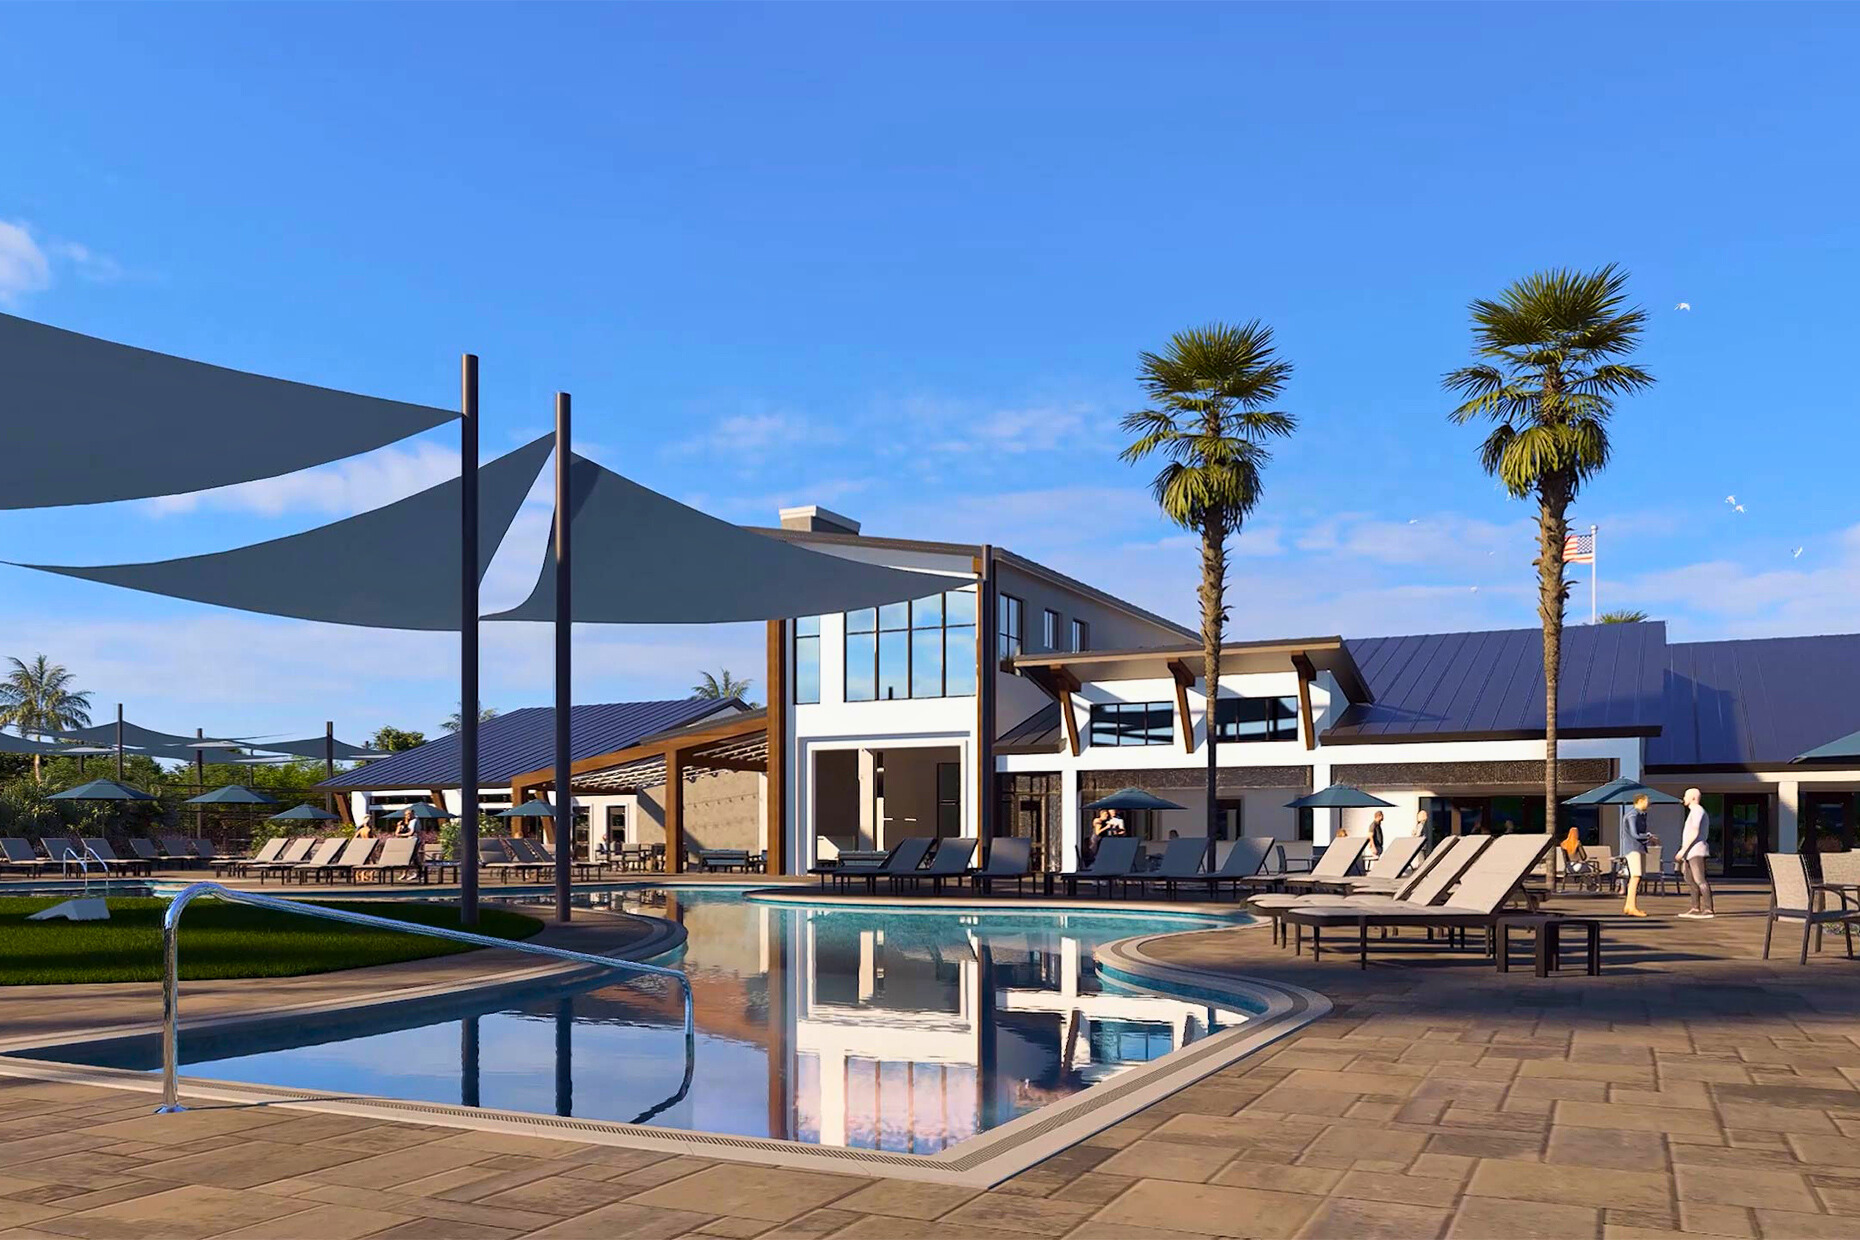

The following amenities are available to Mirada - San Antonio, FL residents:
- Clubhouse/Amenity Center
- Fitness Center
- Outdoor Pool
- Walking & Biking Trails
- Tennis Courts
- Pickleball Courts
- Bocce Ball Courts
- Lakes - Scenic Lakes & Ponds
- Outdoor Patio
- Pet Park
- Multipurpose Room
There are plenty of activities available in Mirada. Here is a sample of some of the clubs, activities and classes offered here.
- Bocce Ball
- Movie Nights
- Pickleball
- Sunset Boat Tours
- Sunset Socials
- Tennis
