
- 4 beds
- 3 baths
- 2,356 sq ft
1 Stanton Ct, Bluffton, SC, 29910
-
Home type
Single family
-
Year built
2016
-
Lot size
11,326 sq ft
-
Price per sq ft
$263
-
Last updated
Today
-
Views
6
Questions? Call us: (833) 633-6394
Overview
Welcome hοme tο thіs beautifully maіntained Eastgate рlan, οne of Lawton Station's most popular floor plans, built for the original owners in 2016 by Village Park Homes. Set on a wide corner cul-de-sac lot backing to a private wooded buffer, this 4 bedroom, 2.5 bath home offers easy main-floor living with room to spare. Upstairs, a versatile bonus room with a new closet is ideal as a guest room, den, or second office. Hardwood flooring flows throughout the main level, and the dining room is finished with an elegant coffered ceiling. Additional upgrades include new carpet, newer appliances, upgraded lighting, custom laundry cabinetry, a new hot water heater, a farmhouse-style front door, and fresh exterior painted composite siding. Step outside to the extended double screened lanai, made for outdoor dining and relaxing, which opens to a paver patio extension with fire pit, all surrounded by lush, mature landscaping. Lawton Station offers low community fees with a convenient location close to Hilton Head, Savannah, and Beaufort, with shopping, dining, and entertainment nearby. Move-in ready and full of charm. Don't miss it!
Interior
Appliances
- Dryer, Dishwasher, Disposal, Microwave, Refrigerator, Self Cleaning Oven, Washer
Bedrooms
- Bedrooms: 4
Cooling
- Central Air
Heating
- Central
Features
- Tray Ceiling(s), Cathedral Ceiling(s), High Ceilings, Main Level Primary, Multiple Primary Bathrooms, Pull Down Attic Stairs, Smooth Ceilings, Separate Shower, Vaulted Ceiling(s), Window Treatments, Entrance Foyer, Eat-in Kitchen, New Paint, Pantry
Size
- 2,356 sq ft
Exterior
Private Pool
- No
Patio & Porch
- Enclosed, Patio, Porch, Screened
Roof
- Asphalt
Garage
- Garage Spaces: 2
- Garage
- TwoCarGarage
Carport
- None
Year Built
- 2016
Lot Size
- 0.26 acres
- 11,326 sq ft
Waterfront
- No
Water Source
- Public
Listing courtesy of: Susan Basile, Keller Williams Realty Listing Agent Contact Information: 843-304-7122
MLS ID: 513945

We do not attempt to independently verify the currency, completeness, accuracy or authenticity of the data contained herein. All area measurements and calculations are approximate and should be independently verified. Data may be subject to transcription and transmission errors. Accordingly, the data is provided on an ”as is” ”as available” basis only and may not reflect all real estate activity in the market. © [2023] REsides, Inc. All rights reserved. Certain information contained herein is derived from information, which is the licensed property of, and copyrighted by, REsides, Inc.
Bluffton Real Estate Agent
Want to learn whether this home fits your active adult lifestyle?
Here is the local real estate expert who can answer your questions, take you on a tour, and help you find the perfect home.
Get started today with your personalized 55+ search experience!
Want to learn more about Hampton Lake?
Get in touch with a real estate expert who can answer your questions, take you on a tour, and help you find the perfect home.
Get started today with your personalized 55+ search experience!
Homes Sold:
55+ Homes Sold:
Sold in this Area:
Avg. Response Time:
Similar homes in this area

Popular cities in South Carolina

The following amenities are available to Hampton Lake - Bluffton, SC residents:
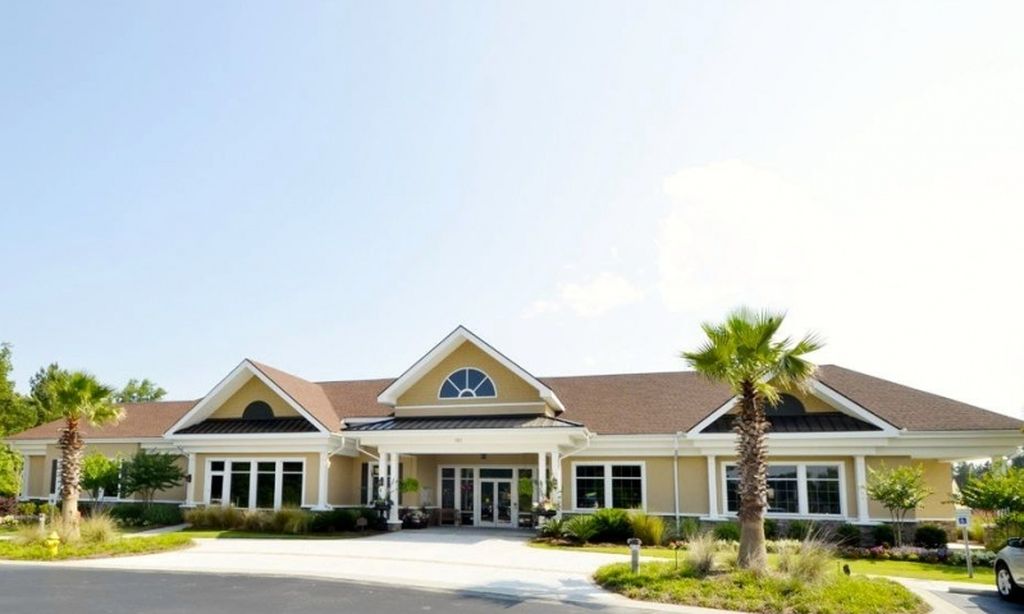
- Clubhouse/Amenity Center
- Golf Course
- Restaurant
- Fitness Center
- Indoor Pool
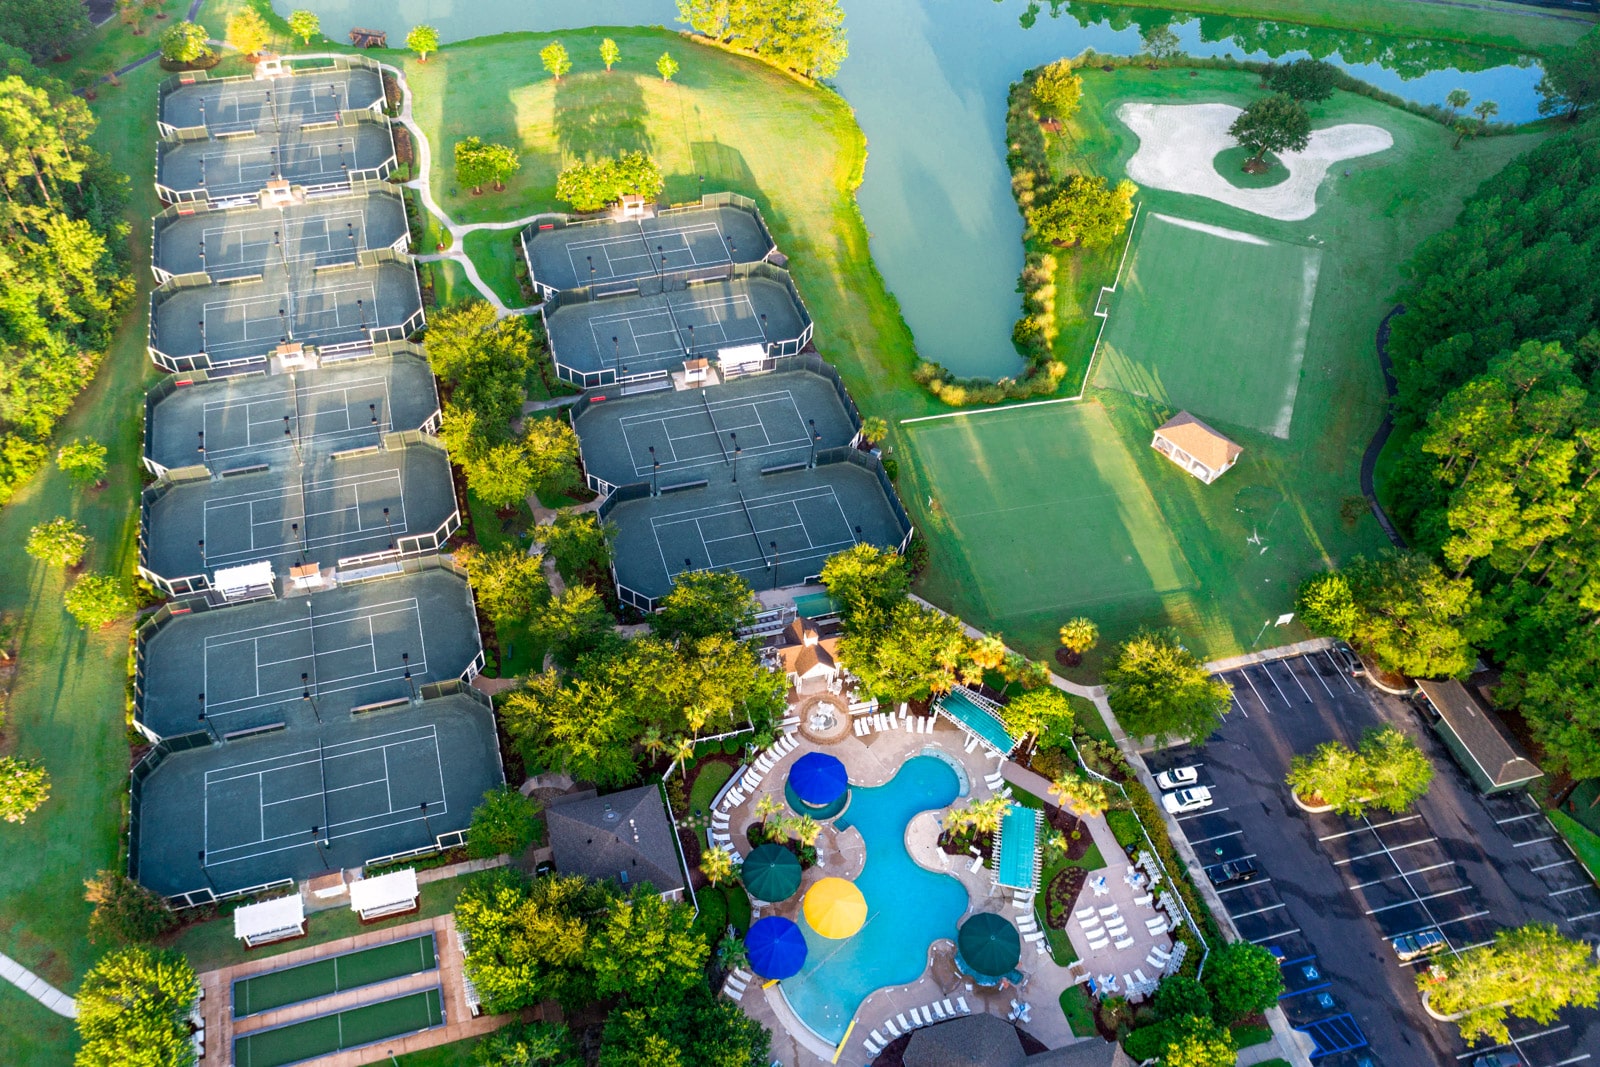
- Outdoor Pool
- Aerobics & Dance Studio
- Hobby & Game Room
- Ballroom
- Walking & Biking Trails
- Tennis Courts
- Basketball Court
- Lakes - Scenic Lakes & Ponds
- Lakes - Boat Accessible
- R.V./Boat Parking
- Parks & Natural Space
- Playground for Grandkids
- Water Park
- Outdoor Patio
- Pet Park
- Steam Room/Sauna
- Golf Practice Facilities/Putting Green
- Picnic Area
- On-site Retail
- Day Spa/Salon/Barber Shop
- Multipurpose Room
- Gazebo
- Boat Launch
- Locker Rooms
- Beach
There are plenty of activities available in Hampton Lake. Here is a sample of some of the clubs, activities and classes offered here.
- 10-Pin Bowling
- Art Group
- Basketball Group
- Bible Fellowship
- Billiards Club
- Boat Cruise
- Book Club
- Bowling Group
- Bridge Club
- Bunco
- Canoe & Kayak Club
- Crafts Group
- Cruise Club
- Cycling
- Day Trips
- Dinner Group
- Dominoes
- Feel Good Yoga
- Fishing Club
- Golf Club
- Hawaiian Luau
- Holiday Parties
- Interest Groups
- Lakeside Village Market
- Lunch Brunch
- Mah Jongg
- Meet Your Neighbors
- Monthly Lecture Series
- Moviegoers Group
- Music Club
- Needlework Group
- Performing Arts Group
- Pinochle
- Progressive Dinner Group
- Recipe Group
- Tailgate Parties
- Tennis Group
- Theater Group
- Trivia Night
- Weight Loss & Tone
- What's Cookin' Wednesdays
- Women's Group
