
-
Home type
Single family
-
Year built
1978
-
Lot size
20,909 sq ft
-
Price per sq ft
$233
-
Taxes
$5852 / Yr
-
HOA fees
$208 / Mo
-
Last updated
Today
-
Views
3
Questions? Call us: (757) 703-2301
Overview
Classic Williamsburg charm meets comfortable living in this four-bedroom, three-and-a-half-bath residence, offering more than 3,800 square feet. Hardwood floors, beamed ceilings, and three fireplaces bring warmth and timeless character to spaces suited to entertaining and everyday life. Formal living and dining rooms create an elegant setting for hosting, while the welcoming family room offers a relaxed place to gather. Flexible spaces can serve as a home office, guest retreat, hobby room, or play area. Filled with natural light, the sunroom overlooks the wooded backyard and offers a peaceful setting for morning coffee or evenings with friends. A wine refrigerator and standalone ice maker make entertaining effortless. The kitchen blends style and function, featuring a generous center island, stone countertops, gas cooking, under-cabinet lighting, a warming drawer, instant hot water, a counter-depth refrigerator, and abundant cabinetry. The spacious primary suite offers a private retreat with its fireplace and spa-inspired bath. Four additional bedrooms welcome family and guests. Large closets, pull-down attic stairs, and an expansive floored attic provide exceptional storage. An unexpected delight awaits upstairs: a charming secret passage that adds whimsy and makes this home truly memorable. Mature trees and landscaping frame the fenced backyard. Covered and uncovered patios invite outdoor dining and relaxation, while a cozy fire pit sets the scene for evenings beneath the stars. A welcoming front porch, paver walkways, side-loading two-car garage, and spacious driveway complete the home’s classic appeal. With timeless character, generous rooms, distinctive details, and inviting outdoor spaces, this Williamsburg residence balances elegance with ease. Whether entertaining friends, unwinding in the sunroom, or gathering around the fire pit, you’ll find room to connect, relax, and create lasting memories.
Interior
Appliances
- Built-In Oven, Dryer, Dishwasher, Exhaust Fan, Some Gas Appliances, Disposal, Gas Water Heater, Ice Maker, Microwave, Range, Refrigerator, Range Hood, Wine Cooler, Washer, ENERGY STAR Qualified Appliances
Bedrooms
- Bedrooms: 4
Bathrooms
- Total bathrooms: 4
- Half baths: 1
- Full baths: 3
Laundry
- Washer Hookup
- Dryer Hookup
Cooling
- Central Air, Attic Fan
Heating
- Forced Air, Heat Pump, Natural Gas
Fireplace
- 3, Gas,Masonry
Features
- Beamed Ceilings, Wet Bar, Bookcases, Built-in Features, Bay Window, Ceiling Fan(s), Separate/Formal Dining Room, Double Vanity, Eat-in Kitchen, Granite Counters, Garden Tub/Roman Tub, High Ceilings, Jetted Tub, Kitchen Island, Pull Down Attic Stairs, Recessed Lighting, Walk-In Closet(s), Programmable Thermostat
Levels
- Two
Size
- 3,811 sq ft
Exterior
Private Pool
- No
Patio & Porch
- Front Porch, Patio
Roof
- Composition
Garage
- Attached
- Garage Spaces: 2
- Attached
- Garage
- GarageDoorOpener
- GarageFacesRear
- TwoSpaces
- GarageFacesSide
- Boat
- RvAccessParking
Carport
- None
Year Built
- 1978
Lot Size
- 0.48 acres
- 20,909 sq ft
Waterfront
- No
Water Source
- Public
Sewer
- Public Sewer
Community Info
HOA Information
- Association Fee: $208
- Association Fee Frequency: Monthly
- Association Fee Includes: Management, Association Management, Common Areas, Pool(s), Recreation Facilities, Road Maintenance, Snow Removal, Trash
Taxes
- Annual amount: $5,852.00
- Tax year: 2026
Senior Community
- No
Features
- BasketballCourt, Beach, BoatFacilities, CommonGroundsArea, Clubhouse, CommunityPool, Dock, Golf, Gated, Lake, Marina, Playground, Park, Pond, Pool, SportsField, TennisCourts, TrailsPaths
Location
- City: Williamsburg
- County/Parrish: James City Co.
Listing courtesy of: Elizabeth Jones, Liz Moore & Associates - WBG/DP Listing Agent Contact Information: elizabethjones@lizmoore.com
MLS ID: 2603734

© 2026 WMLS. All rights reserved. The property data as provided by 55places.com is believed to be correct, however, interested parties are advised to confirm the information prior to making a purchase decision. The data relating to real estate for sale on this website comes in part from the Internet Data Exchange Program of the WMLS. Real estate listings held by brokerage firms other than 55places.com are marked with the Internet Data Exchange logo or the Internet Data Exchange brief/thumbnail logo and detailed information about them includes the name of the listing firms.
Kingsmill Real Estate Agent
Want to learn more about Kingsmill?
Here is the community real estate expert who can answer your questions, take you on a tour, and help you find the perfect home.
Get started today with your personalized 55+ search experience!
Want to learn more about Kingsmill?
Get in touch with a community real estate expert who can answer your questions, take you on a tour, and help you find the perfect home.
Get started today with your personalized 55+ search experience!
Homes Sold:
55+ Homes Sold:
Sold for this Community:
Avg. Response Time:
Community Key Facts
Age Restrictions
- None
Amenities & Lifestyle
- See Kingsmill amenities
- See Kingsmill clubs, activities, and classes
Homes in Community
- Total Homes: 2,354
- Home Types: Attached, Condos, Single-Family
Gated
- Yes
Construction
- Construction Dates: 1975 - Present
- Builder: Multiple Builders
Similar homes in this community


Popular cities in Virginia

The following amenities are available to Kingsmill - Williamsburg, VA residents:
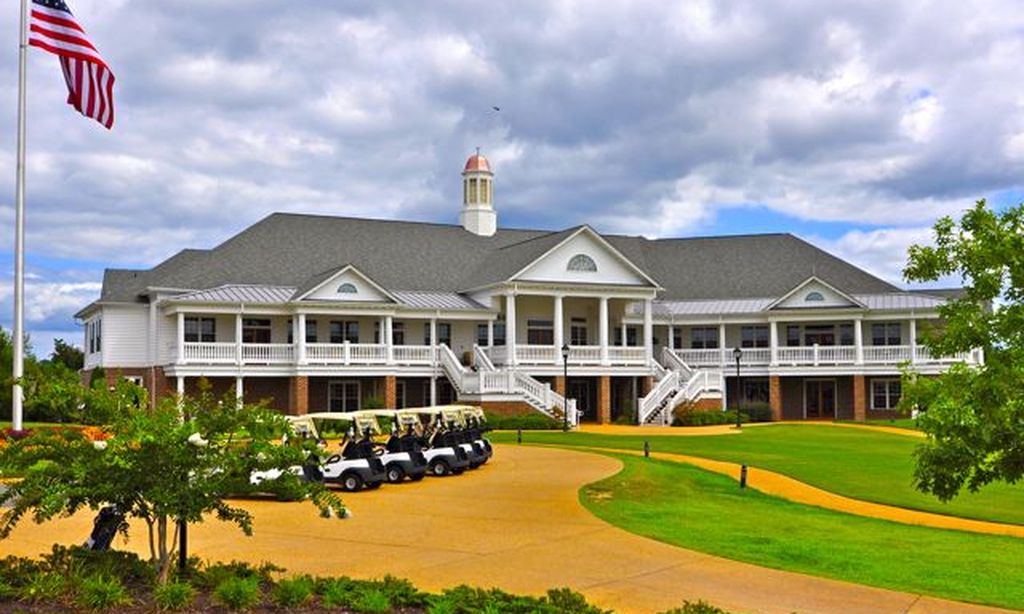
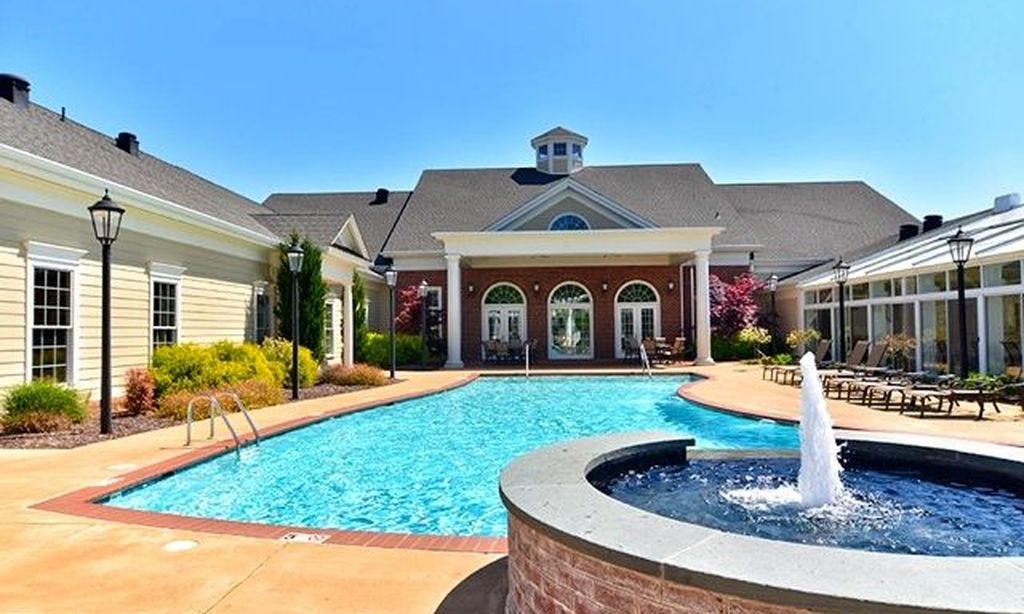
- Clubhouse/Amenity Center
- Golf Course
- Restaurant
- Outdoor Pool
- Walking & Biking Trails
- Tennis Courts
- Lakes - Fishing Lakes
- Parks & Natural Space
- Day Spa/Salon/Barber Shop
- Boat Launch
There are plenty of activities available in Kingsmill. Here is a sample of some of the clubs, activities and classes offered here.
