
- 2 beds
- 2 baths
- 1,347 sq ft
1004 Blackburn St, Durham, NC, 27703
Community: The Courtyards at Oak Grove
-
Home type
Single family
-
Year built
2027
-
Lot size
5,663 sq ft
-
Price per sq ft
$343
-
HOA fees
$250 / Mo
-
Last updated
Today
-
Views
5
Questions? Call us: (984) 250-7079
Overview
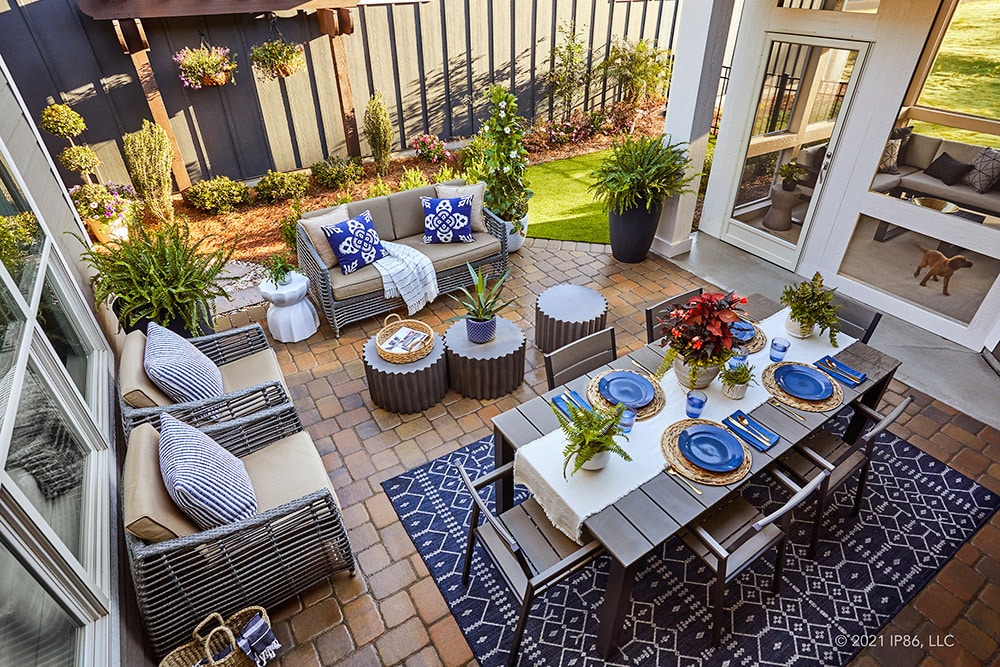
***TO BE BUILT HOME*** The Gladstone is designed with a distinctive open layout that pulls the private courtyard space into the main living areas of the home. With two large bedrooms on the main level, a large owner's suite bathroom with a double vanity and walk-in closet, and the opportunity for additional kitchen storage with an optional butler's pantry, the opportunities are almost endless. The optional upstairs bonus suite provides ample space and privacy for guests. Whatever personal mark you choose to put on this home design, you'll appreciate the convenience of split bedrooms and large open living areas for entertaining.
Interior
Appliances
- Disposal, Dishwasher, Microwave, Refrigerator
Bedrooms
- Bedrooms: 2
Bathrooms
- Total bathrooms: 2
- Full baths: 2
Laundry
- Electric Dryer Hookup
- Inside
- Main Level
- Washer Hookup
Cooling
- Central Air
Heating
- Central
Features
- Entrance Foyer, Kitchen Island, Open Floorplan, Pantry, See Remarks, Walk-in Closet(s)
Levels
- One
Size
- 1,347 sq ft
Exterior
Private Pool
- No
Patio & Porch
- Patio
Roof
- Asphalt,Shingle
Garage
- Attached
- Garage Spaces: 1
- Driveway
- Garage Faces Front
- Garage
- Garage Door Opener
Carport
- None
Year Built
- 2027
Lot Size
- 0.13 acres
- 5,663 sq ft
Waterfront
- No
Water Source
- Public
Sewer
- Public Sewer,Community
Community Info
HOA Information
- Association Fee: $250
- Association Fee Frequency: Monthly
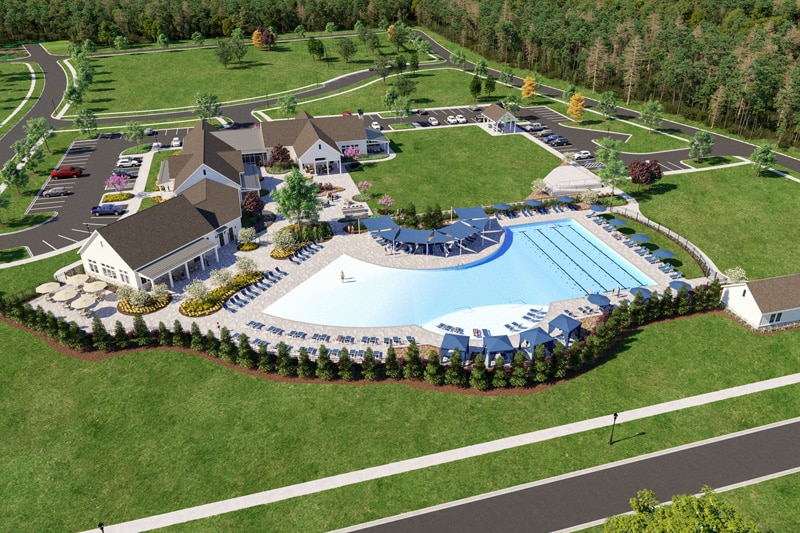
- Association Fee Includes: Dog Park, Exercise Course, Fitness Center, Jogging Path, Landscaping, Maintenance Grounds, Meeting Room, Parking, Pool, Sport Court, Maintenance Grounds
Senior Community
- No
Features
- Curbs, Clubhouse, Fitness Center, Other, Park, Pool, Street Lights, Sidewalks
Location
- City: Durham
- County/Parrish: Durham
Listing courtesy of: Ryan Plowman, Plowman Properties LLC.
MLS ID: 10204206

Listings marked with a Doorify MLS icon are provided courtesy of the Doorify MLS, of North Carolina, Internet Data Exchange Database. Brokers make an effort to deliver accurate information, but buyers should independently verify any information on which they will rely in a transaction. The listing broker shall not be responsible for any typographical errors, misinformation, or misprints, and they shall be held totally harmless from any damages arising from reliance upon this data. This data is provided exclusively for consumers’ personal, non-commercial use. Copyright 2026 Doorify MLS of North Carolina. All rights reserved.
The Courtyards at Oak Grove – Built for Your Best Life
The Courtyards at Oak Grove is the premier 55+ active adult community designed with lifestyle in mind.
As the builder behind this thoughtfully planned neighborhood, Epcon JV, LLC combines quality craftsmanship with resort-style amenities to create a vibrant and connected place to call home.
Homes Sold:
55+ Homes Sold:
Sold for this Community:
Avg. Response Time:
Community Key Facts
Age Restrictions
- None
Amenities & Lifestyle
- See The Courtyards at Oak Grove amenities
- See The Courtyards at Oak Grove clubs, activities, and classes
Homes in Community
- Total Homes: 166
- Home Types: Single-Family, Attached
Gated
- No
Construction
- Construction Dates: 2025 - Present
- Builder: Epcon JV, LLC
Similar homes in this community


Popular cities in North Carolina
The following amenities are available to The Courtyards at Oak Grove - Durham, NC residents:
- Clubhouse/Amenity Center
- Multipurpose Room
- Fitness Center
- Outdoor Pool
- Outdoor Patio
- Pickleball Courts
- Bocce Ball Courts
- Pet Park
- Walking & Biking Trails
- Parks & Natural Space
There are plenty of activities available in The Courtyards at Oak Grove. Here is a sample of some of the clubs, activities, and classes offered here.
- Bocce Ball
- Biking
- Fitness Classes
- Pickleball
- Social Events
- Swimming
- Walking
