
- 2 beds
- 2 baths
- 1,789 sq ft
10205 Bluegill Crest Dr, Willis, TX, 77318
Community: Chambers Creek
-
Home type
Detached
-
Year built
2026
-
Price per sq ft
$264
-
HOA fees
$3108 / Annually
-
Last updated
Today
-
Views
6
Questions? Call us: (936) 666-3664
Overview
MLS# 16263414 - Built by Toll Brothers - Feb 2027 completion! ~ Featuring a desirable open-concept floor plan, the Buckthorn leaves a lasting impression. Upon entry, a welcoming foyer with a tray ceiling opens onto an expansive great room and casual dining area. The kitchen is well-appointed with a large center island and a walk-in pantry. A beautiful covered patio extends the living space outdoors, providing ample opportunities for entertaining and relaxing. Secluded off the great room, the lush primary bedroom suite is enhanced by a generous walk-in closet and a luxurious private bath with a dual-sink vanity, a spacious shower with seat, and a private water closet. In the front of the home, you'll find a secondary bedroom that features a sizable closet and shares a full hall bath. Additional features include easily accessible laundry, a versatile workspace with desk located off the foyer, and a convenient everyday entry. Disclaimer: Photos are images only and should not b.
Interior
Appliances
- Convection Oven, Dishwasher, Gas Cooktop, Disposal, Microwave
Bedrooms
- Bedrooms: 2
Bathrooms
- Total bathrooms: 2
- Full baths: 2
Laundry
- Washer Hookup
- Electric Dryer Hookup
Cooling
- Central Air, Electric
Heating
- Central, Natural Gas
Fireplace
- 1, Electric
Features
- Bedroom on Main Level, Double Vanity, Entrance Foyer, High Ceilings, Kitchen Island, Kitchen/Family Room Combo, Main Level Primary, Pantry, Self-closing Cabinet Doors, Self-closing Drawers, Walk-In Pantry, Walk-In Closet(s), Ceiling Fan(s), Kitchen/Dining Combo, Programmable Thermostat
Levels
- One
Size
- 1,789 sq ft
Exterior
Private Pool
- No
Patio & Porch
- Covered, Deck, Patio, Porch
Roof
- Composition
Garage
- Attached
- Garage Spaces: 2
- Attached
- Garage
Carport
- None
Year Built
- 2026
Waterfront
- No
Water Source
- Public
Sewer
- Public Sewer
Community Info
HOA Information
- Association Fee: $3,108
- Association Fee Frequency: Annually
Senior Community
- No
Listing courtesy of: Ben Caballero, HomesUSA.com Listing Agent Contact Information: caballero@homesusa.com
MLS ID: 16263414

© 2026 Houston Association of Realtors. All rights reserved. Information deemed reliable but not guaranteed. The data relating to real estate for sale on this website comes in part from the IDX Program of the Houston Association of Realtors. Real estate listings held by brokerage firms other than 55places.com are marked with the Broker Reciprocity logo and detailed information about them includes the name of the listing broker.
Chambers Creek Real Estate Agent
Want to learn more about Chambers Creek?
Here is the community real estate expert who can answer your questions, take you on a tour, and help you find the perfect home.
Get started today with your personalized 55+ search experience!
Want to learn more about Chambers Creek?
Get in touch with a community real estate expert who can answer your questions, take you on a tour, and help you find the perfect home.
Get started today with your personalized 55+ search experience!
Homes Sold:
55+ Homes Sold:
Sold for this Community:
Avg. Response Time:
Community Key Facts
Age Restrictions
- 55+
Amenities & Lifestyle
- See Chambers Creek amenities
- See Chambers Creek clubs, activities, and classes
Homes in Community
- Total Homes: 3,400
- Home Types: Single-Family, Attached
Gated
- Yes
Construction
- Construction Dates: 2019 - Present
- Builder: Del Webb, Caldwell Homes, Coventry Homes, Beazer Homes, Partners in Building, Toll Brothers, Brickland Custom Homes, Jamestown Estate Homes, William David Homes
Similar homes in this community



Popular cities in Texas

The following amenities are available to Chambers Creek - Willis, TX residents:
- Clubhouse/Amenity Center
- Golf Course
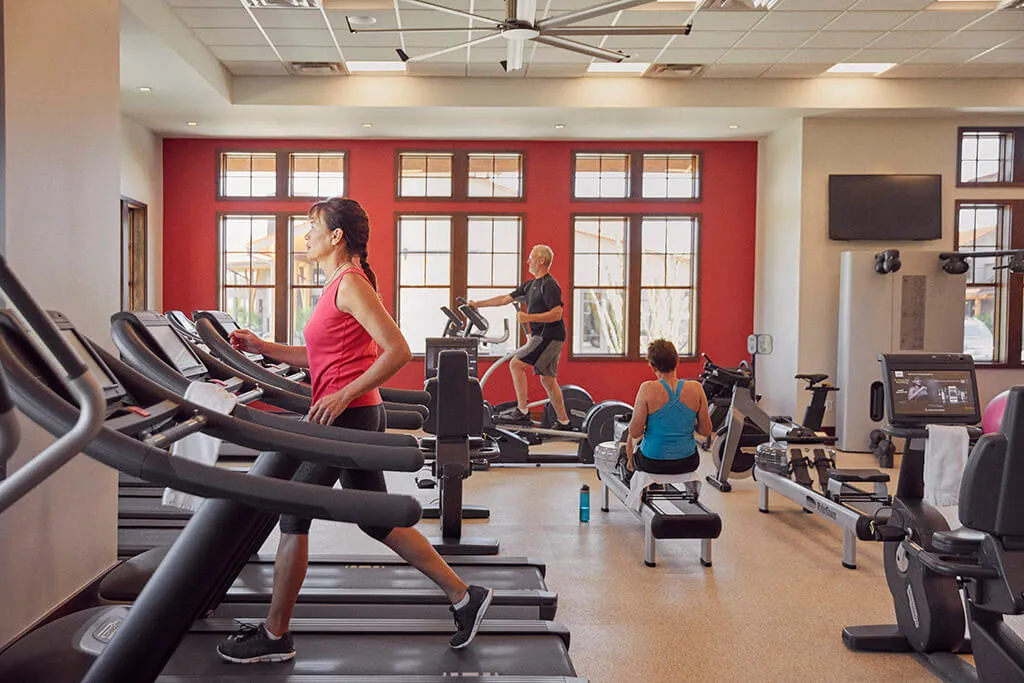
- Fitness Center
- Outdoor Pool
- Aerobics & Dance Studio
- Card Room
- Ballroom
- Walking & Biking Trails
- Tennis Courts
- Pickleball Courts
- Bocce Ball Courts
- Horseshoe Pits
- Gardening Plots
- Demonstration Kitchen
- Outdoor Patio
- Pet Park
- Concierge
- Multipurpose Room
- Boat Launch
- Misc.
- Bar
There are plenty of activities available in Chambers Creek. Here is a sample of some of the clubs, activities and classes offered here.
- Boating
- Bocce Ball
- Fitness Classes
- Gardening
- Horseshoes
- Pickleball
- Tennis
