
- 2 beds
- 2 baths
- 1,247 sq ft
1026 Brooke Ridge Ln, Boiling Spring Lakes, NC, 28461
-
Home type
Single family
-
Year built
2026
-
Lot size
14,810 sq ft
-
Price per sq ft
$216
-
HOA fees
$180 / Annually
-
Last updated
Today
-
Views
3
Questions? Call us: (833) 633-6394
Overview
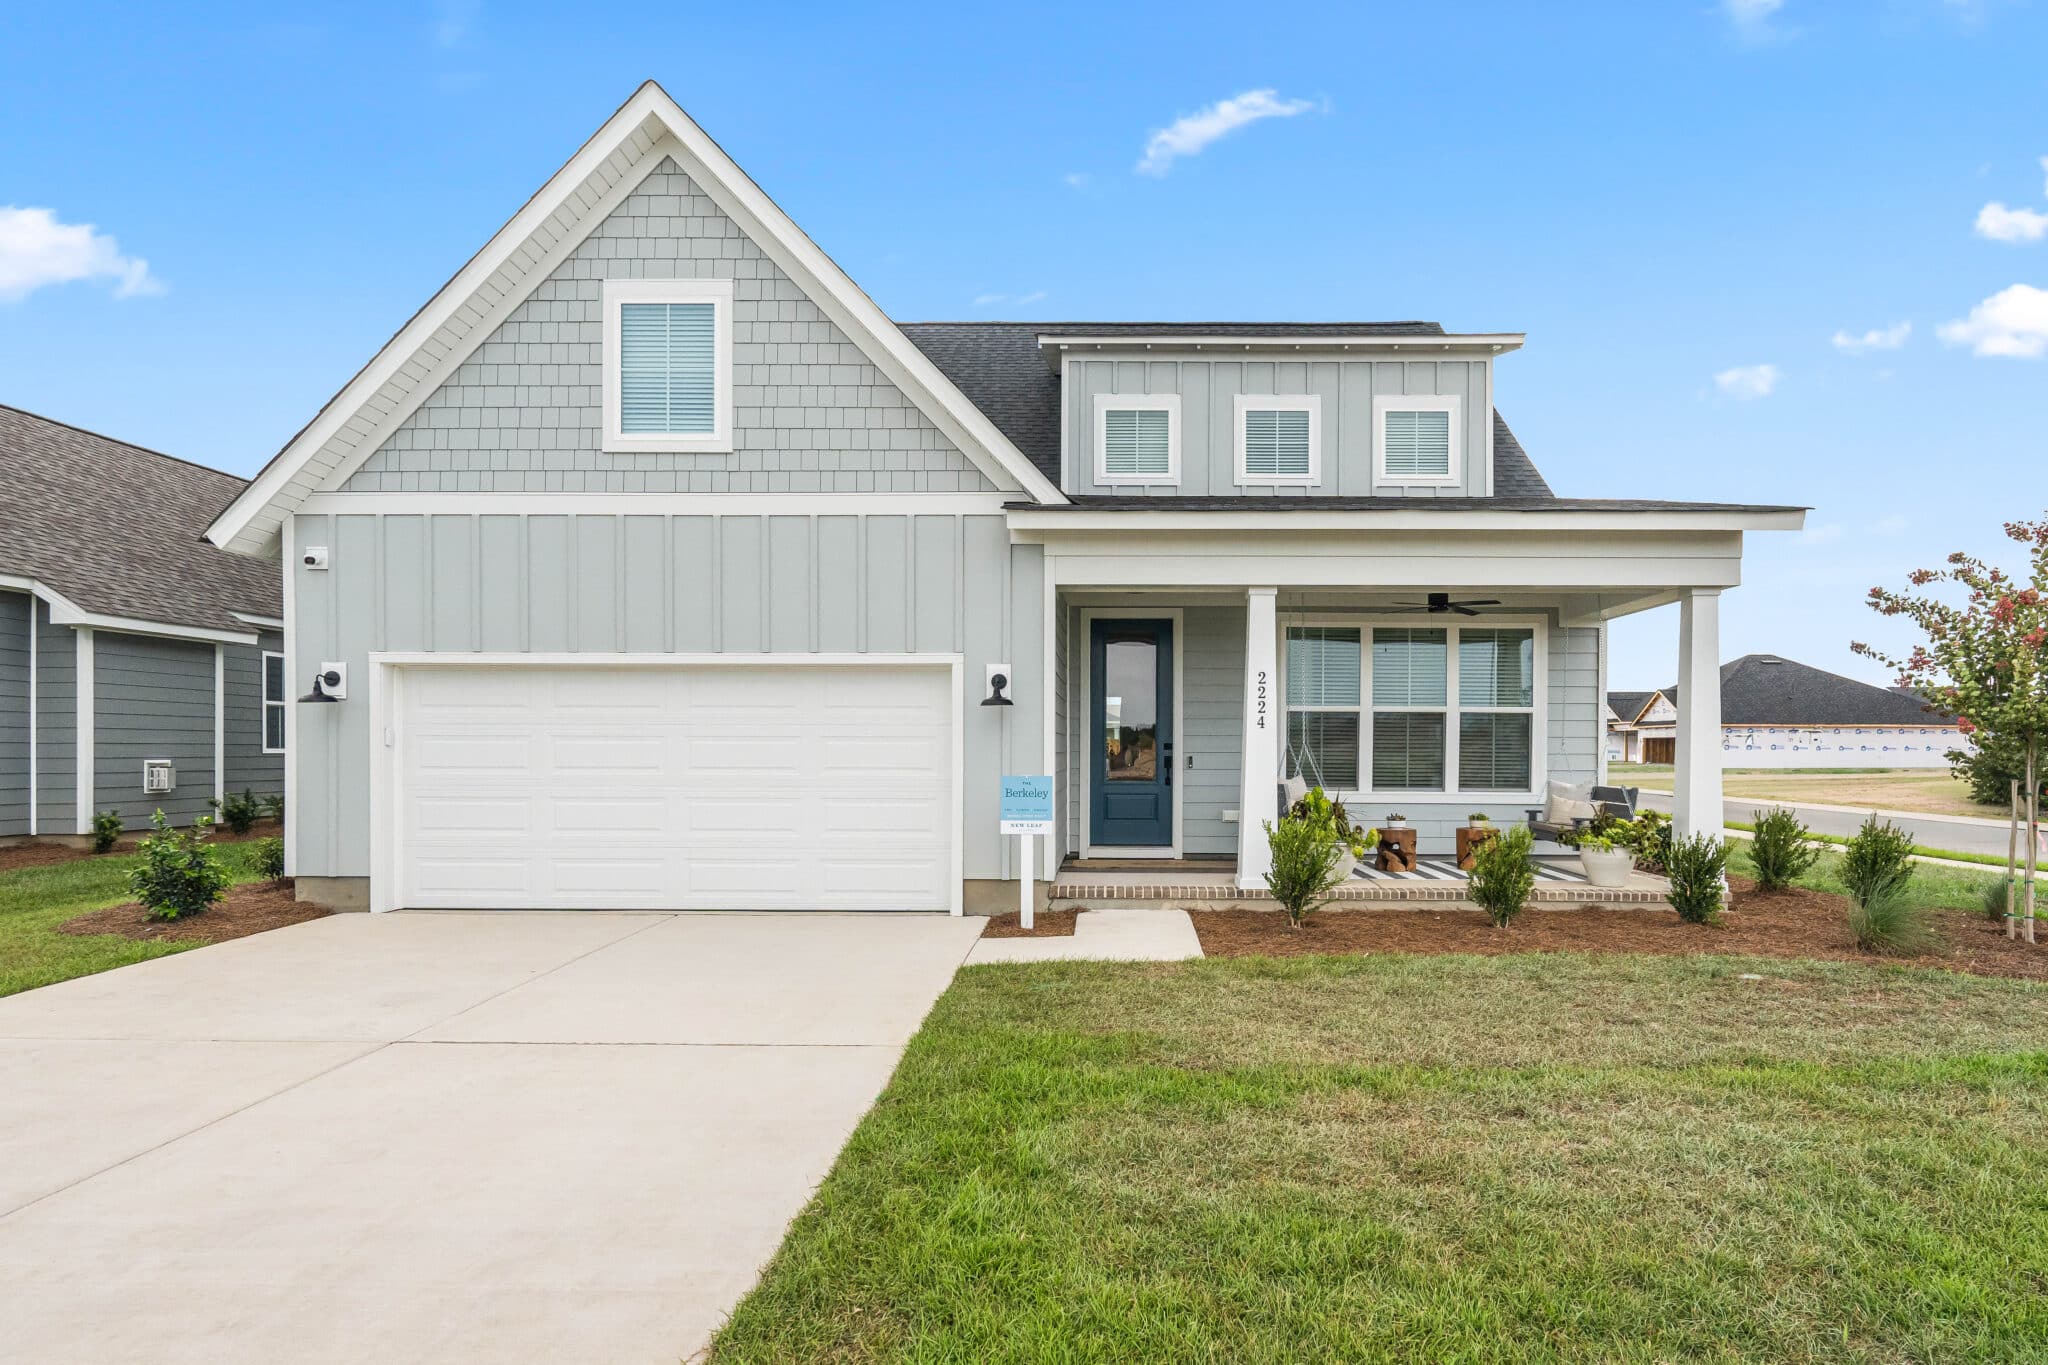
Welcome to the Silvermist on Brooke Ridge Lane--designed with comfort and convenience in mind. This thoughtfully planned home offers just the right amount of space, featuring a welcoming foyer that flows seamlessly into the kitchen, casual dining area, and living room. Down the hall, you'll find a bedroom with its own walk-in closet and easy access to the main bath. The owner's suite is generously sized, complete with a double vanity, step-in shower, and spacious walk-in closet. Additional highlights include a separate laundry room and a two-car garage, adding everyday practicality. Nestled on a quiet street with only 21 homesites, Brooke Ridge offers a peaceful setting while still being close to everything you need. Logan Homes brings decades of coastal building experience and trusted quality. Visit the Welcome Center at 961 Plymouth Rd for details. Home shown is a representation of the floor plan and may include optional features or upgrades. Elevations, materials, colors, finishes, square footage, and included features may vary from the actual home. Please consult a Sales Representative for complete details.
Interior
Appliances
- Range, Dishwasher, Electric Water Heater
Bedrooms
- Bedrooms: 2
Bathrooms
- Total bathrooms: 2
- Full baths: 2
Laundry
- Laundry Room
Cooling
- Heat Pump
Heating
- Heat Pump, Electric
Features
- Walk-In Closet(s), Entrance Foyer, Kitchen Island, Pantry, Walk-In Shower, Kitchen/Dining Combo
Levels
- One
Size
- 1,247 sq ft
Exterior
Private Pool
- No
Patio & Porch
- None
Roof
- Shingle
Garage
- Attached
- Garage Spaces: 2
- Concrete
- Off Street
Carport
- None
Year Built
- 2026
Lot Size
- 0.34 acres
- 14,810 sq ft
Waterfront
- No
Water Source
- Public
Listing courtesy of: Logan Homes Team, Coldwell Banker Sea Coast Advantage Listing Agent Contact Information: osc@loganhomes.com
MLS ID: 100594406

The data relating to real estate on this web site comes in part from the Internet Data Exchange program of Hive MLS, and is updated as of Oct 09, 2026. All information is deemed reliable but not guaranteed and should be independently verified. All properties are subject to prior sale, change, or withdrawal. Neither listing broker(s) nor 55places.com shall be responsible for any typographical errors, misinformation, or misprints, and shall be held totally harmless from any damages arising from reliance upon these data. © 2026 Hive MLS
Leland Real Estate Agent
Want to learn whether this home fits your active adult lifestyle?
Here is the local real estate expert who can answer your questions, take you on a tour, and help you find the perfect home.
Get started today with your personalized 55+ search experience!
Want to learn more about Del Webb Wilmington at Mallory Creek?
Get in touch with a real estate expert who can answer your questions, take you on a tour, and help you find the perfect home.
Get started today with your personalized 55+ search experience!
Homes Sold:
55+ Homes Sold:
Sold in this Area:
Avg. Response Time:
Similar homes in this area

Popular cities in North Carolina


The following amenities are available to Del Webb Wilmington at Mallory Creek - Leland, NC residents:
- Clubhouse/Amenity Center
- Multipurpose Room
- Demonstration Kitchen
- Gathering Areas
- Indoor Pool
- Spa
- Community Kitchen
- Outdoor Pool
- Outdoor Patio
- Restaurant
- Pickleball Courts
- Pet Park
- Walking & Biking Trails
- Parks & Natural Space
There are plenty of activities available in Del Webb Wilmington at Mallory Creek. Here is a sample of some of the clubs, activities, and classes offered here.
- Clubs and Groups
- Pickleball
