
- 3 beds
- 2 baths
- 2,400 sq ft
104 Royal N Devon, Williamsburg, VA, 23188
Community: Ford’s Colony
-
Home type
Single family
-
Year built
1998
-
Lot size
17,424 sq ft
-
Price per sq ft
$260
-
Taxes
$4500 / Yr
-
HOA fees
$227 / Mo
-
Last updated
Today
Questions? Call us: (757) 703-3175
Overview
Effortless One-Floor Living in Prime Ford’s Colony LocationWelcome home to easy, light-filled living in one of Ford’s Colony’s most accessible locations. Positioned for quick and convenient entry and exit through the neighborhood gates, this classic brick ranch offers the ultimate blend of timeless updates, and low-maintenance comfort.Step inside to find gleaming hardwood floors that flow seamlessly throughout the main living areas. The inviting living room centers around a cozy brick fireplace, creating a warm, focal space for everyday relaxation or hosting guests. Cooking is a true delight in the beautifully updated kitchen, equipped with sleek granite countertops, premium stainless steel appliances, gas cooking, and custom cabinetry complete with convenient pull-out drawers. Adjacent to the kitchen, the formal dining room sets an elegant stage for family gatherings and dinner parties.The thoughtful split-bedroom layout provides ideal privacy. The spacious primary suite serves as a serene retreat with its generous layout and en-suite bathroom. Two additional bedrooms share a tastefully updated full hall bath. Completing the interior is a versatile bonus room—perfect for a home office, hobby studio, or quiet reading retreat.Outdoor living is just as appealing. Relax year-round in the serene screened EZ Breeze porch overlooking the private backyard, or step out onto the adjacent deck to grill and entertain.With one-floor living at its finest and an unbeatable community location, this home delivers everything you’ve been looking for to enjoy an effortless Williamsburg lifestyle.
Interior
Appliances
- Dryer, Dishwasher, Some Gas Appliances, Disposal, Gas Water Heater, Microwave, Range, Refrigerator, Washer
Bedrooms
- Bedrooms: 3
Bathrooms
- Total bathrooms: 2
- Full baths: 2
Laundry
- Washer Hookup
- Dryer Hookup
Cooling
- Central Air
Heating
- Forced Air, Natural Gas
Fireplace
- 1, Gas
Features
- Ceiling Fan(s), Dining Area, Separate/Formal Dining Room, Double Vanity, Eat-in Kitchen, Granite Counters, High Ceilings, Jetted Tub, Skylights, Walk-In Closet(s), Window Treatments
Levels
- One
Size
- 2,400 sq ft
Exterior
Private Pool
- No
Patio & Porch
- Deck, Front Porch, Porch, Screened
Roof
- Asphalt,Shingle
Garage
- Attached
- Garage Spaces: 2
- Attached
- DirectAccess
- Driveway
- Garage
- GarageDoorOpener
- OffStreet
- Oversized
- Paved
- Boat
- RvAccessParking
Carport
- None
Year Built
- 1998
Lot Size
- 0.4 acres
- 17,424 sq ft
Waterfront
- No
Water Source
- Public
Sewer
- Public Sewer
Community Info
HOA Information
- Association Fee: $227
- Association Fee Frequency: Monthly
- Association Fee 2: $1,226
- Association Fee Includes: Management, Clubhouse, Common Areas, Pool(s), Recreation Facilities, Road Maintenance, Snow Removal, Security, Trash
Taxes
- Annual amount: $4,500.00
- Tax year: 2026
Senior Community
- No
Features
- BasketballCourt, CommonGroundsArea, Clubhouse, CommunityPool, Gated, Lake, Playground, Park, Pond, Pool, StorageFacilities, SportsField, TennisCourts, TrailsPaths
Location
- City: Williamsburg
- County/Parrish: James City Co.
Listing courtesy of: Elaine Roberto, Liz Moore & Associates - WBG/DP Listing Agent Contact Information: (757) 645-4106
MLS ID: 2603921

© 2026 WMLS. All rights reserved. The property data as provided by 55places.com is believed to be correct, however, interested parties are advised to confirm the information prior to making a purchase decision. The data relating to real estate for sale on this website comes in part from the Internet Data Exchange Program of the WMLS. Real estate listings held by brokerage firms other than 55places.com are marked with the Internet Data Exchange logo or the Internet Data Exchange brief/thumbnail logo and detailed information about them includes the name of the listing firms.
Ford’s Colony Real Estate Agent
Want to learn more about Ford’s Colony?
Here is the community real estate expert who can answer your questions, take you on a tour, and help you find the perfect home.
Get started today with your personalized 55+ search experience!
Want to learn more about Ford’s Colony?
Get in touch with a community real estate expert who can answer your questions, take you on a tour, and help you find the perfect home.
Get started today with your personalized 55+ search experience!
Homes Sold:
55+ Homes Sold:
Sold for this Community:
Avg. Response Time:
Community Key Facts
Age Restrictions
- None
Amenities & Lifestyle
- See Ford’s Colony amenities
- See Ford’s Colony clubs, activities, and classes
Homes in Community
- Total Homes: 3,250
- Home Types: Single-Family, Attached, Condos
Gated
- Yes
Construction
- Construction Dates: 1987 - Present
- Builder: Multiple Builders
Similar homes in this community




Popular cities in Virginia

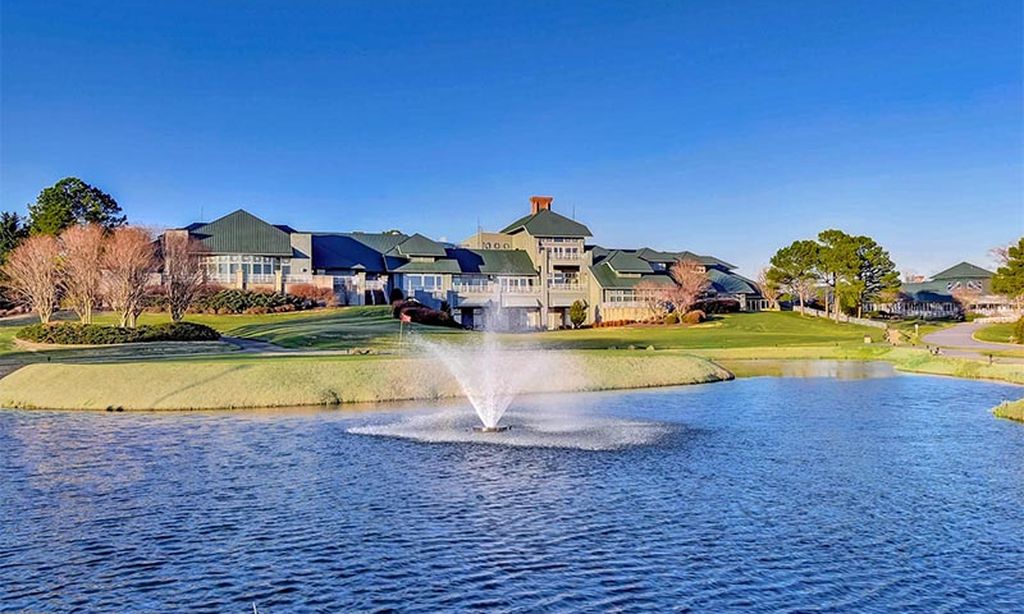
The following amenities are available to Ford’s Colony - Williamsburg, VA residents:
- Clubhouse/Amenity Center
- Golf Course
- Restaurant
- Outdoor Pool
- Ballroom
- Walking & Biking Trails
- Tennis Courts
- Lakes - Fishing Lakes
- R.V./Boat Parking
- Parks & Natural Space
- Playground for Grandkids
- Multipurpose Room
- Business Center
- Gazebo
- Locker Rooms
- Golf Shop/Golf Services/Golf Cart Rentals
There are plenty of activities available in Ford's Colony. Here is a sample of some of the clubs, activities and classes offered here.
- Aging in Place
- Artists' League
- Bid Whist
- Biking
- Book Club
- Bosom Buddies
- Bowling
- Blood Pressure Reading Program
- BYOB
- CERT
- Chess Club
- CPR Training
- Colony Auto Enthusiasts
- Colony Wine & Cheese
- Computer & Technology Club
- Craft Club
- Dance Band
- Dance Club
- Dog Owners' Interest Group
- Duplicate Bridge
- Fit for Life
- Fly Fishing Club
- Ford's Colony Archery
- Ford's Colony Softball League
- Ford's Colony Volunteers for Education
- Friends & Neighbors
- Garden Club
- Genealogy Club
- Golf & Dine Society
- Golf Around
- Healthy Cooking
- Hospitality
- Jam Sessions
- Mah Jongg
- Men's Bible Study
- Model Railroad Club
- Monday Morning Bridge
- Music For Fun
- Newcomers
- Poker
- Pilates Club
- Pilates for Seniors
- Pinochle
- Round Robin Bridge
- Sea Scouts
- Silver Sneakers
- Solitaires
- Swimming
- Tai Chi
- Tennis Club
- Theater Club
- Trailblazers
- Travel Club
- William & Mary Fan Club
- Wine & Dine
- Women's Bible Study
- Woodworkers
- Writers
- Yoga
