
- 4 beds
- 4 baths
- 2,828 sq ft
10403 Laxer Cay Loop, San Antonio, FL, 33576
-
Home type
Single family
-
Year built
2022
-
Lot size
9,435 sq ft
-
Price per sq ft
$184
-
Taxes
$3632 / Yr
-
HOA fees
$248 / Qtr
-
Last updated
3 days ago
-
Views
2
Questions? Call us: (833) 633-6394
Overview
Perfectly positioned on a premium corner homesite within one of the area’s most coveted resort-style lagoon communities, this exceptional 2022-built residence offers the rare opportunity to own a home that far surpasses today’s standard new construction. Thoughtfully curated with elevated designer finishes, custom woodwork, and sophisticated trim detailing throughout, this move-in ready masterpiece blends luxury, comfort, and functionality in a way builders simply no longer include at this price point. Flooded with natural light and anchored by an expansive open-concept design, the home effortlessly connects the gourmet kitchen, spacious family room, dining area, and casual eat-in space—creating an atmosphere that is equally ideal for elegant entertaining and everyday living. The chef-inspired kitchen showcases rich dark cabinetry, gleaming granite countertops, subway tile backsplash, and an oversized walk-in pantry designed for both beauty and practicality. Step outside to a truly standout backyard retreat intentionally designed for low-maintenance luxury living. Unlike the bare dirt lots and costly post-closing upgrades found in competing new builds, this home already offers a fully finished outdoor oasis complete with an expansive paved entertaining area, built-in electrical, artificial turf perfect for a playground, cornhole, pets, or entertaining, and a covered lanai with peaceful pond glimpses creating a serene backdrop. The brand-new freestanding HOT TUB CONVEYS with the home, allowing the next owner to immediately enjoy a private resort-style experience from day one. The highly desirable multigenerational layout includes a private attached in-law suite featuring its own living space, spacious bedroom, walk-in closet, and en suite bathroom—perfect for extended family, long-term guests, or a luxurious private retreat. Tucked away at the rear of the home for ultimate privacy, the primary suite offers a true sanctuary complete with dual vanities, granite counters, warm wood cabinetry, a soaking garden tub, separate walk-in shower, private water closet, and generous walk-in closet. Bedrooms two and three are thoughtfully connected by a Jack-and-Jill bathroom, providing both convenience and functionality for family or guests. Completing the home is a spacious 3-car garage, designer upgrades throughout, and the invaluable advantage of purchasing a fully completed, impeccably maintained, and extensively upgraded home without the wait, hidden expenses, or unfinished features associated with new construction. Competitively priced and absolutely turnkey, this is luxury lagoon living redefined. BRING.YOUR.OFFER.
Interior
Appliances
- Convection Oven, Dishwasher, Disposal, Electric Water Heater, Microwave, Range, Range Hood, Refrigerator, Water Softener
Bedrooms
- Bedrooms: 4
Bathrooms
- Total bathrooms: 4
- Half baths: 1
- Full baths: 3
Laundry
- Laundry Room
Cooling
- Central Air
Heating
- Central
Features
- Ceiling Fan(s), Eat-in Kitchen, High Ceilings, Kitchen/Family Room Combo, Living/Dining Room, Open Floorplan, Split Bedrooms, Stone Counters
Levels
- One
Size
- 2,828 sq ft
Exterior
Private Pool
- No
Patio & Porch
- Covered, Rear Porch
Roof
- Shingle
Garage
- Attached
- Garage Spaces: 3
Carport
- None
Year Built
- 2022
Lot Size
- 0.22 acres
- 9,435 sq ft
Waterfront
- No
Water Source
- Public
Sewer
- Public Sewer
Listing courtesy of: Krystin Lee, FUTURE HOME REALTY INC, 813-855-4982
MLS ID: TB8510498

Listings courtesy of Stellar MLS as distributed by MLS GRID. Based on information submitted to the MLS GRID as of Oct 06, 2026, 07:17am PDT. All data is obtained from various sources and may not have been verified by broker or MLS GRID. Supplied Open House Information is subject to change without notice. All information should be independently reviewed and verified for accuracy. Properties may or may not be listed by the office/agent presenting the information. Properties displayed may be listed or sold by various participants in the MLS.
San Antonio Real Estate Agent
Want to learn whether this home fits your active adult lifestyle?
Here is the local real estate expert who can answer your questions, take you on a tour, and help you find the perfect home.
Get started today with your personalized 55+ search experience!
Want to learn more about Mirada?
Get in touch with a real estate expert who can answer your questions, take you on a tour, and help you find the perfect home.
Get started today with your personalized 55+ search experience!
Homes Sold:
55+ Homes Sold:
Sold in this Area:
Avg. Response Time:
Similar homes in this area

Popular cities in Florida

The following amenities are available to Mirada - San Antonio, FL residents:

- Clubhouse/Amenity Center
- Fitness Center
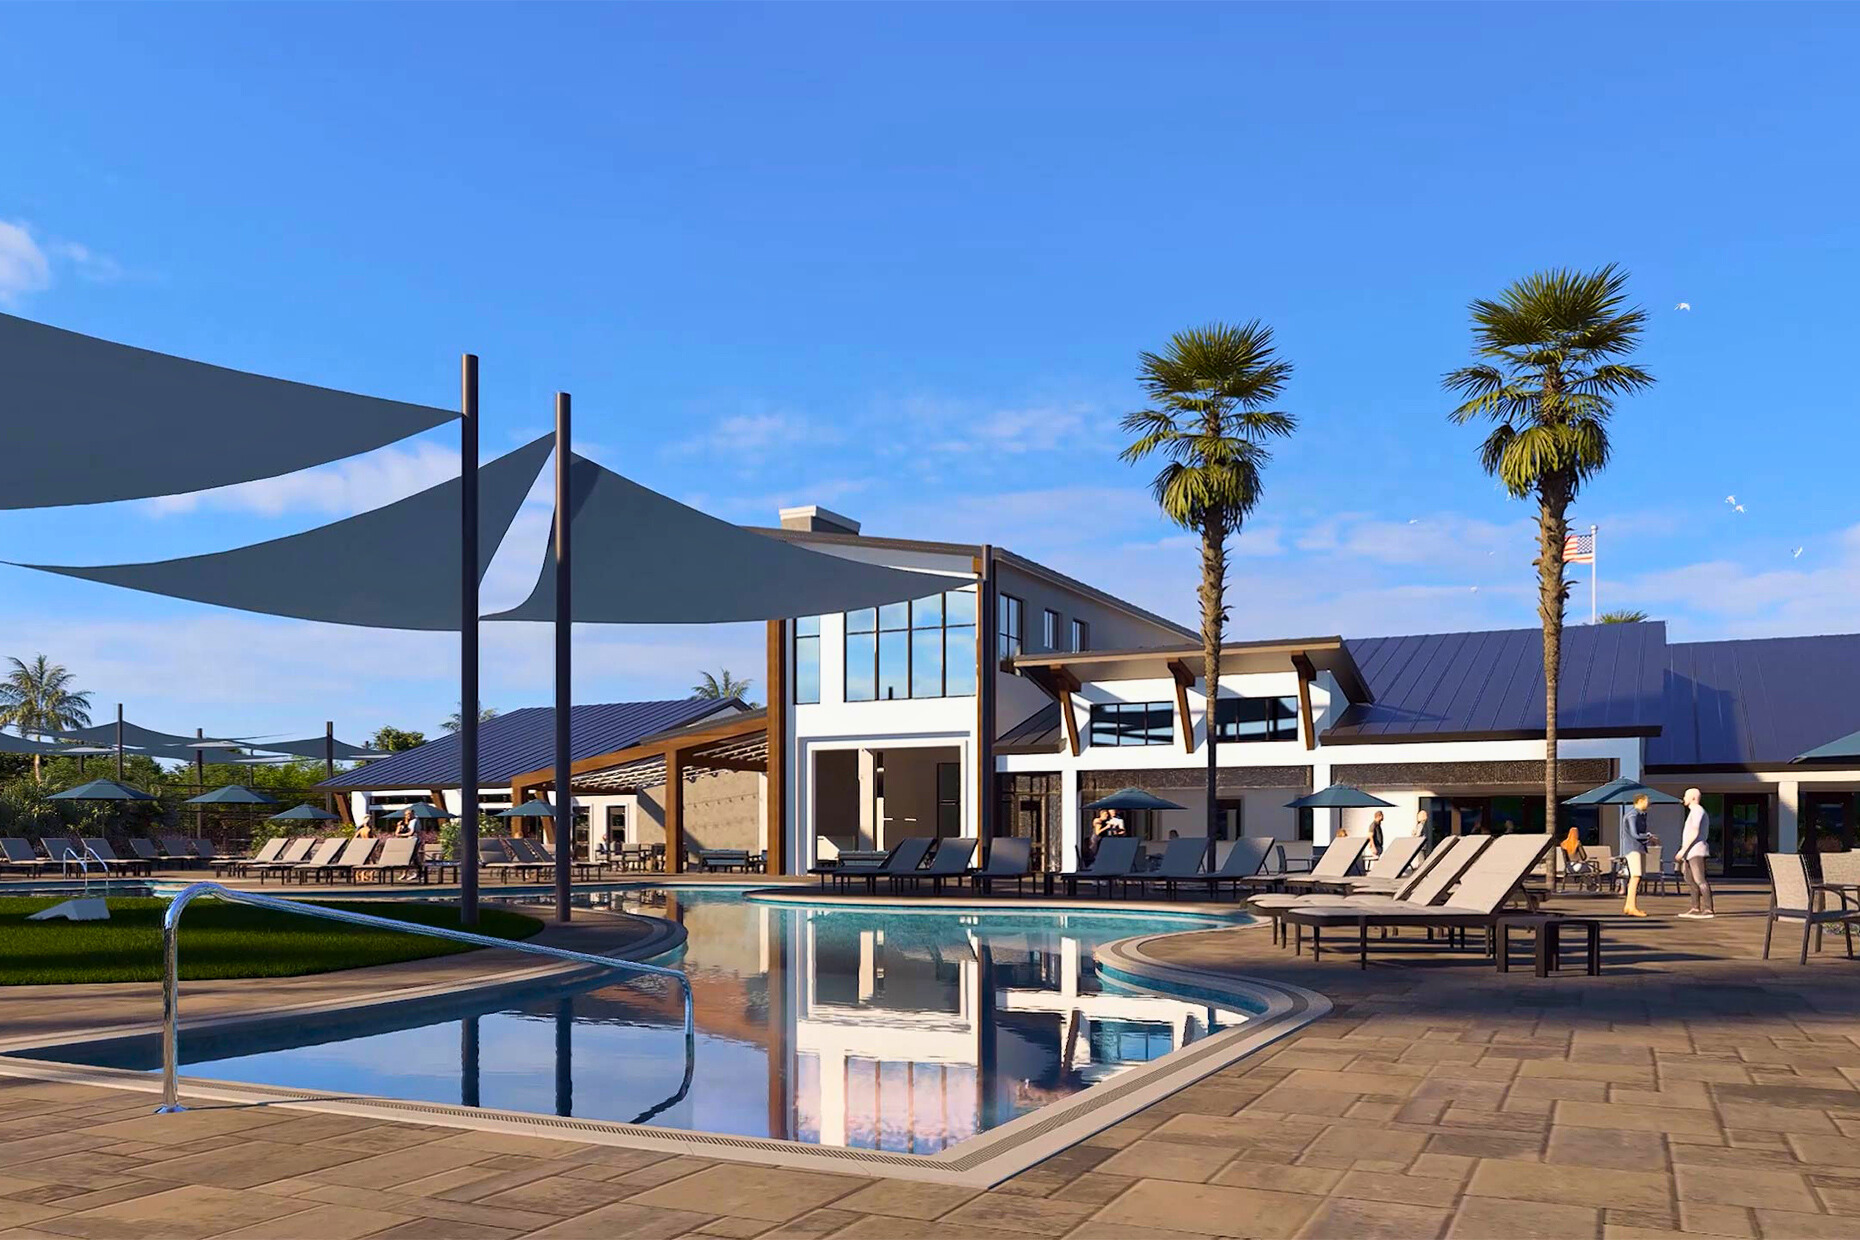

- Outdoor Pool
- Walking & Biking Trails
- Tennis Courts
- Pickleball Courts
- Bocce Ball Courts
- Lakes - Scenic Lakes & Ponds
- Outdoor Patio
- Pet Park
- Multipurpose Room
There are plenty of activities available in Mirada. Here is a sample of some of the clubs, activities and classes offered here.
- Bocce Ball
- Movie Nights
- Pickleball
- Sunset Boat Tours
- Sunset Socials
- Tennis
