
- 3 beds
- 2 baths
- 1,975 sq ft
1047 Breakwater Trl, Carrollton, VA, 23314
Community: South Harbor Towns
-
Home type
Attached
-
Year built
2026
-
Lot size
6,534 sq ft
-
Price per sq ft
$185
-
Taxes
$2726 / Yr
-
HOA fees
$177 / Mo
-
Last updated
Today
-
Views
7
Questions? Call us: (757) 568-8938
Overview
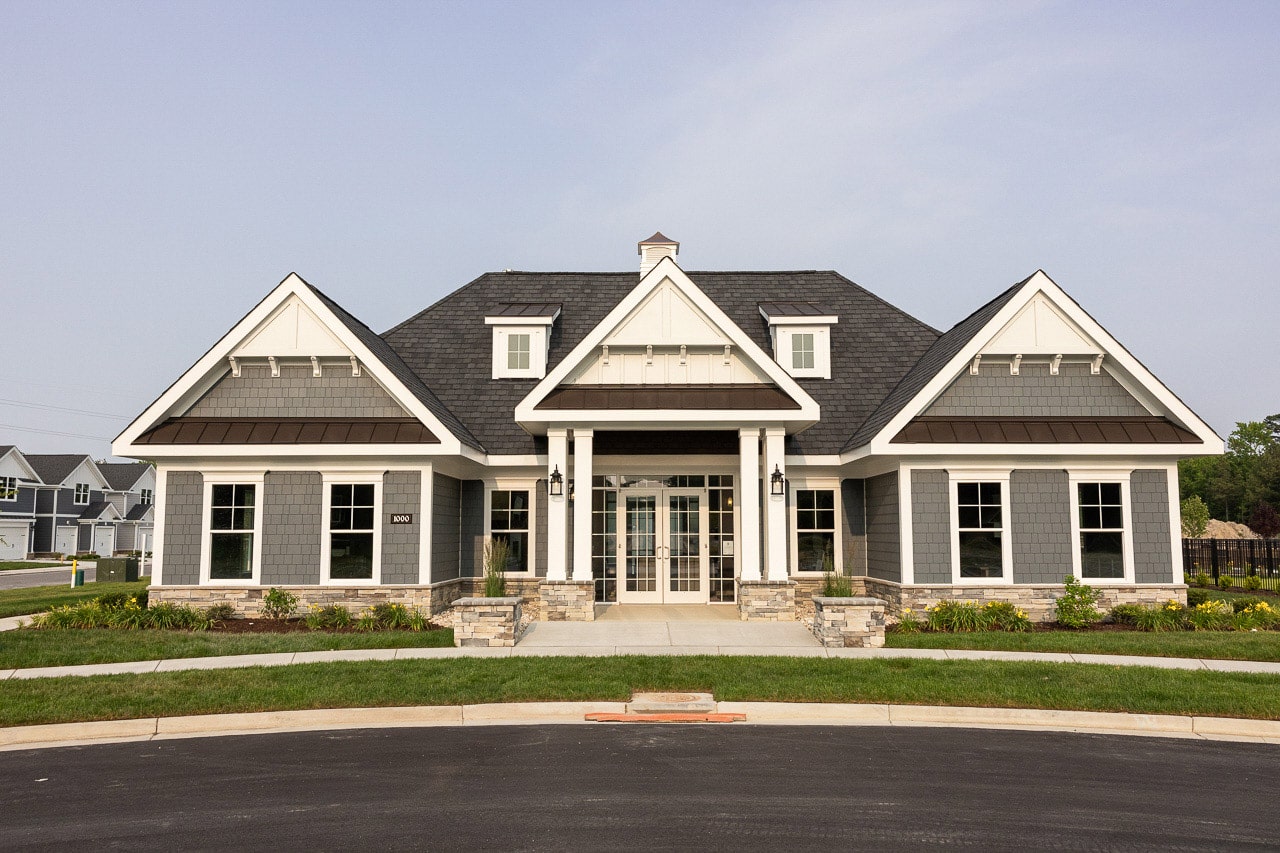
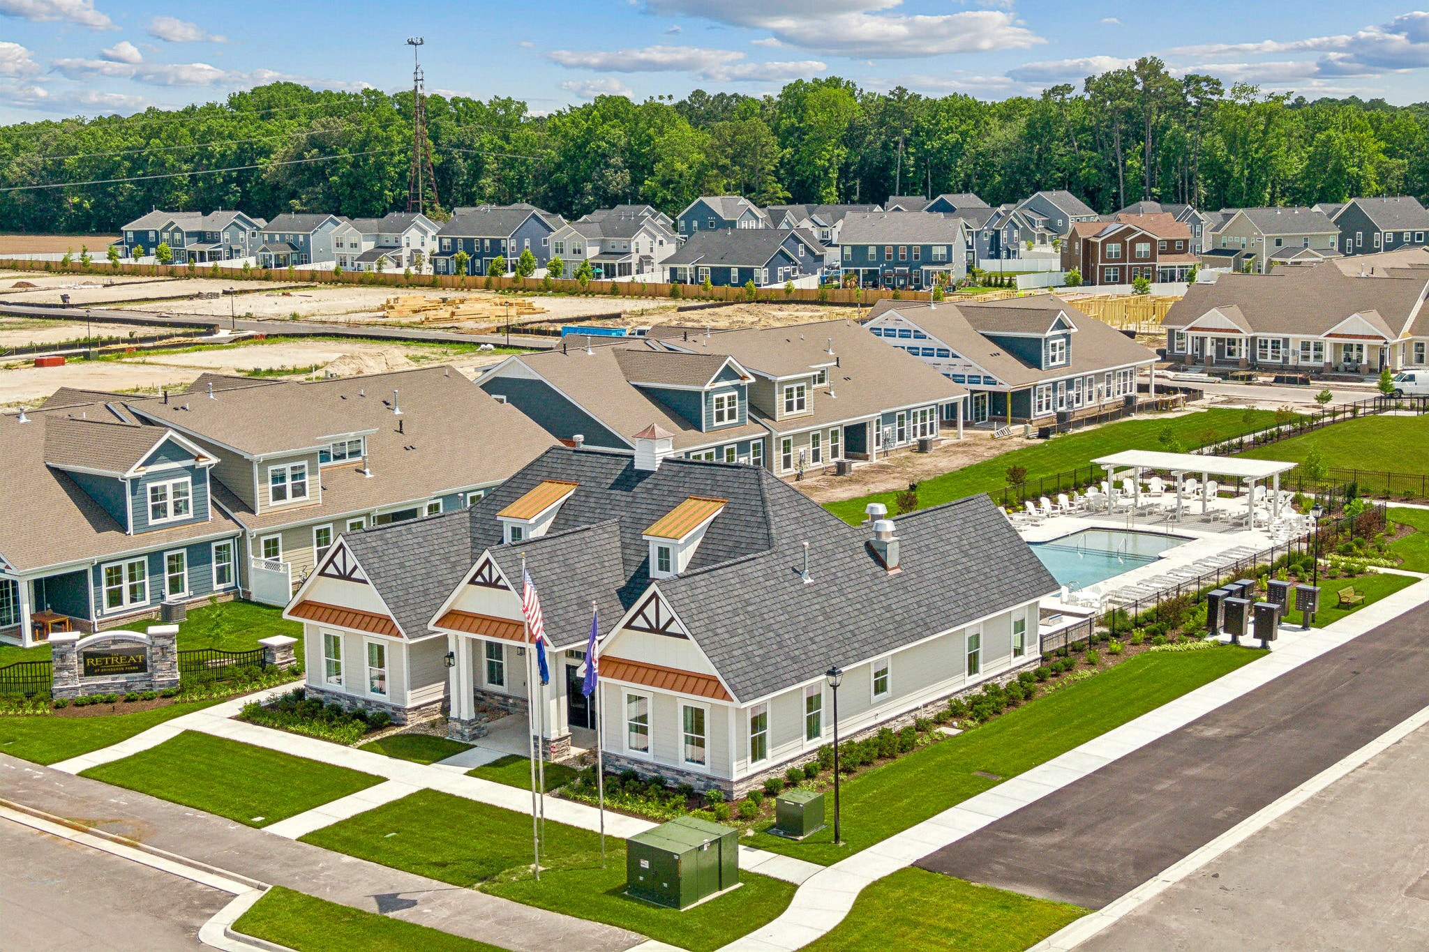
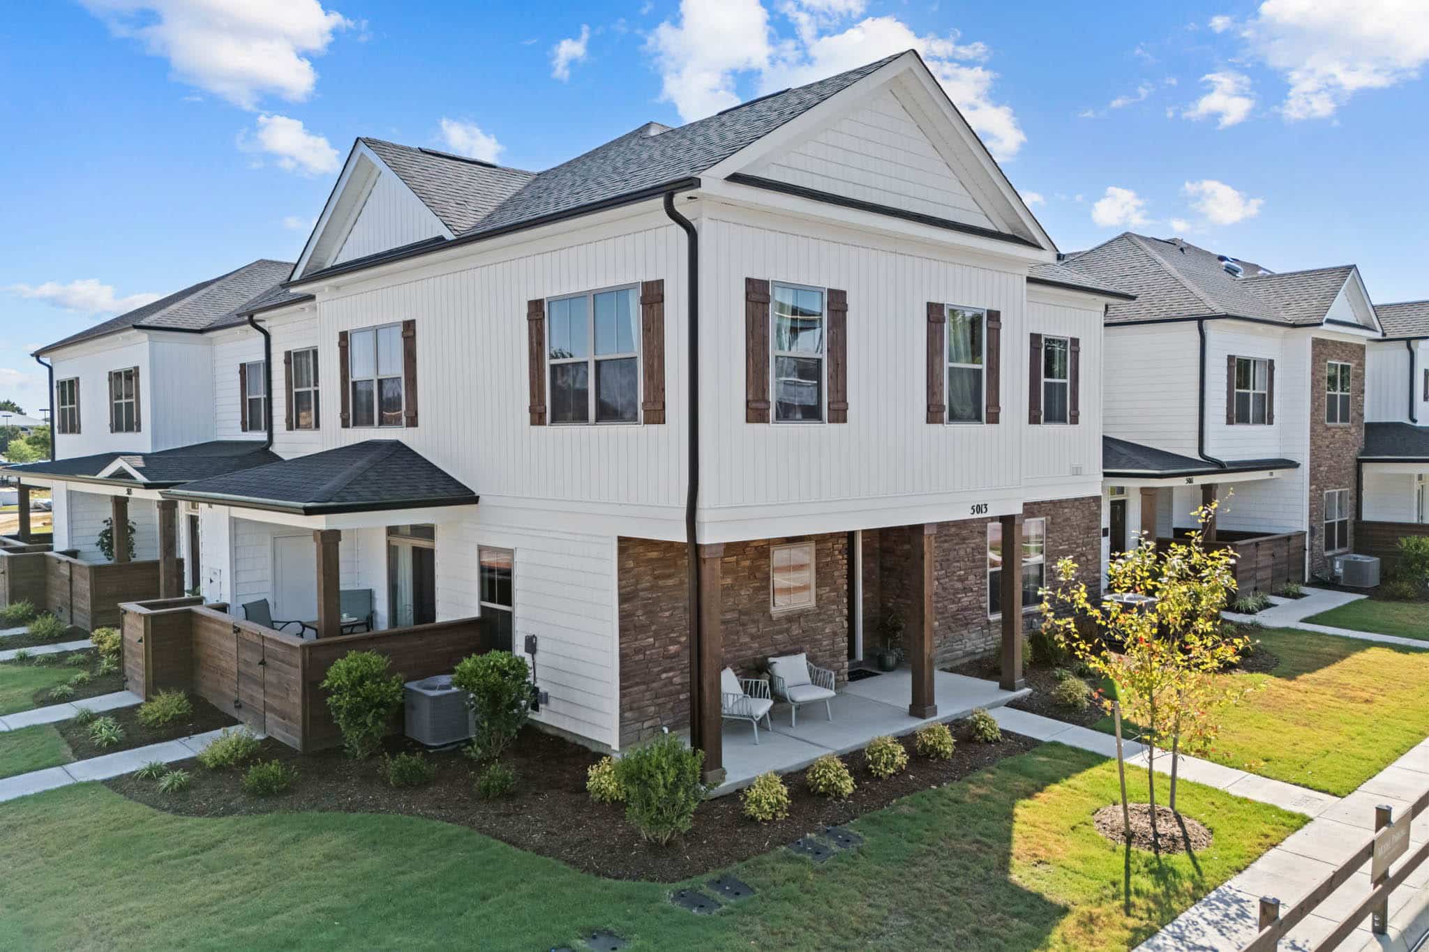
Low-maintenance 55+ living in this vibrant new community! This like-new townhome offers a first-floor primary suite, an impressive 10-foot kitchen island, an attached two-car garage, an enviable end-unit location, and numerous thoughtful owner upgrades. The open-concept kitchen flows seamlessly into the dining area and spacious great room, creating an inviting space for everyday living and entertaining. The main-level primary suite features dual vanities, a walk-in shower with upgraded Delta HydroRain dual shower heads, a linen closet, and a private water closet. Upstairs, two additional bedrooms, a full bathroom, and a generous walk-in storage room offer flexibility for guests, hobbies, a home office, and future expansion. Notable owner improvements include custom Hunter Douglas window treatments throughout the first floor, premium Andersen full-glass storm doors at both entrances with upgraded hardware and interchangeable screens, and a GE French-door refrigerator with fingerprint-resistant stainless-steel finish. Additional enhancements include upstairs and rear-door blinds, front-entry privacy film, and wireless motion-sensor undercabinet kitchen lighting. This home combines comfort, convenience, and style, and the bonus of a larger, maintenance-free backyard next to an open green space. Enjoy easy-care outdoor space, community amenities, and a home designed for comfortable main-level living now, without the wait for new construction. Resort-style amenities include pickleball and bocce ball courts, dog park, heated pool, bike and nature trails, clubhouse, and social events. Here’s your chance to have it now!
Interior
Appliances
- Dishwasher, Disposal, Laundry Hookup, Microwave, Electric Range, Refrigerator, Electric Water Heater
Bedrooms
- Bedrooms: 3
Bathrooms
- Total bathrooms: 2
- Half baths: 1
- Full baths: 2
Cooling
- Central Air, Zoned
Heating
- Forced Air, Natural Gas, Zoned
Features
- Dual Sinks, Attic Access, Attic, Walk-In Closet(s), Window Treatments, Bedroom on Main Level, Entrance Foyer, Bath in Primary Bedroom, Pantry, Full Bathroom, Bath on Main Level, Cable TV Hookup, Garage Opener, Multi-Level
Exterior
Private Pool
- No
Patio & Porch
- Porch, Patio
Roof
- Shingle
Garage
- Attached
- Garage Spaces:
- Attached Garage
- Two Car
- Two Or More Spaces
- Off Street
- Driveway
- Parking Space
Carport
- None
Year Built
- 2026
Lot Size
- 0.15 acres
- 6,534 sq ft
Waterfront
- No
Water Source
- Public
Sewer
- Public Sewer
Community Info
HOA Information
- Association Fee: $177
- Association Fee Frequency: Monthly
- Association Fee Includes: Clubhouse, Maintenance Grounds, Other, Playground, Pool
Taxes
- Annual amount: $2,726.00
- Tax year:
Senior Community
- Yes
Location
- City: Carrollton
- County/Parrish: Isle of Wight County VA
Listing courtesy of: Julia Shea, Keller Williams Coastal VA Norfolk
MLS ID: 10657294

The listings data displayed on this medium comes in part from the Real Estate Information Network Inc. (REIN) and has been authorized by participating listing Broker Members of REIN for display. REIN's listings are based upon Data submitted by its Broker Members, and REIN therefore makes no representation or warranty regarding the accuracy of the Data. All users of REIN's listings database should confirm the accuracy of the listing information directly with the listing agent.© 2026 REIN. REIN's listings Data and information is protected under federal copyright laws. Federal law prohibits, among other acts, the unauthorized copying or alteration of, or preparation of derivative works from, all or any part of copyrighted materials, including certain compilations of Data and information. COPYRIGHT VIOLATORS MAY BE SUBJECT TO SEVERE FINES AND PENALTIES UNDER FEDERAL LAW.REIN updates its listings on a daily basis. Data last updated: Nov 16, 2026.This application does not include information on all of the properties available for sale at this time.
South Harbor Towns Real Estate Agent
Want to learn more about South Harbor Towns?
Here is the community real estate expert who can answer your questions, take you on a tour, and help you find the perfect home.
Get started today with your personalized 55+ search experience!
Want to learn more about South Harbor Towns?
Get in touch with a community real estate expert who can answer your questions, take you on a tour, and help you find the perfect home.
Get started today with your personalized 55+ search experience!
Homes Sold:
55+ Homes Sold:
Sold for this Community:
Avg. Response Time:
Community Key Facts
Age Restrictions
- 55+
Amenities & Lifestyle
- See South Harbor Towns amenities
- See South Harbor Towns clubs, activities, and classes
Homes in Community
- Total Homes: 300
- Home Types: Attached
Gated
- Yes
Construction
- Construction Dates: 2023 - Present
- Builder: Ryan Homes
Similar homes in this community

Popular cities in Virginia

The following amenities are available to South Harbor Towns - Isle of Wight, VA residents:
- Clubhouse/Amenity Center
- Multipurpose Room
- Lounge
- Outdoor Pool
- Outdoor Patio
- Golf Practice Facilities/Putting Green
- Pickleball Courts
- Bocce Ball Courts
- Pet Park
- Fire Pit
- Cornhole
- Shuffleboard Courts
- Playground for Grandkids
- Walking & Biking Trails
There are plenty of activities available in South Harbor Towns. Here is a sample of some of the clubs, activities, and classes offered here.
- Biking
- Bocce Ball
- Cornhole
- Entertainment Club
- Pickleball
- Putting Green
- Shuffleboard
- Social Events
- Swimming
- Walking
