-
Home type
Single family
-
Year built
1992
-
Lot size
9,000 sq ft
-
Price per sq ft
$117
-
Taxes
$3162 / Yr
-
HOA fees
$190 / Mo
-
Last updated
1 weeks ago
-
Views
2
-
Saves
2
Questions? Call us: (352) 436-6047
Overview
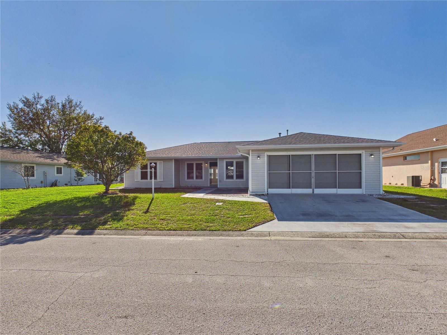
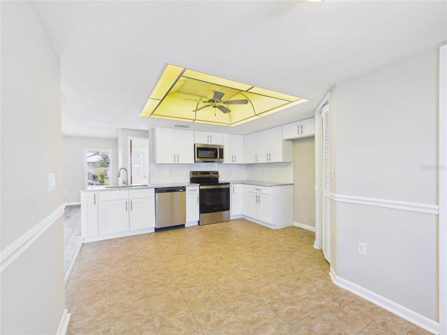
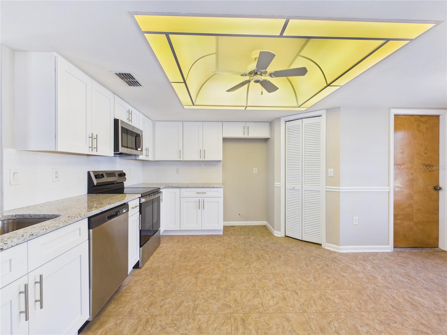
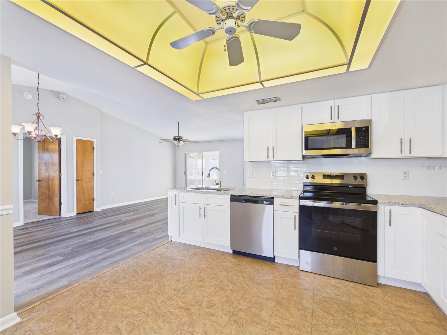
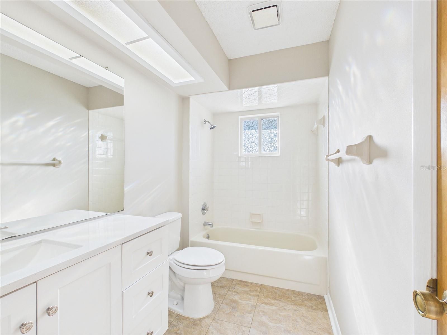
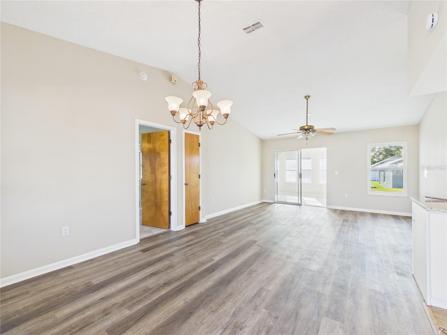
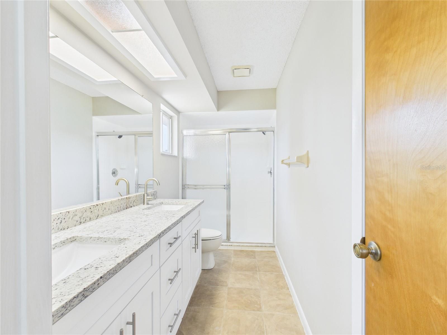
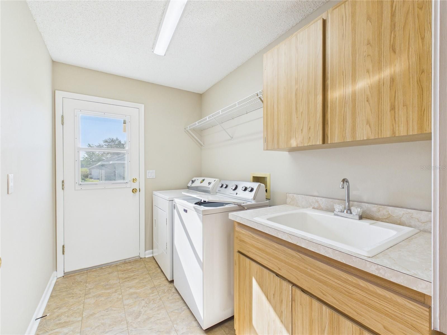
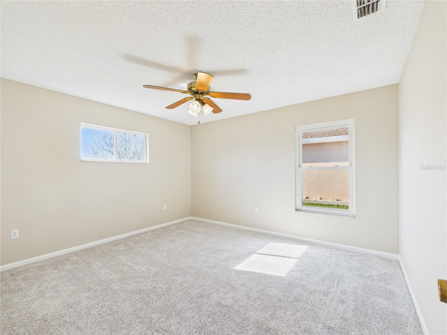
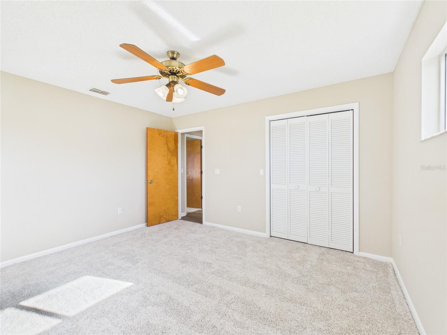
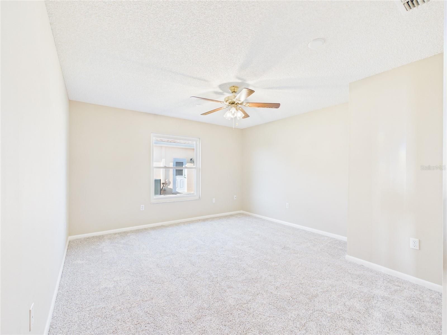
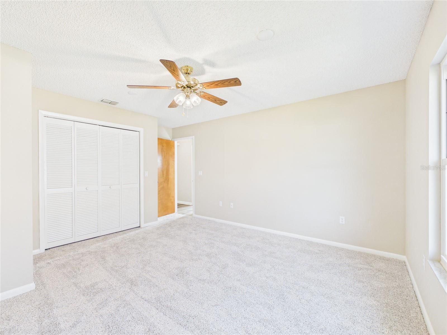
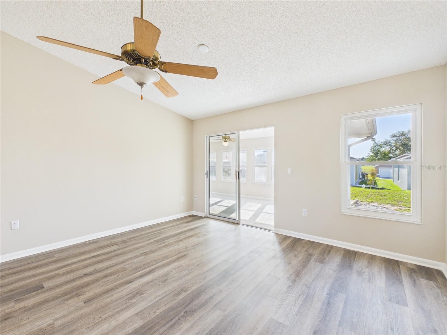
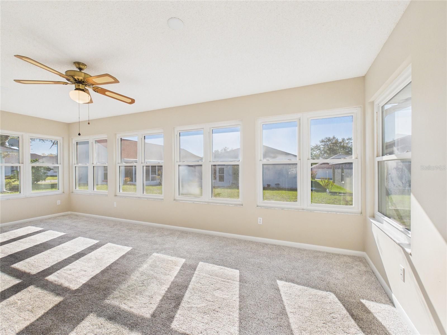
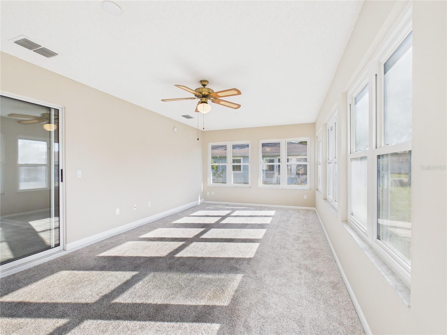
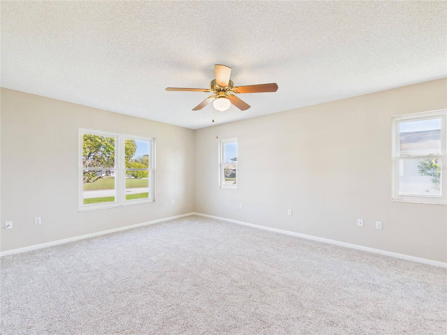
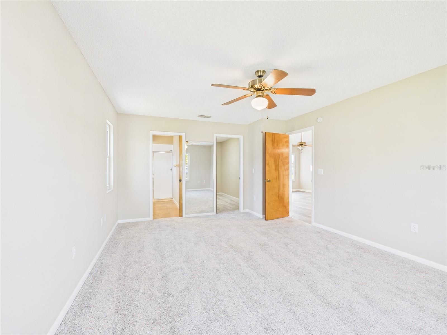

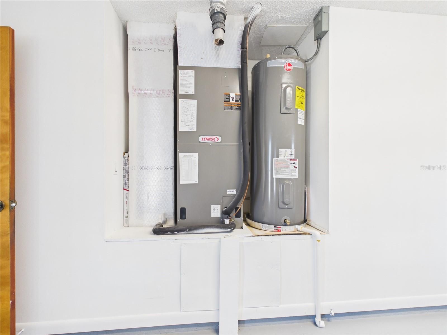
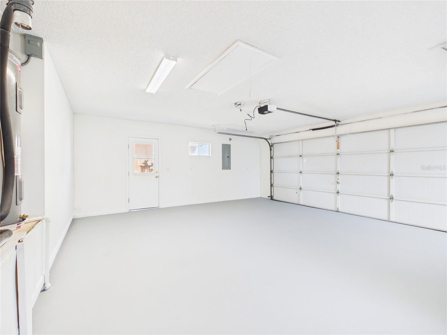
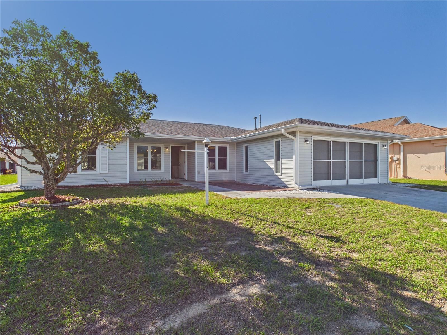
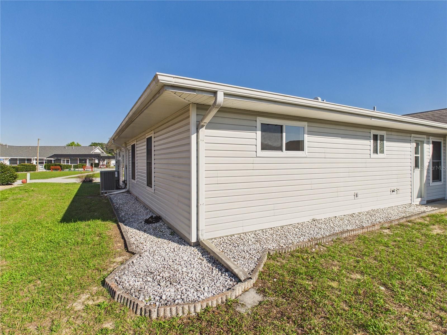
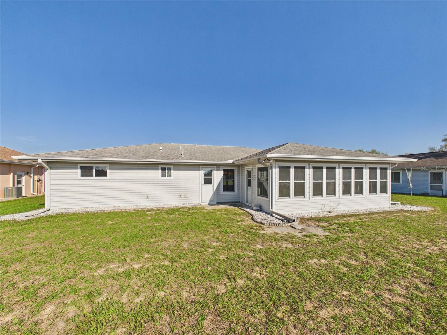
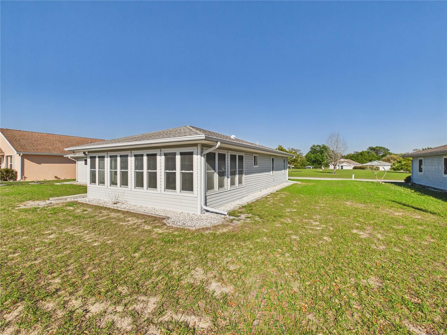
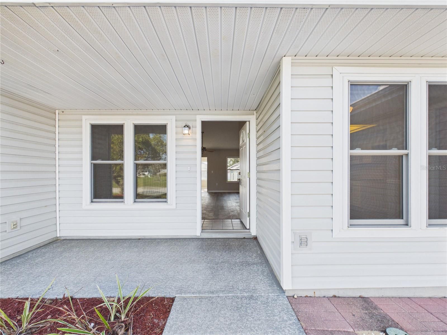
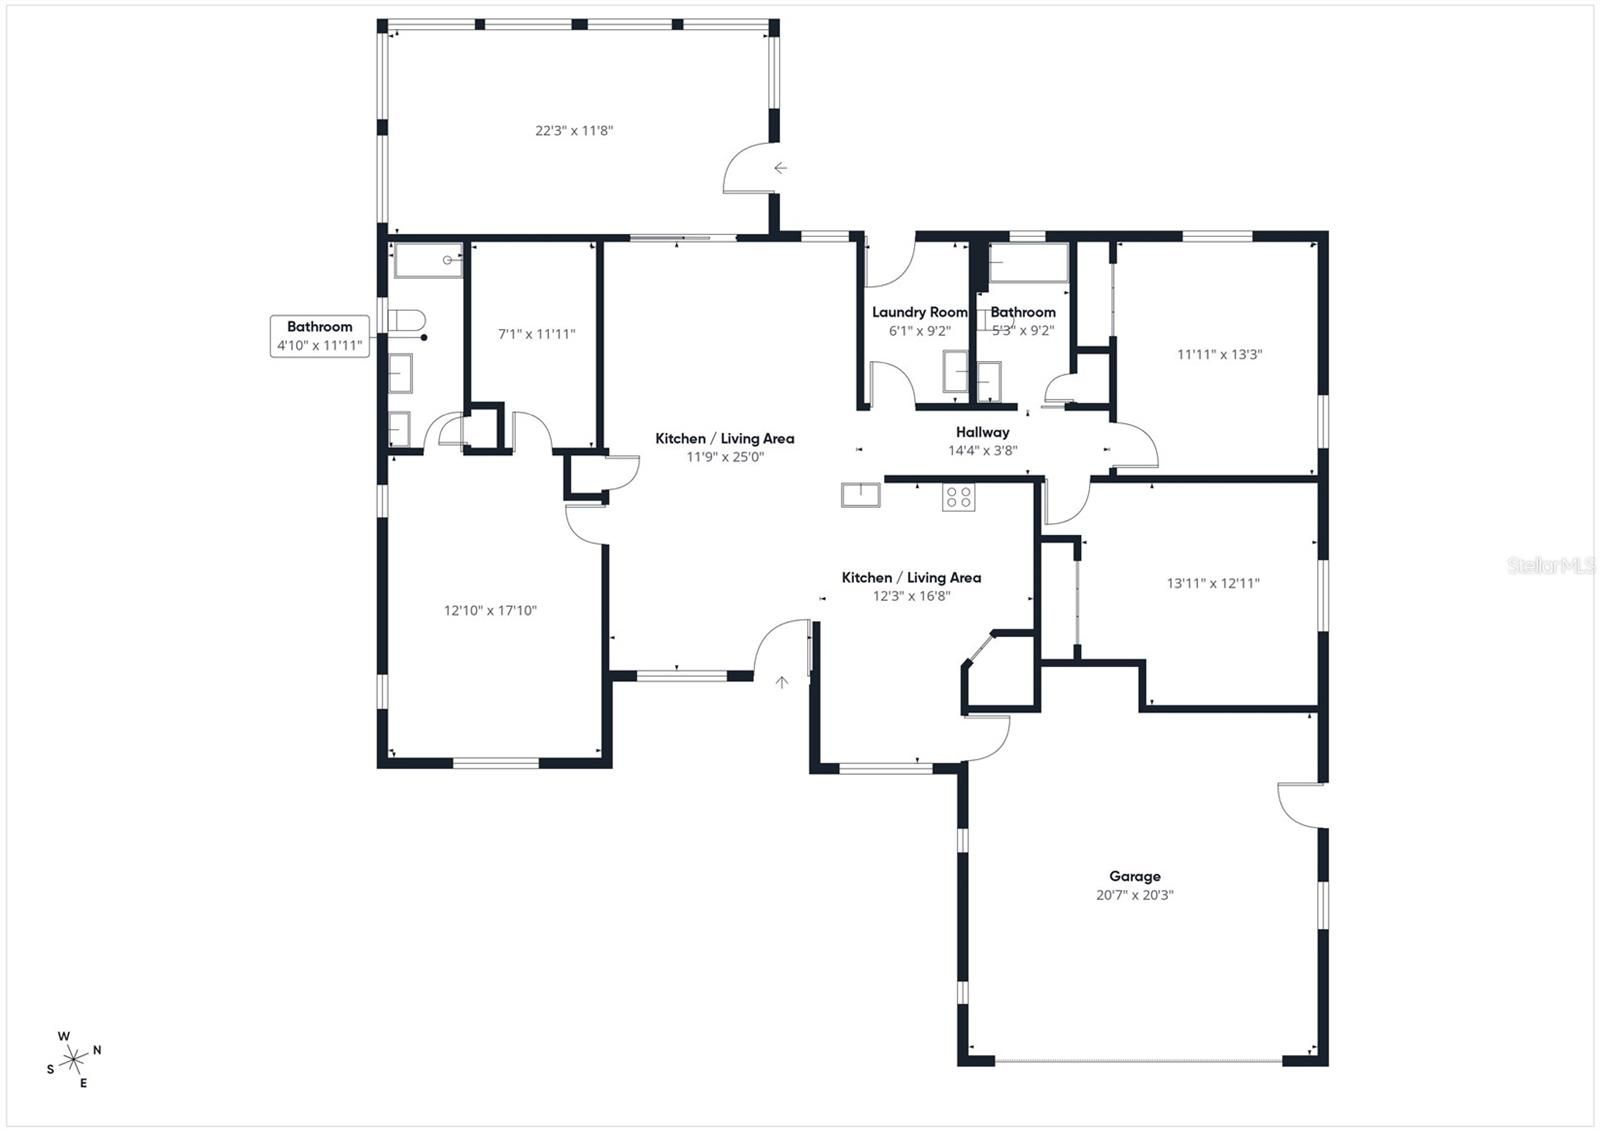
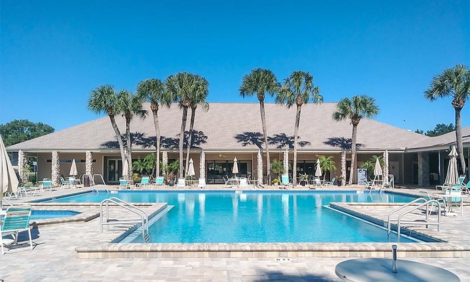
Welcome to this beautifully updated 3-bedroom, 2-bath home with a 2-car garage, located in the Tarawood community. This home features a popular split floor plan offering functionality, along with a versatile bonus room for a home office, playroom, or additional living space. Recent updates include brand-new carpet, fresh interior paint, a new water heater, and modern fixtures throughout. The upgraded kitchen is a true highlight, featuring new cabinetry, granite countertops, and updated appliances for both everyday living and entertaining. An indoor laundry room adds convenience to this well-designed home. Residents of Tarawood enjoy access to a variety of amenities, including a clubhouse with a game room, exercise room, and reading room, as well as a community pool and shuffleboard courts. Located just minutes from the historic town of Floral City, you'll experience the charm of “Old Florida” living. Canopy roads lined with majestic oak trees create a truly picturesque setting. The area offers year-round festivals, events, and attractions at the nearby festival grounds, as well as outdoor recreation like the scenic Withlacoochee State Trail for biking and hiking enthusiasts. This home offers the perfect blend of modern updates, community amenities, and small-town charm. This is a Fannie Mae property.
Interior
Appliances
- Dishwasher, Electric Water Heater, Microwave, Range
Bedrooms
- Bedrooms: 3
Bathrooms
- Total bathrooms: 2
- Full baths: 2
Laundry
- Inside
Cooling
- Central Air
Heating
- Electric
Features
- Cathedral Ceiling(s), Ceiling Fan(s), Living/Dining Room, Split Bedrooms, Walk-In Closet(s)
Levels
- One
Size
- 1,833 sq ft
Exterior
Private Pool
- No
Patio & Porch
- Enclosed
Roof
- Shingle
Garage
- Attached
- Garage Spaces: 2
Carport
- None
Year Built
- 1992
Lot Size
- 0.21 acres
- 9,000 sq ft
Waterfront
- No
Water Source
- Public
Sewer
- Public Sewer
Community Info
HOA Information
- Association Fee: $190
- Association Fee Frequency: Monthly
Taxes
- Annual amount: $3,162.00
- Tax year: 2025
Senior Community
- Yes
Location
- City: Floral City
- County/Parrish: Citrus
- Township: 20
Listing courtesy of: David Ivory, REMAX REALTY ONE, 352-795-2441
MLS ID: OM729161

Listings courtesy of Stellar MLS as distributed by MLS GRID. Based on information submitted to the MLS GRID as of Aug 10, 2026, 11:05am PDT. All data is obtained from various sources and may not have been verified by broker or MLS GRID. Supplied Open House Information is subject to change without notice. All information should be independently reviewed and verified for accuracy. Properties may or may not be listed by the office/agent presenting the information. Properties displayed may be listed or sold by various participants in the MLS.
Tarawood Real Estate Agent
Want to learn more about Tarawood?
Here is the community real estate expert who can answer your questions, take you on a tour, and help you find the perfect home.
Get started today with your personalized 55+ search experience!
Want to learn more about Tarawood?
Get in touch with a community real estate expert who can answer your questions, take you on a tour, and help you find the perfect home.
Get started today with your personalized 55+ search experience!
Homes Sold:
55+ Homes Sold:
Sold for this Community:
Avg. Response Time:
Community Key Facts
Age Restrictions
- 55+
Amenities & Lifestyle
- See Tarawood amenities
- See Tarawood clubs, activities, and classes
Homes in Community
- Total Homes: 150
- Home Types: Single-Family
Gated
- Yes
Construction
- Construction Dates: 1990 - Present
- Builder: McLaughlin Construction
Similar homes in this community

Popular cities in Florida

The following amenities are available to Tarawood - Floral City, FL residents:
- Clubhouse/Amenity Center
- Fitness Center
- Outdoor Pool
- Hobby & Game Room
- Sewing Studio
- Library
- Shuffleboard Courts
- Demonstration Kitchen
- Outdoor Patio
- Multipurpose Room
- Spa
- Gathering Areas
There are plenty of activities available in Tarawood. Here is a sample of some of the clubs, activities and classes offered here.
- Billiards
- Card Games
- Shuffleboard
