
- 2 beds
- 2 baths
- 1,949 sq ft
1049 Steinbeck Dr, Durham, NC, 27703
Community: Creekside at Bethpage
-
Home type
Single family
-
Year built
2019
-
Lot size
5,663 sq ft
-
Price per sq ft
$269
-
HOA fees
$277 / Mo
-
Last updated
Today
-
Views
54
-
Saves
3
Questions? Call us: (984) 217-7402
Overview
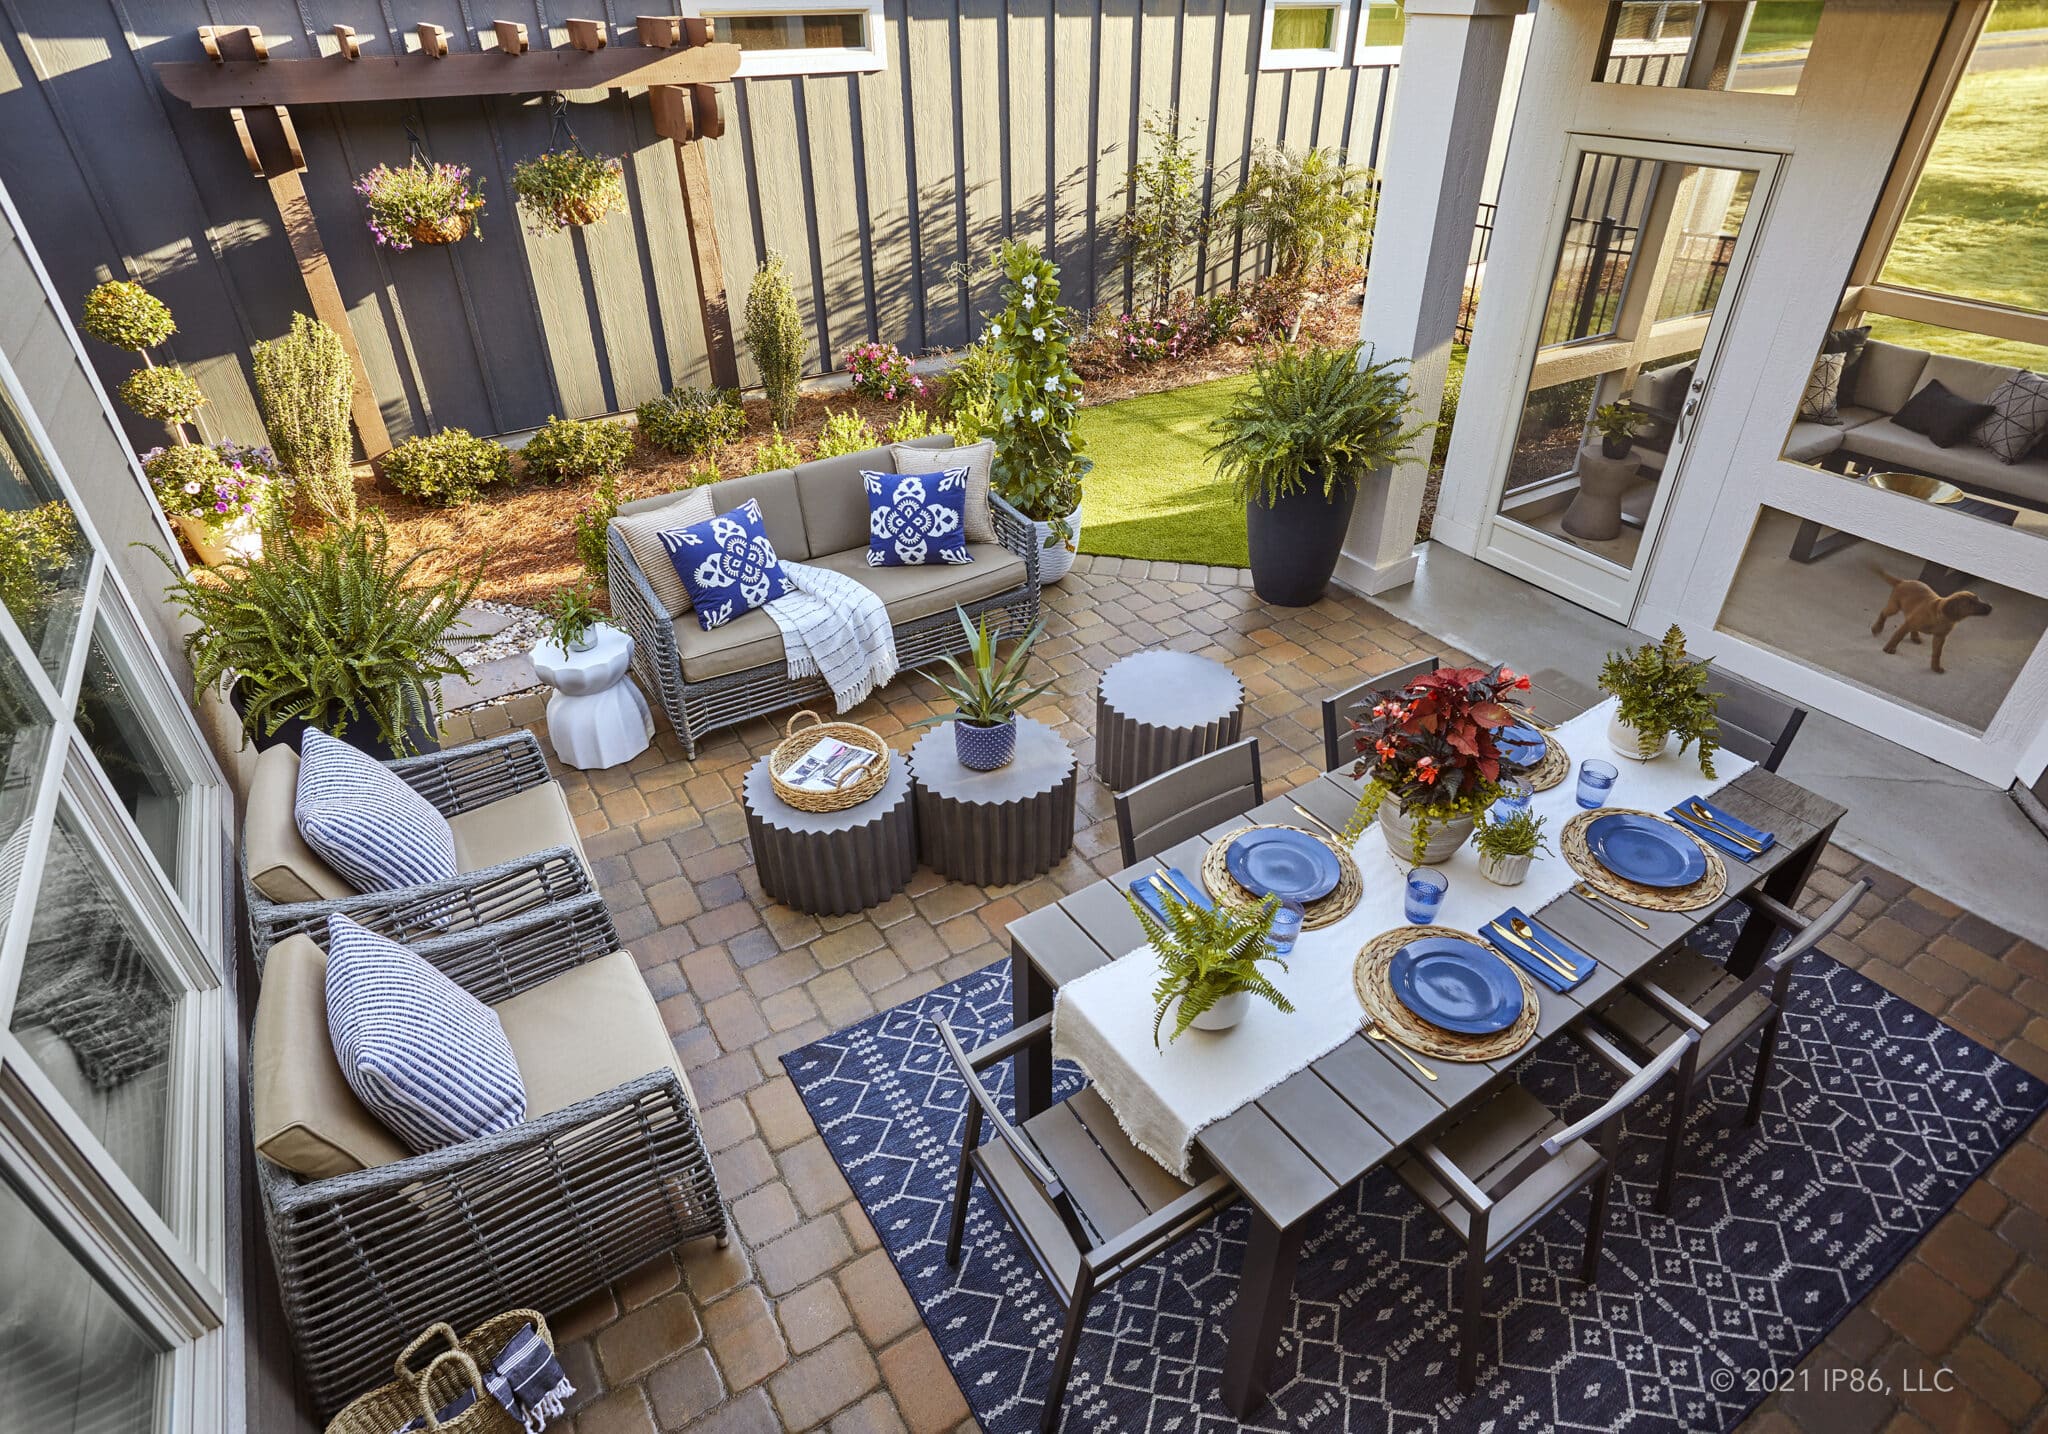
This ranch-style home offers exceptional functionality, inviting spaces, and the ease of one-level living in one of the area's most desirable 55+ communities. A fresh, modern style is showcased throughout the flexible floorplan, creating a comfortable setting for both everyday living and entertaining. The spacious kitchen blends style and function with upgraded cabinetry, convenient pull-out storage, granite countertops, and a beautiful tile backsplash. Open to the dining area and great room, the layout provides an effortless flow for gathering with family and friends. From the dining area, step outside to the private screened porch—perfect for relaxing—or continue to the patio, which offers additional space for outdoor seating and grilling. A separate office provides flexibility for working from home, hobbies, or other needs. The inviting primary suite features a charming bay window and trey ceiling, adding character and natural light. The adjoining luxury bath includes a step-in shower, dual vanities, and ample storage. One of the home's standout features is the versatile "owner's retreat" located just off the primary bath, offering the ideal space for reading, exercise equipment, hobbies, or a second office. Thoughtfully designed for convenience, the primary suite connects seamlessly from the owner's retreat to the laundry room and then to the spacious primary closet. Guests will appreciate the generously sized front bedroom, complete with a large closet and adjacent full bath. he garage entrance includes a convenient owner's entry with granite countertop and cabinetry, providing excellent everyday storage. Residents of Creekside at Bethpage enjoy a vibrant, resort-style lifestyle with a clubhouse, pool, fitness center, pickleball and tennis courts, plus a wonderful variety of clubs, activities, and social events. Shopping, dining, medical services, entertainment, and everything the greater Raleigh-Durham area has to offer are all within an easy drive.
Interior
Appliances
- Disposal, Gas Cooktop, Microwave, Range Hood, Refrigerator, Stainless Steel Appliance(s)
Bedrooms
- Bedrooms: 2
Bathrooms
- Total bathrooms: 2
- Full baths: 2
Laundry
- Laundry Room
- Main Level
Cooling
- Central Air
Heating
- Forced Air, Natural Gas
Fireplace
- 1, Gas,Great Room
Features
- Breakfast Bar, Built-in Features, Eat-in Kitchen, Granite Counters, Kitchen Island, Kitchen/Dining Combo, Open Floorplan, Pantry, Separate Shower, Smooth Ceilings, Tray Ceiling(s), Walk-In Closet(s), Walk-In Shower, Water Closet(s)
Levels
- One
Size
- 1,949 sq ft
Exterior
Private Pool
- No
Patio & Porch
- Covered, Front Porch, Patio, Porch, Rear Porch, Screened
Roof
- Shingle
Garage
- Attached
- Garage Spaces: 2
Carport
- None
Year Built
- 2019
Lot Size
- 0.13 acres
- 5,663 sq ft
Waterfront
- No
Water Source
- Public
Sewer
- Public Sewer
Community Info
HOA Information
- Association Fee: $277
- Association Fee Frequency: Monthly
- Association Fee Includes: Clubhouse, Dog Park, Fitness Center, Game Room, Landscaping, Maintenance Grounds, Management, Meeting Room, Picnic Area, Pool, Recreation Facilities, Sport Court, Tennis Court(s), Trail(s), Maintenance Grounds
Senior Community
- Yes
Features
- Clubhouse, Curbs, Fitness Center, Pool, Sidewalks, Street Lights
Location
- City: Durham
- County/Parrish: Durham
Listing courtesy of: Barbara Green, EXP Realty LLC
MLS ID: 10196970

Listings marked with a Doorify MLS icon are provided courtesy of the Doorify MLS, of North Carolina, Internet Data Exchange Database. Brokers make an effort to deliver accurate information, but buyers should independently verify any information on which they will rely in a transaction. The listing broker shall not be responsible for any typographical errors, misinformation, or misprints, and they shall be held totally harmless from any damages arising from reliance upon this data. This data is provided exclusively for consumers’ personal, non-commercial use. Copyright 2026 Doorify MLS of North Carolina. All rights reserved.
Creekside at Bethpage Real Estate Agent
Want to learn more about Creekside at Bethpage?
Here is the community real estate expert who can answer your questions, take you on a tour, and help you find the perfect home.
Get started today with your personalized 55+ search experience!
Want to learn more about Creekside at Bethpage?
Get in touch with a community real estate expert who can answer your questions, take you on a tour, and help you find the perfect home.
Get started today with your personalized 55+ search experience!
Homes Sold:
55+ Homes Sold:
Sold for this Community:
Avg. Response Time:
Community Key Facts
Age Restrictions
- 55+
Amenities & Lifestyle
- See Creekside at Bethpage amenities
- See Creekside at Bethpage clubs, activities, and classes
Homes in Community
- Total Homes: 650
- Home Types: Single-Family, Attached
Gated
- No
Construction
- Construction Dates: 2015 - 2022
- Builder: AV Homes, Taylor Morrison
Similar homes in this community


Popular cities in North Carolina

The following amenities are available to Creekside at Bethpage - Durham, NC residents:
- Clubhouse/Amenity Center
- Fitness Center
- Outdoor Pool
- Aerobics & Dance Studio
- Hobby & Game Room
- Arts & Crafts Studio
- Performance/Movie Theater
- Computers
- Billiards
- Walking & Biking Trails
- Tennis Courts
- Pickleball Courts
- Bocce Ball Courts
- Lawn Bowling
- Lakes - Scenic Lakes & Ponds
- Gardening Plots
- Parks & Natural Space
- Outdoor Patio
- On-site Retail
- Multipurpose Room
There are plenty of activities available in Creekside at Bethpage. Here is a sample of some of the clubs, activities and classes offered here.
- Aerobics
- Arts & Crafts
- Bocce Ball
- Card Games
- Clubs
- Gardening
- Lawn Bowling
- Pickleball
- Shuffleboard
- Social Events
- Swimming
- Tennis
