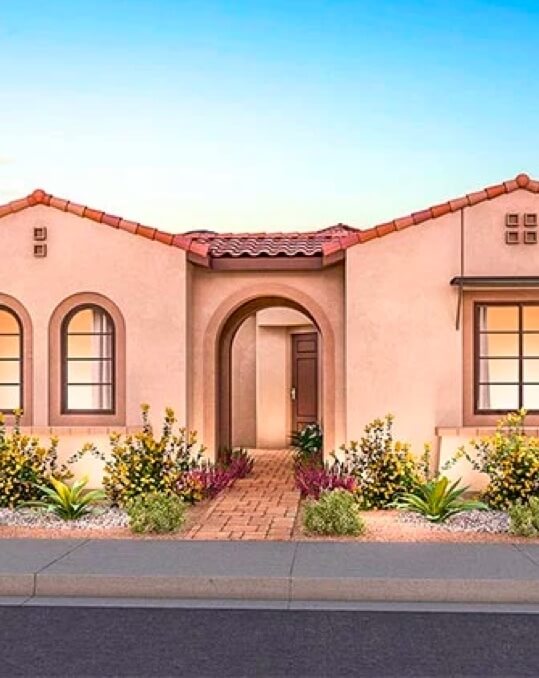
- 2 beds
- 2 baths
- 1,690 sq ft
1050 Nw 73rd Ter, Margate, FL, 33063
Community: Paradise Gardens
-
Home type
Single family
-
Year built
1973
-
Lot size
4,818 sq ft
-
Price per sq ft
$221
-
Taxes
$6599 / Yr
-
HOA fees
$98 / Mo
-
Last updated
Today
-
Views
11
Questions? Call us: (754) 240-3822
Overview
Beautifully remodeled and fully turn key, this bright 2BR + den home features the community's largest floor model, offering extra space for comfort, hosting, and hobbies. The open layout includes luxury vinyl flooring throughout with lifetime warranty, and worry free living comes easy with a brand new roof, new skylights, full impact windows and doors, custom wood blinds, and premium gutter guards for excellent wind credits. The smart home panel is generator ready, and a dual fuel generator conveys at closing. Enjoy a modern kitchen, an oversized primary suite with a spa style shower, and a peaceful screened patio overlooking a butterfly friendly garden. New driveway and close to the active clubhouse and pool. Upgrades completed with permits!
Interior
Appliances
- Dryer, Dishwasher, Electric Range, Electric Water Heater, Disposal, Ice Maker, Microwave, Refrigerator, Washer
Bedrooms
- Bedrooms: 2
Bathrooms
- Total bathrooms: 2
- Full baths: 2
Laundry
- In Garage
Cooling
- Central Air, Ceiling Fan(s), Electric
Heating
- Central, Electric
Features
- Bedroom on Main Level, Dining Area, Separate/Formal Dining Room, Living/Dining Room, Main Level Primary, Entry Level Living Area, Split Bedrooms, Walk-In Closet(s), Pantry, Skylights, Utility Room
Levels
- One
Size
- 1,690 sq ft
Exterior
Private Pool
- No
Patio & Porch
- Patio
Roof
- Composition,Shingle
Garage
- Attached
- Garage Spaces: 1
- Attached
- Driveway
- Garage
- ParkingGarage
- OneSpace
- OnStreet
Carport
- None
Year Built
- 1973
Lot Size
- 0.11 acres
- 4,818 sq ft
Waterfront
- No
Water Source
- Public
Sewer
- Not Connected (at lot),Public Sewer,Other
Community Info
HOA Information
- Association Fee: $98
- Association Fee Frequency: Monthly
- Association Fee Includes: Billiard Room, Clubhouse, Library, Pool, Maintenance Common Areas, Recreation Facilities
Taxes
- Annual amount: $6,599.00
- Tax year: 2025
Senior Community
- Yes
Listing courtesy of: Jennete Alexander Sherman, Miranda Executive Realty Listing Agent Contact Information: info@jshermanteam.com
MLS ID: B26090707

© 2026 Southeast Florida MLS. All rights reserved. Information deemed reliable but not guaranteed. The data relating to real estate for sale on this website comes in part from the IDX Program of the Miami Association of Realtors. Real estate listings held by brokerage firms other than 55places.com are marked with the Broker Reciprocity logo and detailed information about them includes the name of the listing broker.
Paradise Gardens Real Estate Agent
Want to learn more about Paradise Gardens?
Here is the community real estate expert who can answer your questions, take you on a tour, and help you find the perfect home.
Get started today with your personalized 55+ search experience!
Want to learn more about Paradise Gardens?
Get in touch with a community real estate expert who can answer your questions, take you on a tour, and help you find the perfect home.
Get started today with your personalized 55+ search experience!
Homes Sold:
55+ Homes Sold:
Sold for this Community:
Avg. Response Time:
Community Key Facts
Age Restrictions
- 55+
Amenities & Lifestyle
- See Paradise Gardens amenities
- See Paradise Gardens clubs, activities, and classes
Homes in Community
- Total Homes: 1,800
- Home Types: Single-Family
Gated
- No
Construction
- Construction Dates: 1969 - 1982
Similar homes in this community



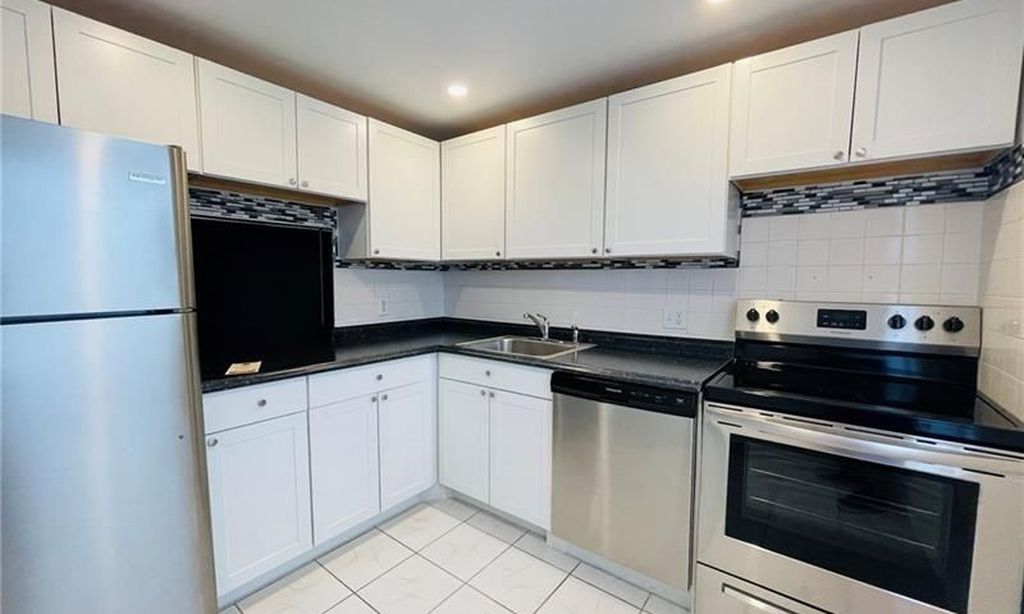
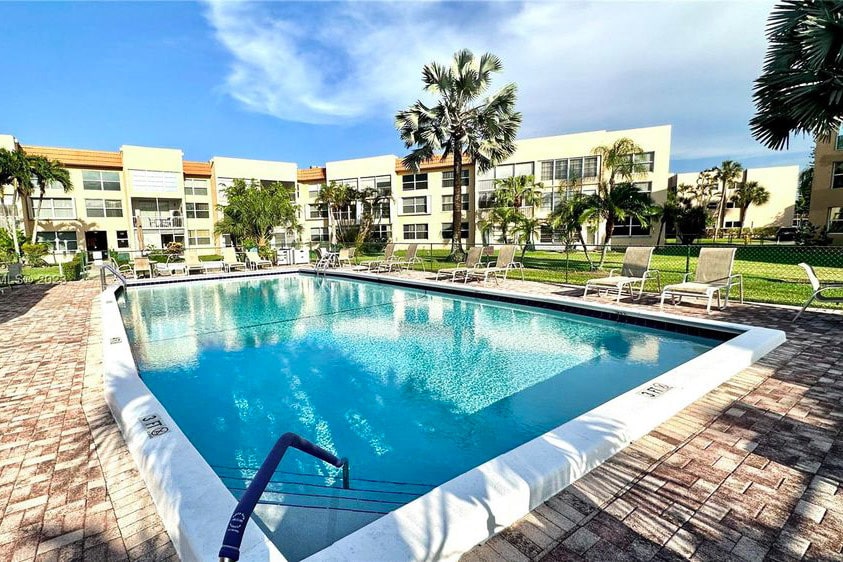
Popular cities in Florida

The following amenities are available to Paradise Gardens - Margate, FL residents:
- Clubhouse/Amenity Center
- Fitness Center
- Outdoor Pool
- Card Room
- Billiards
- Bocce Ball Courts
- Shuffleboard Courts
- Lakes - Scenic Lakes & Ponds
- Outdoor Patio
- Multipurpose Room
There are plenty of activities available in Paradise Gardens. Here is a sample of some of the clubs, activities and classes offered here.
- Billiards
- Bingo
- Bocce
- Line Dancing
- Shuffleboard
- Water Aerobics