
- 3 beds
- 2 baths
- 1,473 sq ft
1072 Ashland Way, Leland, NC, 28451
-
Home type
Single family
-
Year built
2017
-
Lot size
7,094 sq ft
-
Price per sq ft
$217
-
HOA fees
$400 / Annually
-
Last updated
Today
-
Views
4
Questions? Call us: (833) 633-6394
Overview
Timeless style and relaxed sophistication define this beautifully appointed three-bedroom ranch, where thoughtful details create a warm and welcoming sense of home. Recent improvements include NEW CARPET, freshly painted walls, a new washing machine and dishwasher, and a new kitchen chandelier. The kitchen blends timeless style with everyday functionality, featuring rich espresso cabinetry, stainless steel appliances, generous countertop space, and a charming shiplap accent that adds warmth and character to the inviting eat-in area. Throughout the home, you'll find comfortable, well-proportioned rooms designed for everyday living and entertaining. The owner's retreat offers a beautiful trey ceiling, a statement wall of wainscoting, and a stylish sliding barn door providing easy access to the ensuite bath. The bathroom features dual vanities, a shower/tub combination, and a generous walk-in closet. The spacious family room offers a vaulted ceiling and plenty of flexibility for a home office, dining area, or additional living space. Natural light fills the room, highlighting the beautiful plank flooring and creating an inviting setting for everyday living, relaxing, or entertaining. From there, simply slide open the double glass doors and step outside onto the 15' x 10' patio - the perfect spot to soak up some fresh air, enjoy your favorite beverage, and unwind after the day. The fenced-in backyard creates a wonderful extension of the living space, making outdoor relaxation and entertaining feel effortless. The generously sized secondary bedrooms offer plenty of room to settle in and make each space your own. Filled with natural light, these inviting rooms provide wonderful flexibility for family, guests, a home office, or a cozy personal retreat. The thoughtfully designed layout includes a shared ensuite bath with a convenient tub/shower combination, making everyday living comfortable and effortless. The oversized two-car garage offers the added convenience of a dedicated storage niche. Windsor Park is a wonderful place to call home with multiple amenities for you including, pool, clubhouse, playground, picnic areas and ample sidewalks for your daily walk! Showings start tomorrow at 10:00 a.m.
Interior
Appliances
- Disposal, Dishwasher, Exhaust Fan, Electric Water Heater, Free-Standing Electric Oven, Microwave, Refrigerator, Self Cleaning Oven, Stainless Steel Appliance(s), Vented Exhaust Fan, Washer/Dryer
Bedrooms
- Bedrooms: 3
Bathrooms
- Total bathrooms: 2
- Full baths: 2
Laundry
- In Kitchen
- Laundry Room
- Main Level
Cooling
- Central Air, Ceiling Fan(s), Exhaust Fan, Heat Pump
Heating
- Forced Air, Heat Pump
Features
- Ceiling Fan(s), Chandelier, Crown Molding, Double Vanity, Entrance Foyer, Eat-in Kitchen, High Speed Internet, Laminate Counters, Open Floorplan, Pantry, Primary Downstairs, Recessed Lighting, Vaulted Ceiling(s), Walk-in Closet(s), Living/Dining Room, Separate Shower, Tub Shower, Walk-in Shower, Smooth Ceilings, Master Downstairs
Levels
- One
Size
- 1,473 sq ft
Exterior
Private Pool
- No
Patio & Porch
- Covered, Front Porch, Patio, Porch, Side Porch
Roof
- Shingle
Garage
- Attached
- Garage Spaces: 2
- Attached
- Concrete
- Driveway
- Garage Faces Front
- Garage
- On Street
Carport
- None
Year Built
- 2017
Lot Size
- 0.16 acres
- 7,094 sq ft
Waterfront
- No
Water Source
- Public
Sewer
- Public Sewer
Listing courtesy of: Kim Longest, Coldwell Banker HPW
MLS ID: 10203363

Listings marked with a Doorify MLS icon are provided courtesy of the Doorify MLS, of North Carolina, Internet Data Exchange Database. Brokers make an effort to deliver accurate information, but buyers should independently verify any information on which they will rely in a transaction. The listing broker shall not be responsible for any typographical errors, misinformation, or misprints, and they shall be held totally harmless from any damages arising from reliance upon this data. This data is provided exclusively for consumers’ personal, non-commercial use. Copyright 2026 Doorify MLS of North Carolina. All rights reserved.
Leland Real Estate Agent
Want to learn whether this home fits your active adult lifestyle?
Here is the local real estate expert who can answer your questions, take you on a tour, and help you find the perfect home.
Get started today with your personalized 55+ search experience!
Want to learn more about Compass Pointe?
Get in touch with a real estate expert who can answer your questions, take you on a tour, and help you find the perfect home.
Get started today with your personalized 55+ search experience!
Homes Sold:
55+ Homes Sold:
Sold in this Area:
Avg. Response Time:
Similar homes in this area


Popular cities in North Carolina

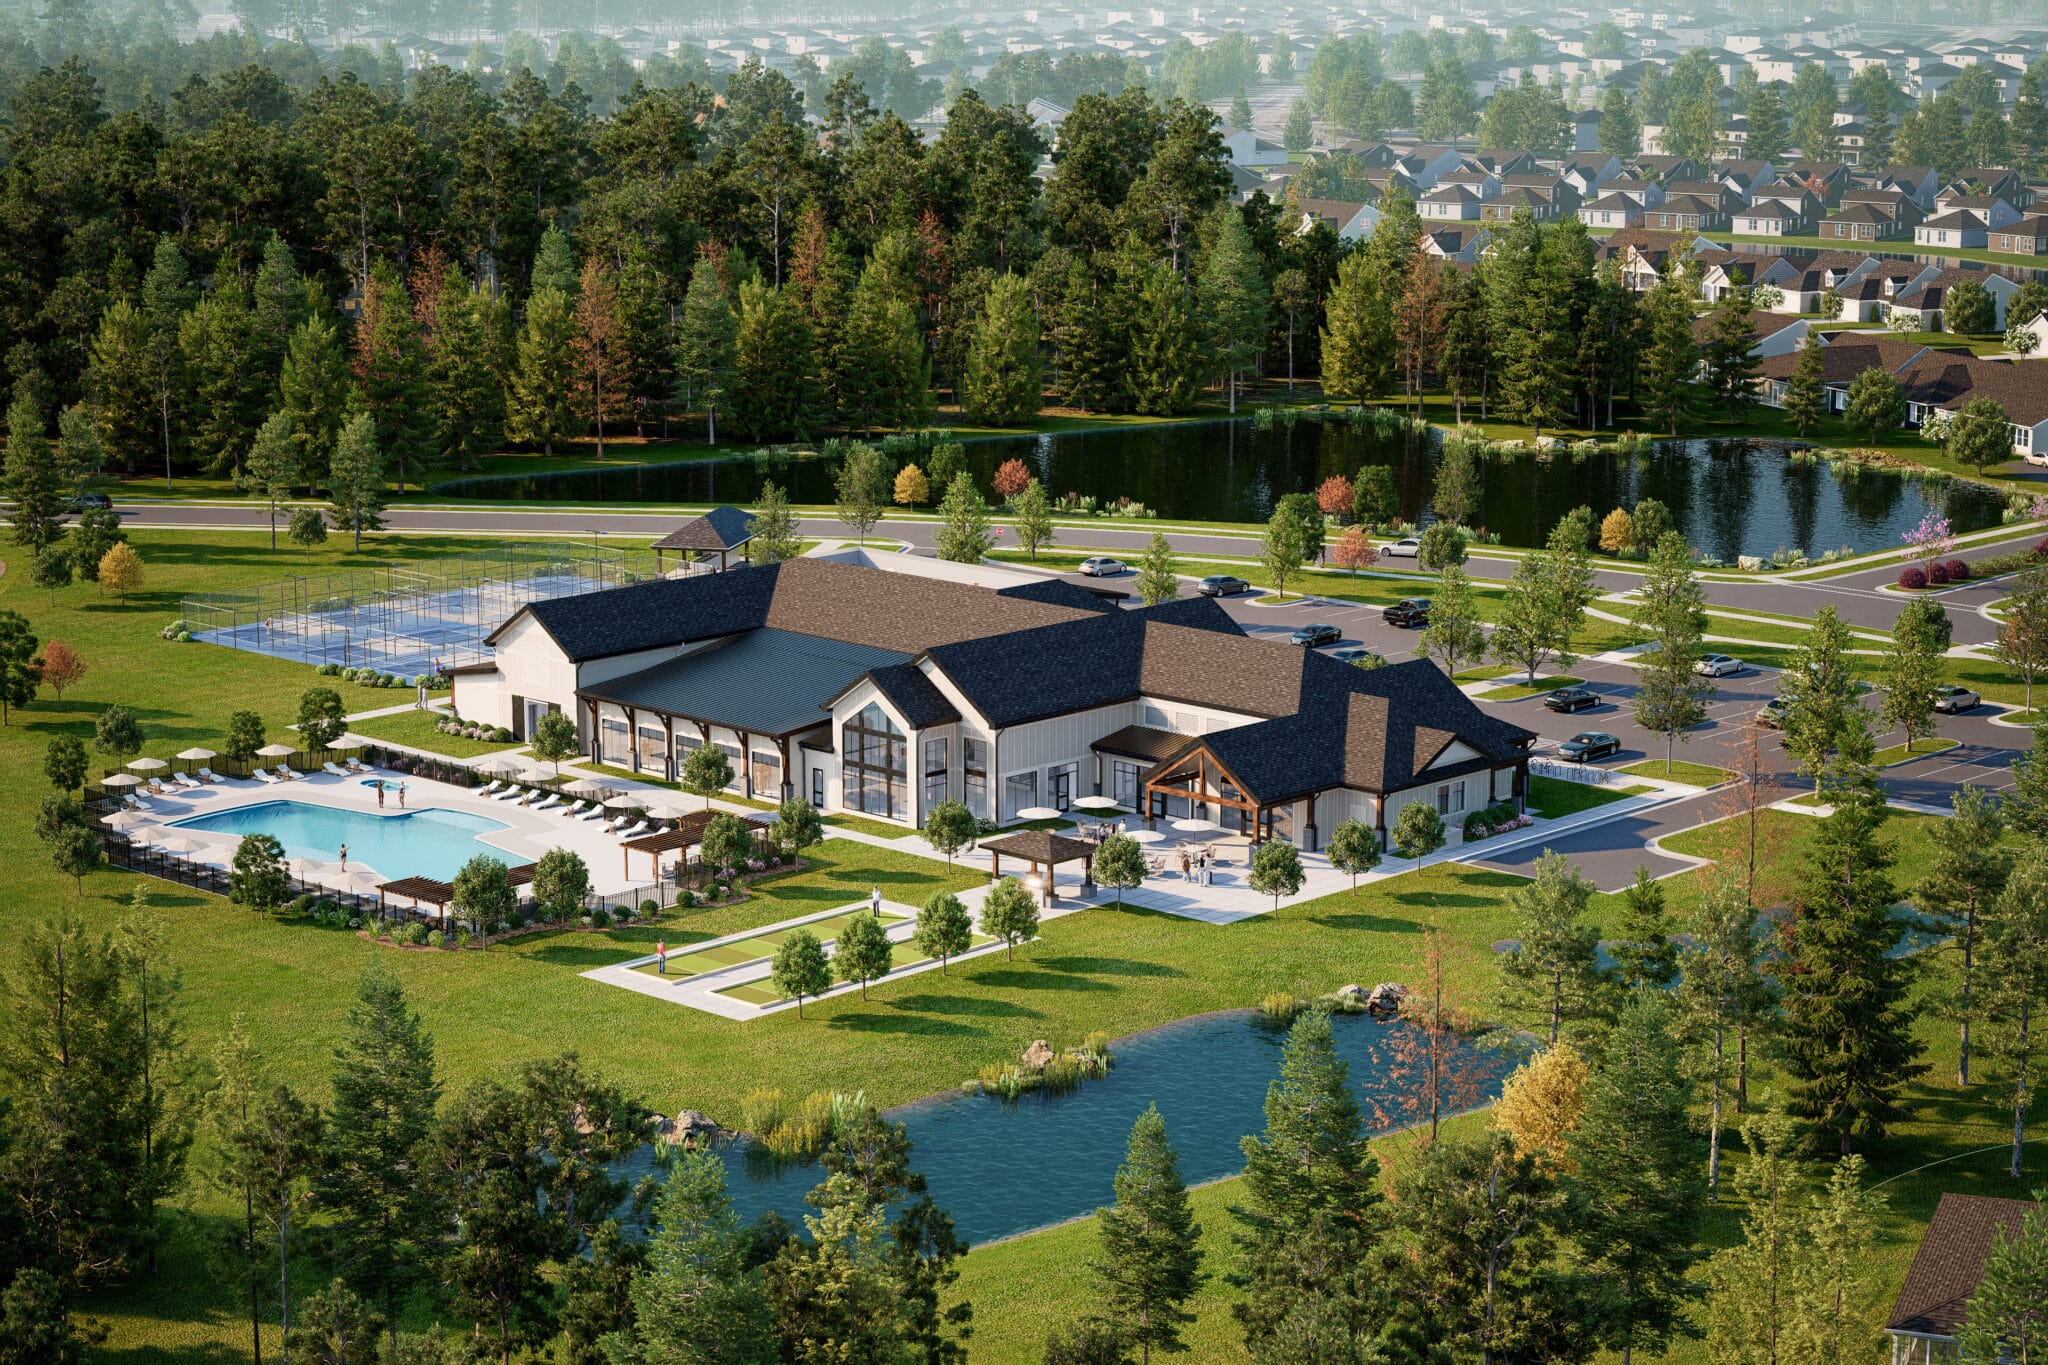
The following amenities are available to Compass Pointe - Leland, NC residents:
- Clubhouse/Amenity Center
- Golf Course
- Fitness Center
- Outdoor Pool
- Aerobics & Dance Studio
- Walking & Biking Trails
- Tennis Courts
- Lakes - Fishing Lakes
- R.V./Boat Parking
- Parks & Natural Space
- Demonstration Kitchen
- Outdoor Patio
- Pet Park
- Steam Room/Sauna
- Golf Practice Facilities/Putting Green
- On-site Retail
- Day Spa/Salon/Barber Shop
- Multipurpose Room
- Lounge
There are plenty of activities available in Compass Pointe. Here is a sample of some of the clubs, activities and classes offered here.
- Book Clubs
- Bowling Club
- Camera Club
- Cornhole Club
- Culinary Club
- Day Trip/Travel Club
- Fishing Club
- Game Clubs
- Golf Clubs
- KP Specialists
- Ladies Birthday Club
- Ladies Movie Club
- Motorcycle Riders
- Party Help
- Pickleball Club
- Singles Club
- Social Events Club
- Tennis Club
- Veterans Club
- Walking Club
- Water Fitness Clubs
