
- 3 beds
- 3 baths
- 2,400 sq ft
109 Rainflower Ln, West Windsor, NJ, 08550
Community: Village Grande at Bear Creek
-
Year built
2000
-
Lot size
5,227 sq ft
-
Price per sq ft
$283
-
Taxes
$9460 / Yr
-
HOA fees
$364 / Mo
-
Last updated
Today
-
Views
35
-
Saves
4
Questions? Call us: (609) 806-5206
Overview
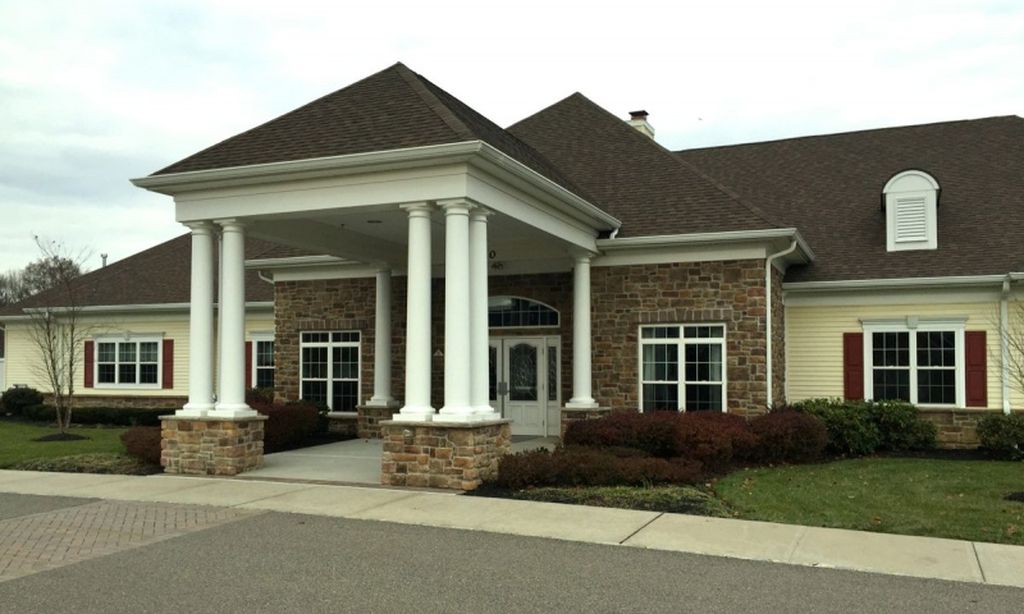
A beautifully updated 2,400 sq. ft. east facing home in Village Grande at Bear Creek, featuring an expansive open floor plan, first-floor primary suite, spacious loft, west-facing sunroom and patio, and an oversized two-car garage with Level 2 EV charging. Enjoy resort-style amenities and low-maintenance living in this desirable 55+ community. Extensively renovated in Sept 2026, this home offers the perfect blend of modern finishes, thoughtful design, and low-maintenance living. New roof, water heater, flooring, carpets and a fresh coat of neutral paint, make this home move-in ready for anyone looking for a modern home with no additional work. The entire first floor features luxury vinyl plank flooring in a versatile neutral palette that complements any style of décor. At the heart of the home is a beautifully remodeled kitchen designed for both everyday living and entertaining. Features include premium Miele and LG appliances, custom cabinetry with soft-close drawers, a Lazy Susan, granite countertops, center quartz island, a ceramic tile backsplash, and under-cabinet lighting. A spacious pantry with automatic lighting provides ample storage, while the sunny bay-window breakfast area offers an inviting space for casual meals. The first-floor primary suite provides comfort and convenience with a generous walk-in closet and a renovated en-suite bath featuring a wheelchair-accessible roll-in shower. An updated powder room, a versatile office or guest bedroom, and a laundry room equipped with a newer washer and dryer complete the main level. Upstairs, you'll find a spacious loft overlooking the main living area, an additional bedroom, and a full bath—ideal for visiting guests, or a private hobby space. Major system updates provide exceptional peace of mind, including a new water heater (2026), a new roof (2024), updated AC (2023) and HVAC (2020). The attached two-car garage also includes a professionally installed Level 2 EV charger, making EV ownership convenient and future-ready. Residents of Village Grande at Bear Creek enjoy a vibrant, resort-style lifestyle with exceptional amenities including a clubhouse, fitness center, indoor and outdoor swimming pools, tennis and pickleball courts and jogging paths, and a full calendar of social activities. The HOA provides true low-maintenance living by covering full access to all community amenities, landscaping and maintenance of all exterior grounds, snow removal right up to your front doorstep and driveway, and trash collection. Spend less time maintaining your home and more time enjoying the active, carefree lifestyle this premier community offers. Community Requirements: In accordance with HOA regulations, at least one permanent resident must be 55 years of age or older.
Interior
Appliances
- Dishwasher, Exhaust Fan, Microwave, Icemaker, Refrigerator, Trash Compactor, Water Heater, Oven/Range - Gas, Dryer, Washer, Stove
Bedrooms
- Bedrooms: 3
Bathrooms
- Total bathrooms: 3
- Half baths: 1
- Full baths: 2
Cooling
- Central A/C
Heating
- Forced Air
Features
- Kitchen - Island, Pantry, Recessed Lighting, Breakfast Area, Walk-in Closet(s), Ceiling Fan(s), Entry Level Bedroom, Floor Plan - Open
Levels
- Two
Size
- 2,400 sq ft
Exterior
Private Pool
- No
Roof
- Shingle
Garage
- Garage Spaces: 4
Carport
- None
Year Built
- 2000
Lot Size
- 0.12 acres
- 5,227 sq ft
Waterfront
- No
Water Source
- Public
Sewer
- Public Sewer
Community Info
HOA Information
- Association Fee: $364
- Association Fee Frequency: Monthly
- Association Fee Includes: Club House, Meeting Room, Pool - Indoor, Tennis Courts, Exercise Room, Fitness Center, Party Room, Pool - Outdoor, Recreational Center, Swimming Pool, Common Grounds, Game Room, Hot tub, Library, Sauna, Billiard Room, Gated Community, Retirement Community, Common Area Maintenance, Security Gate, Pool(s), Sauna, Health Club, Recreation Facility, Trash, Lawn Care Rear, Snow Removal, Lawn Maintenance
Taxes
- Annual amount: $9,460.00
- Tax year: 2026
Senior Community
- Yes
Location
- City: West Windsor
- Township: WEST WINDSOR TWP
Listing courtesy of: Jonathan Minerick, Homecoin.com Listing Agent Contact Information: info@homecoin.com
MLS ID: NJME2081672

The information included in this listing is provided exclusively for consumers' personal, non-commercial use and may not be used for any purpose other than to identify prospective properties consumers may be interested in purchasing. The information on each listing is furnished by the owner and deemed reliable to the best of his/her knowledge, but should be verified by the purchaser. BRIGHT MLS and 55places.com assume no responsibility for typographical errors, misprints or misinformation. This property is offered without respect to any protected classes in accordance with the law. Some real estate firms do not participate in IDX and their listings do not appear on this website. Some properties listed with participating firms do not appear on this website at the request of the seller.
Village Grande at Bear Creek Real Estate Agent
Want to learn more about Village Grande at Bear Creek?
Here is the community real estate expert who can answer your questions, take you on a tour, and help you find the perfect home.
Get started today with your personalized 55+ search experience!
Want to learn more about Village Grande at Bear Creek?
Get in touch with a community real estate expert who can answer your questions, take you on a tour, and help you find the perfect home.
Get started today with your personalized 55+ search experience!
Homes Sold:
55+ Homes Sold:
Sold for this Community:
Avg. Response Time:
Community Key Facts
Age Restrictions
- 55+
Amenities & Lifestyle
- See Village Grande at Bear Creek amenities
- See Village Grande at Bear Creek clubs, activities, and classes
Homes in Community
- Total Homes: 540
- Home Types: Single-Family
Gated
- Yes
Construction
- Construction Dates: 1999 - 2004
Similar homes in this community




Popular cities in New Jersey

The following amenities are available to Village Grande at Bear Creek - West Windsor, NJ residents:
- Clubhouse/Amenity Center
- Fitness Center
- Indoor Pool
- Outdoor Pool
- Card Room
- Arts & Crafts Studio
- Ballroom
- Computers
- Library
- Billiards
- Walking & Biking Trails
- Tennis Courts
- Bocce Ball Courts
- Shuffleboard Courts
- Horseshoe Pits
- Lakes - Scenic Lakes & Ponds
- Gardening Plots
- Outdoor Patio
- Steam Room/Sauna
- Golf Practice Facilities/Putting Green
There are plenty of activities available in Village Grande at Bear Creek. Here is a sample of some of the clubs, activities and classes offered here.
- Art Guild
- Billiards
- Shuffleboard
- Book Club
- Caregiver's Group
- Civic Association
- Dancing
- Dragon Club
- Italian-American Club
- Knitting
- Men's Club
- Singles Group
- St. David the King Club
- Table Tennis
- Tai Chi
- Yiddish Language
- Yoga
