
- 3 beds
- 2 baths
- 1,243 sq ft
1095 Fryar Ave 96, Leland, NC, 28451
-
Home type
Townhouse
-
Year built
2026
-
Lot size
3,485 sq ft
-
Price per sq ft
$249
-
HOA fees
$505 / Annually
-
Last updated
Today
-
Views
2
Questions? Call us: (833) 633-6394
Overview
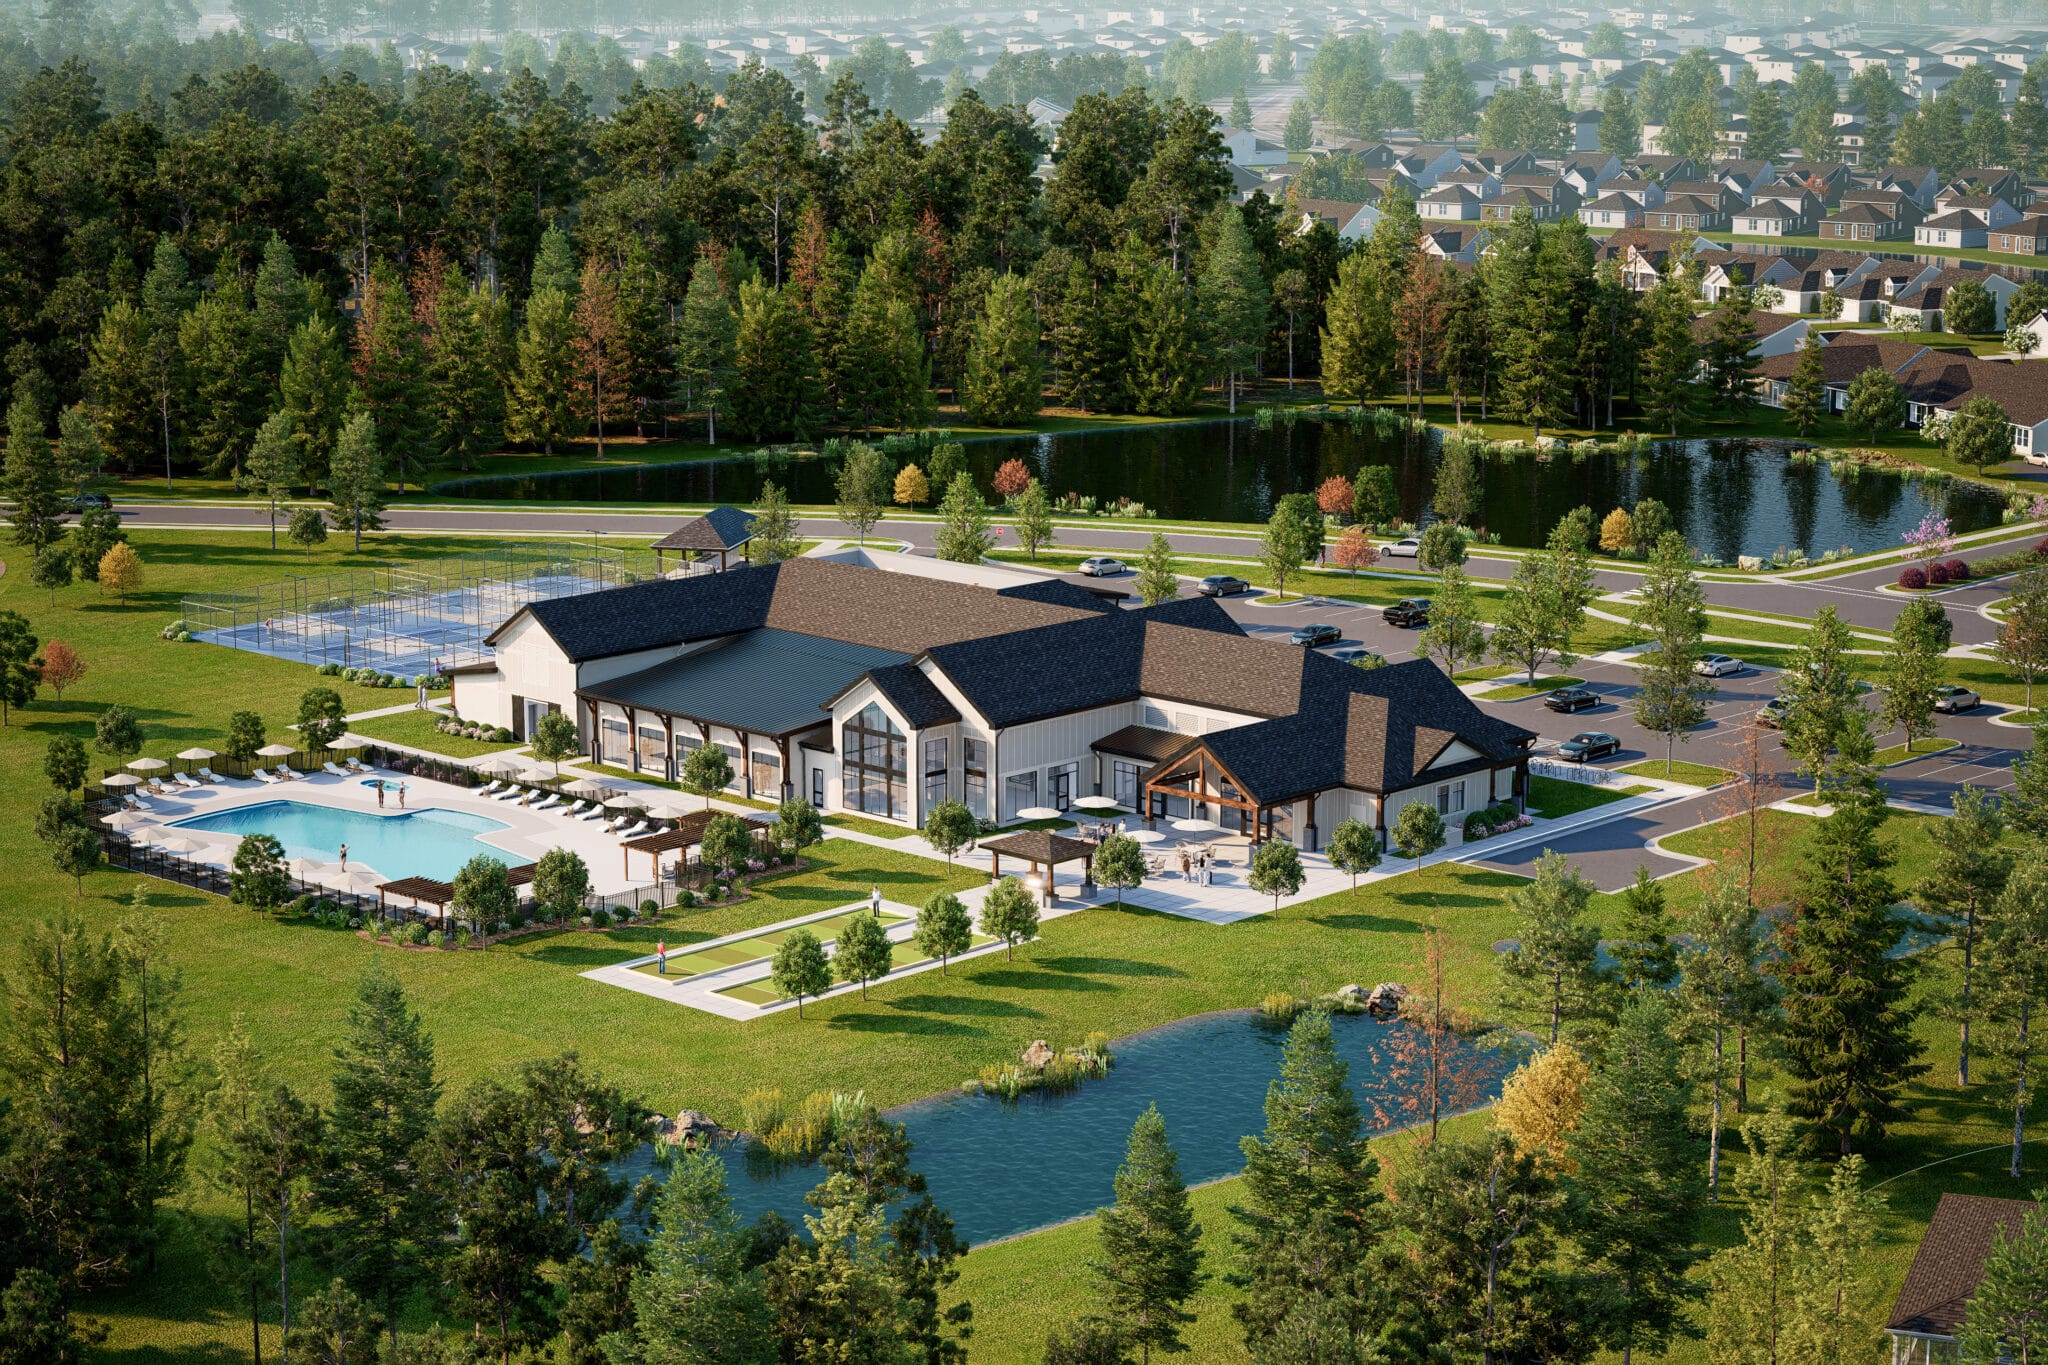
Enjoy easy, resort-style living in this charming villa in the Villas at Osprey Reserve within the Terrapin master-planned community. The popular Eastlyn floor plan offers convenient living with 3 bedrooms, 2 baths, and 1,243 sq ft of thoughtfully designed space. The open-concept layout seamlessly connects the kitchen, dining, and living areas--perfect for everyday living and entertaining. Residents enjoy exceptional amenities including two pools, pickleball courts, a fitness center, clubhouse, walking trails, and green spaces. The community is golf cart-friendly and features on-site retail, grocery, and a Novant medical facility, making everyday conveniences just a short ride away. Low-maintenance living, modern comfort, and a vibrant lifestyle--all in one place. NOW OFFERING GREAT INCENTIVES!
Interior
Appliances
- Built-In Microwave, Disposal, Dishwasher, Electric Range, Electric Water Heater
Bedrooms
- Bedrooms: 3
Bathrooms
- Total bathrooms: 2
- Full baths: 2
Laundry
- Laundry Closet
Cooling
- Central Air, Zoned, Heat Pump
Heating
- Heat Pump, Electric, Forced Air, Zoned
Features
- Master Downstairs, Walk-In Closet(s), Tray Ceiling(s), High Ceilings, Solid Surface Counters, Pantry, Walk-In Shower, Kitchen/Dining Combo, Kitchen2
Levels
- One
Size
- 1,243 sq ft
Exterior
Private Pool
- No
Patio & Porch
- Covered, Rear Porch
Roof
- Shingle
Garage
- Attached
- Garage Spaces: 1
- Garage Faces Front
- Concrete
Carport
- None
Year Built
- 2026
Lot Size
- 0.08 acres
- 3,485 sq ft
Waterfront
- No
Water Source
- Public
Listing courtesy of: Logan Homes Team, Coldwell Banker Sea Coast Advantage Listing Agent Contact Information: osc@loganhomes.com
MLS ID: 100600710

The data relating to real estate on this web site comes in part from the Internet Data Exchange program of Hive MLS, and is updated as of Sep 04, 2026. All information is deemed reliable but not guaranteed and should be independently verified. All properties are subject to prior sale, change, or withdrawal. Neither listing broker(s) nor 55places.com shall be responsible for any typographical errors, misinformation, or misprints, and shall be held totally harmless from any damages arising from reliance upon these data. © 2026 Hive MLS
Leland Real Estate Agent
Want to learn whether this home fits your active adult lifestyle?
Here is the local real estate expert who can answer your questions, take you on a tour, and help you find the perfect home.
Get started today with your personalized 55+ search experience!
Want to learn more about East Lake?
Get in touch with a real estate expert who can answer your questions, take you on a tour, and help you find the perfect home.
Get started today with your personalized 55+ search experience!
Homes Sold:
55+ Homes Sold:
Sold in this Area:
Avg. Response Time:
Similar homes in this area

Popular cities in North Carolina

The following amenities are available to East Lake - Leland, NC residents:
- Outdoor Pool
- Outdoor Patio
- Pickleball Courts
- Playground for Grandkids
- Pet Park
- Parks & Natural Space
- Walking & Biking Trails
There are plenty of activities available in East Lake. Here is a sample of some of the clubs, activities, and classes offered here.
- Pickleball
- Swimming
- Walking
- Walking/Jogging
