
- 4 beds
- 4 baths
- 5,241 sq ft
11 Mariners Ct, Fairfield Glade, TN, 38558
Community: Fairfield Glade
-
Home type
Single family
-
Year built
1998
-
Lot size
50,631 sq ft
-
Price per sq ft
$267
-
Taxes
$3263 / Yr
-
HOA fees
$137 / Mo
-
Last updated
2 days ago
-
Views
5
Questions? Call us: (931) 340-7334
Overview
Truly remarkable and rarely available, this exceptional custom-built lakefront estate on Lake Dartmoor in Fairfield Glade offers a rare opportunity to own a premier waterfront property with an almost level stroll down to water. More than 260 feet of shoreline, panoramic lake views, and a setting that frames the water from nearly every main living space, this distinctive 4-bedroom, 3.5-bath residence stands apart among Fairfield Glade lakefront homes. A long driveway leads to the welcoming estate. Home has a spacious 3-car garage measuring approximately 37'6'' x 32'5'' . A picturesque statue welcomes visitors and sets the stage for the unique architectural and decorative details throughout the property. More than 519 square feet of outdoor decking and patio space provide multiple places to relax and enjoy the sweeping lake views. Inside, the foyer opens to an inviting gathering room framed by expansive windows showcasing the panoramic waterfront scenery. The formal dining room sits just off the foyer, with a dedicated office conveniently located to the right. Throughout the main level, the layout is thoughtfully designed to keep the lake views front and center. The private primary suite features its own fireplace, access to the rear deck, and two cedar-lined closets. The spacious en-suite bath includes marble countertops, a soaking tub, and a tiled walk-in shower. The oversized kitchen features an integrated refrigerator, copper range, wine refrigerator, granite countertops,Pensy cabinets and an oversized island. A separate pantry and built-in desk and organization center provide additional storage and functionality, while expansive lake views make the kitchen a standout space. The adjoining living area offers a second fireplace and integrated cabinetry with a dedicated television area. A convenient half bath and oversized laundry room complete the main level. The walk-out basement offers exceptional entertaining space and distinctive character, highlighted by a one-of-a-kind bar incorporating antique wood elements from various sources and a striking stained-glass centerpiece. Beyond the bar, an additional recreation and television room features a second bar area, another wine refrigerator, and a third fireplace. Three additional guest bedrooms and two full bathrooms provide comfortable accommodations for family and visitors. Heated floors in lower level of home Storage is abundant throughout the property, including additional cellar and storage space beneath the home. A separate rear-entry garage currently serves as storage for outdoor equipment and offers potential space for a riding lawn mower and other lawn and garden tools. Step outside from the walk-out basement to an expansive stone-paver patio accented with brick detailing. The outdoor space transitions naturally to the grassy lakeside area and leads directly to the water, showcasing how level the walk to the water truly is. A private composite-decking dock conveys with the property, offering direct access to Lake Dartmoor. A distinctive elephant statue adds another memorable touch to the landscape, complementing the home's collection of unique sculptures. With more than 260 feet of level Lake Dartmoor shoreline, panoramic water views, a private dock, multiple fireplaces, distinctive architectural details, generous entertaining spaces, and a walk-out basement, this extraordinary Fairfield Glade lakefront estate offers a rare combination of character, privacy, and waterfront living. Properties with this level of shoreline and setting are seldom available, making this a truly special opportunity to experience lakefront living in Fairfield Glade, Tennessee.
Interior
Appliances
- Dishwasher, Disposal, Microwave, Range, Refrigerator
Bedrooms
- Bedrooms: 4
Bathrooms
- Total bathrooms: 4
- Half baths: 1
- Full baths: 3
Cooling
- Central Cooling, Ceiling Fan(s)
Heating
- Central, Heat Pump, Propane, Electric
Fireplace
- 3, Gas Log
Features
- Walk-In Closet(s), Kitchen Island, Dry Bar, Pantry, Breakfast Bar
Exterior
Private Pool
- No
Patio & Porch
- Deck
Garage
- Attached
- Garage Spaces: 3
- Attached
- Main Level
Carport
- None
Year Built
- 1998
Lot Size
- 1.16 acres
- 50,631 sq ft
Waterfront
- No
Water Source
- Public
Sewer
- Public Sewer
Community Info
HOA Information
- Association Fee: $137
- Association Fee Frequency: Monthly
- Association Fee Includes: Swimming Pool, Tennis Courts, Club House, Golf Course, Playground, Recreation Facilities, Sauna, Security, Other, Fire Protection, Sewer, Security, Some Amenities
Taxes
- Annual amount: $3,263.41
- Tax year:
Senior Community
- No
Listing courtesy of: Jeanene A. Doran, Glade Realty
MLS ID: 1359146

IDX information is provided exclusively for consumers' personal, non-commercial use, that it may not be used for any purpose other than to identify prospective properties consumers may be interested in purchasing. Data is deemed reliable but is not guaranteed accurate by the MLS.
Fairfield Glade Real Estate Agent
Want to learn more about Fairfield Glade?
Here is the community real estate expert who can answer your questions, take you on a tour, and help you find the perfect home.
Get started today with your personalized 55+ search experience!
Want to learn more about Fairfield Glade?
Get in touch with a community real estate expert who can answer your questions, take you on a tour, and help you find the perfect home.
Get started today with your personalized 55+ search experience!
Homes Sold:
55+ Homes Sold:
Sold for this Community:
Avg. Response Time:
Community Key Facts
Age Restrictions
Amenities & Lifestyle
- See Fairfield Glade amenities
- See Fairfield Glade clubs, activities, and classes
Homes in Community
- Total Homes: 5,000
- Home Types: Single-Family, Attached, Condos
Gated
- No
Construction
- Construction Dates: 1970 - Present
- Builder: Fairfield Homes, Zurich Homes, Wyatt Builders
Similar homes in this community


Popular cities in Tennessee

The following amenities are available to Fairfield Glade - Crossville, TN residents:
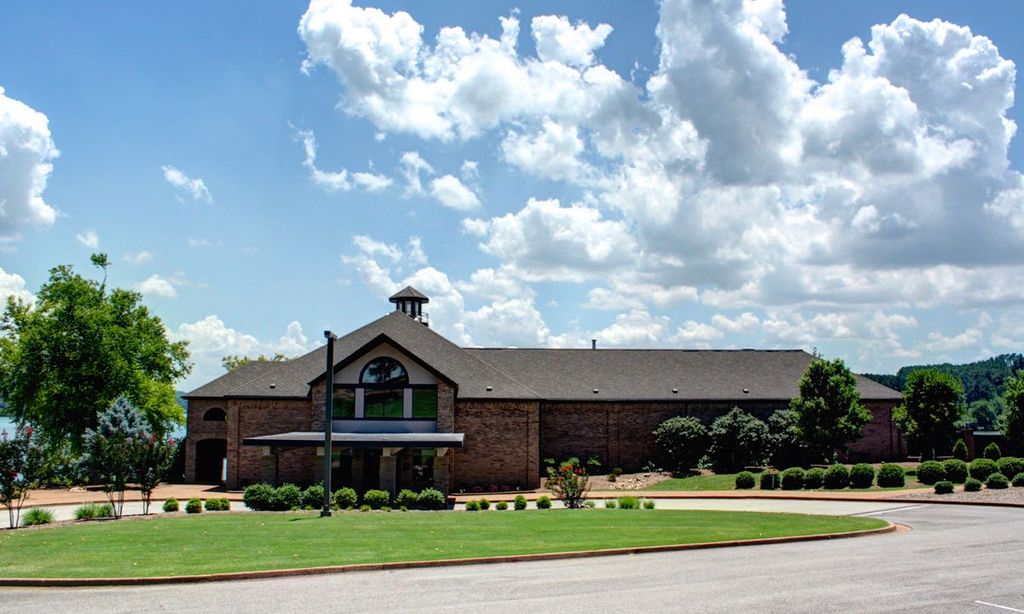
- Clubhouse/Amenity Center
- Multipurpose Room
- Fitness Center
- Steam Room/Sauna
- Locker Rooms
- Golf Course
- Restaurant
- Indoor Pool
- Hobby & Game Room
- Computers
- On-site Retail
- Library
- Walking & Biking Trails
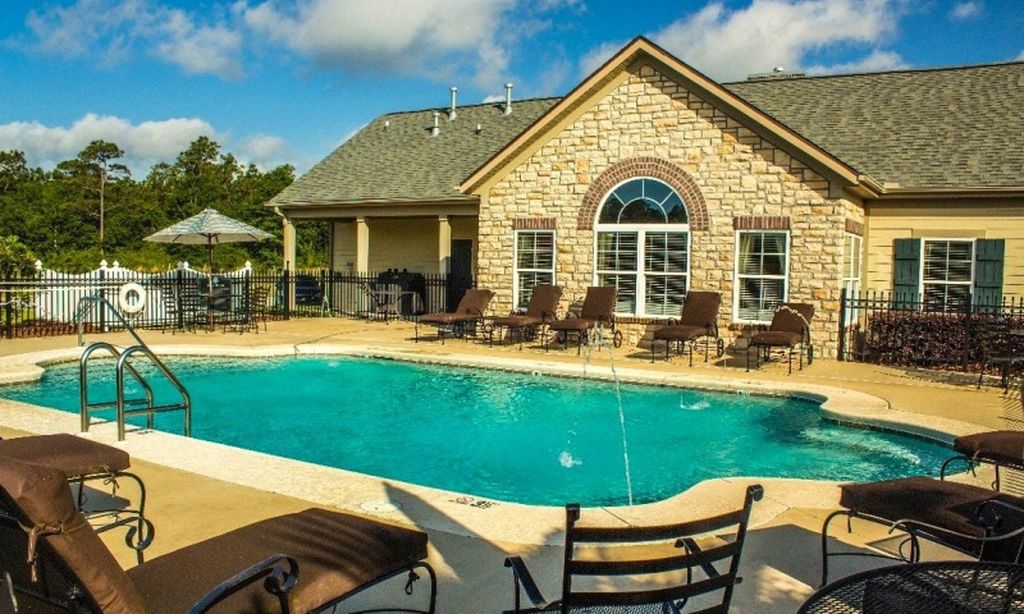
- Outdoor Pool
- Outdoor Patio
- Tennis Courts
- Pickleball Courts
- Shuffleboard Courts
- Basketball Court
- Golf Practice Facilities/Putting Green
- Pet Park
- Lakes - Fishing Lakes
- R.V./Boat Parking
- Parks & Natural Space
- Picnic Area
- Hospital
- Worship Centers
- Business Center
- Equestrian Facilities
- Boat Launch
- Sports Courts
There are plenty of activities available in Fairfield Glade. Here is a sample of some of the clubs, activities and classes offered here.
- Art Classes & Workshops
- Art Guild
- Bass Club
- Bake Sales
- Beach Parties
- Beginning Line-Dancing
- Birding Club
- Bridge
- Bocce
- Caribbean Night
- Cheer For Chocolate
- Community Dinners
- Craft Show
- Cupcake Wars
- Daily Planned Trips
- Dinner Dance
- Euchre
- Exercise Classes
- Fantastic Quilters Guild
- Farmers Market
- Fish Fry
- Garden Club
- Geo-coaching Club
- Golf
- Guided Hikes
- Hiking Club
- Holiday Events
- Karaoke
- Ladies Club
- Light N' Lively Dance Club
- Lions Club
- Luau
- Master Gardeners
- Miniature Golf Tournament
- Mirror Lake Blast
- Motorcycle Club
- Music & Craft Beer Festival
- New Generation Dance Club
- Pancake Breakfast
- Photography Club
- Pinochle
- Pool Parties
- Rotary Club
- Trash & Treasure
- Trivia Nights
- Sailing Association
- Sightseeing Tours
- Shuffleboard
- Wine on the Plateau
