
- 5 beds
- 3 baths
- 2,910 sq ft
1101 Lael Forest Trl, Burlington, NC, 27215
Community: The Glen at Mackintosh
-
Home type
Single family
-
Year built
2011
-
Lot size
12,632 sq ft
-
Price per sq ft
$160
-
Taxes
$4566 / Yr
-
HOA fees
$260 / Qtr
-
Last updated
Today
-
Views
9
Questions? Call us: (743) 223-3863
Overview
Start with coffee on the screened porch, spend the afternoon at the neighborhood pool, and come home to dinner around the kitchen island. This 5-bedroom, 3-full-bath home in Mackintosh on the Lake offers room to gather and spread out. The open main level connects the kitchen, dining area, and living room, where a coffered ceiling, fireplace, and wall of windows add character. A separate dining room features a tray ceiling and bay window. A main-level bedroom with a full bath nearby works well for guests or a home office. Upstairs, the primary suite has a spacious walk-in closet, and a flexible room offers space for movies or hobbies. The screened porch overlooks the fully fenced, landscaped backyard. Enjoy resort-style community amenities including pools, a splash pad, pickleball and tennis courts, a clubhouse, fitness center, and playgrounds. Love where you live!
Interior
Appliances
- Microwave, Built-In Range, Dishwasher, Disposal, Exhaust Fan, Gas Cooktop, Gas Water Heater, Tankless Water Heater
Bedrooms
- Bedrooms: 5
Bathrooms
- Total bathrooms: 3
- Full baths: 3
Laundry
- Dryer Connection
- Main Level
- Washer Hookup
Cooling
- Central Air
Heating
- Fireplace(s), Heat Pump, Electric, Natural Gas
Fireplace
- 1, Gas Log,Living Room
Features
- Built-in Features, Ceiling Fan(s), Dead Bolt(s), Soaking Tub, Kitchen Island, Pantry, Separate Shower, Solid Surface Counter
Levels
- Two
Size
- 2,910 sq ft
Exterior
Private Pool
- No
Garage
- Garage Spaces: 2
- Driveway
- Garage
- Paved
- Garage Door Opener
- Attached Carport
- Garage Faces Front
Carport
- Carport Spaces:
- Driveway
- Garage
- Paved
- Garage Door Opener
- Attached Carport
- Garage Faces Front
Year Built
- 2011
Lot Size
- 0.29 acres
- 12,632 sq ft
Waterfront
- No
Water Source
- Public
Sewer
- Public Sewer
Community Info
HOA Information
- Association Fee: $260
- Association Fee Frequency: Quarterly
Taxes
- Annual amount: $4,565.79
- Tax year:
Senior Community
- No
Location
- City: Burlington
- County/Parrish: Alamance
Listing courtesy of: Isaac Gibson, Barbour & Company Listing Agent Contact Information: isaacismyrealtor@gmail.com
MLS ID: 1241878

Copyright 2024 Triad MLS, Inc. All rights reserved. IDX information is provided exclusively for personal, non-commercial use, and may not be used for any purpose other than to identify prospective properties consumers may be interested in purchasing. Information is deemed reliable but not guaranteed. This site will be monitored for ‘scraping’ and any use of search facilities of data on the site other than by potential buyers/sellers is prohibited. All Sale data is for informational purposes only and is not an indication of a market analysis or appraisal. Properties marked with the Triad MLS, Inc. icon are provided courtesy of the Triad MLS, Inc.’s, Internet Data Exchange Database.
The Glen at Mackintosh Real Estate Agent
Want to learn more about The Glen at Mackintosh?
Here is the community real estate expert who can answer your questions, take you on a tour, and help you find the perfect home.
Get started today with your personalized 55+ search experience!
Want to learn more about The Glen at Mackintosh?
Get in touch with a community real estate expert who can answer your questions, take you on a tour, and help you find the perfect home.
Get started today with your personalized 55+ search experience!
Homes Sold:
55+ Homes Sold:
Sold for this Community:
Avg. Response Time:
Community Key Facts
Age Restrictions
- 55+
Amenities & Lifestyle
- See The Glen at Mackintosh amenities
- See The Glen at Mackintosh clubs, activities, and classes
Homes in Community
- Total Homes: 102
- Home Types: Single-Family
Gated
- No
Construction
- Construction Dates: 2008 - 2017
Similar homes in this community

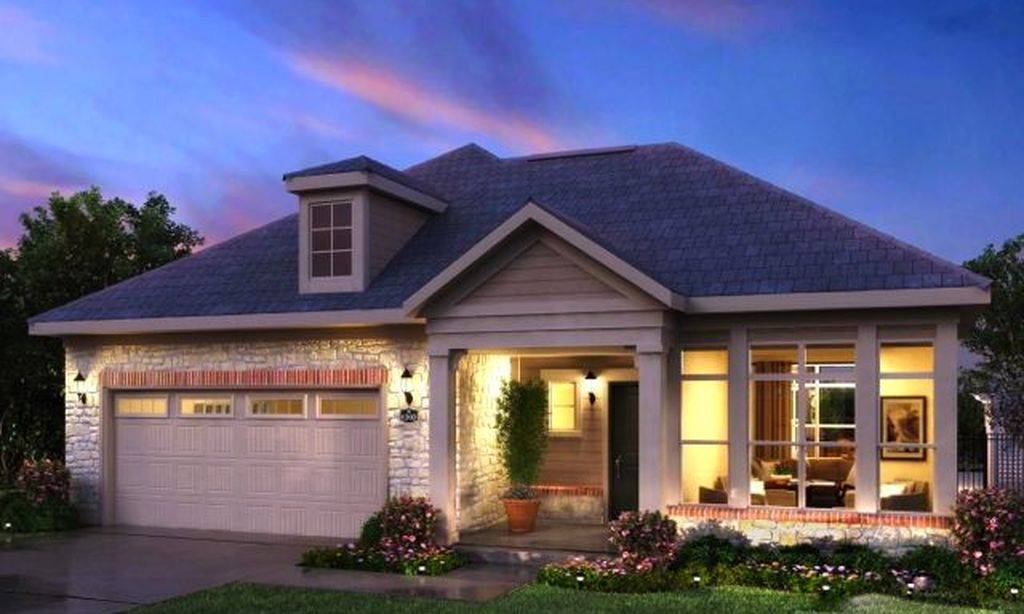
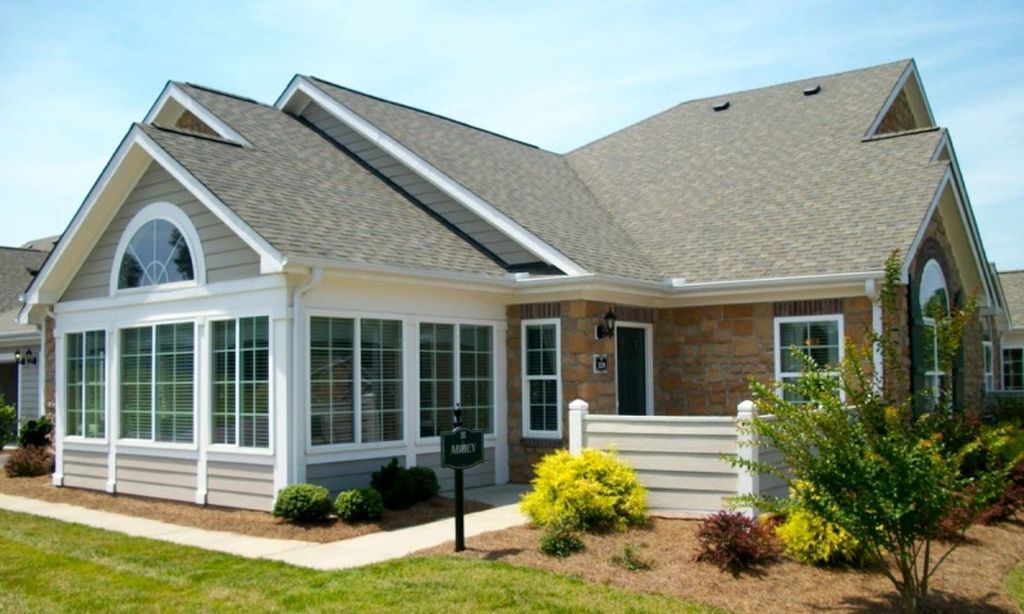
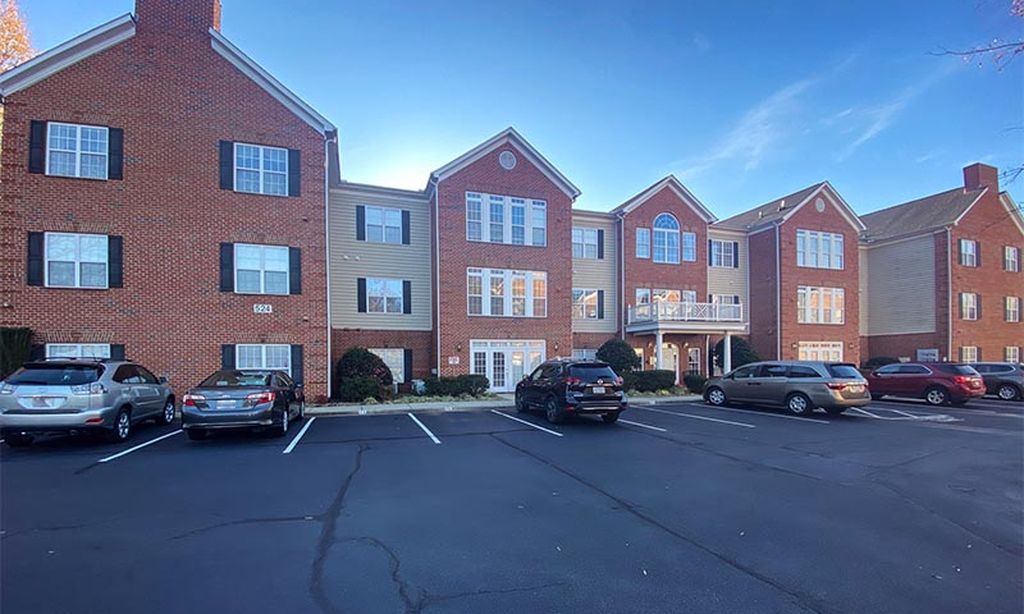
Popular cities in North Carolina

The following amenities are available to The Glen at Mackintosh - Burlington, NC residents:
- Clubhouse/Amenity Center
- Fitness Center
- Outdoor Pool
- Tennis Courts
- Pickleball Courts
- Basketball Court
- Volleyball Court
- Lakes - Boat Accessible
- Outdoor Amphitheater
- Parks & Natural Space
- Playground for Grandkids
- Outdoor Patio
- Picnic Area
- Multipurpose Room
There are plenty of activities available in The Glen at Mackintosh. Here is a sample of some of the clubs, activities and classes offered here.
- Basketball
- Beach Volleyball
- Boating
- Pickleball
- Swimming
- Tennis
