
- 3 beds
- 2 baths
- 1,654 sq ft
11264 Barnstead Way, Port St. Lucie, FL, 34987
-
Home type
Single family
-
Year built
2025
-
Lot size
6,534 sq ft
-
Price per sq ft
$251
-
Taxes
$3300 / Yr
-
HOA fees
$300 / Qtr
-
Last updated
2 days ago
-
Views
4
Questions? Call us: (833) 633-6394
Overview
Beautiful 2025-built 3BR/2BA home in Brystol at Wylder, Port St. Lucie! Features an open floor plan, modern kitchen with granite countertops, stainless steel appliances, oversized island, and walk-in pantry. Enjoy a private primary suite, covered patio, fenced backyard, 2-car garage, and resort-style community amenities. Conveniently located near shopping, dining, entertainment, and major roadways.
Interior
Appliances
- Dryer, Dishwasher, Electric Range, Ice Maker, Microwave, Refrigerator, Washer, Range
Bedrooms
- Bedrooms: 3
Bathrooms
- Total bathrooms: 2
- Full baths: 2
Laundry
- Inside
- Laundry Room
- Washer Hookup
Cooling
- Central Air
Heating
- Central
Features
- Kitchen Island, Walk-In Closet(s), Impact Glass, Living/Dining Room, Kitchen/Dining Combo, Dual Sinks
Levels
- One
Size
- 1,654 sq ft
Exterior
Private Pool
- No
Patio & Porch
- Covered Patio, Open Porch, Patio, Porch
Roof
- Composition,Shingle
Garage
- Attached
- Garage Spaces: 2
- Driveway
- Garage
- Attached Garage
- Attached
Carport
- None
Year Built
- 2025
Lot Size
- 0.15 acres
- 6,534 sq ft
Waterfront
- No
Water Source
- Public
Sewer
- Public Sewer
Listing courtesy of: Jael Lazo Santiago, Prime Agent Group, LLC. Listing Agent Contact Information: jael@heynowhomes.com
MLS ID: B26071572


All listings featuring the BMLS logo are provided by BeachesMLS Inc. This information is not verified for authenticity or accuracy and is not guaranteed. Copyright 2026 Beaches Multiple Listing Service, Inc.
Port St. Lucie Real Estate Agent
Want to learn whether this home fits your active adult lifestyle?
Here is the local real estate expert who can answer your questions, take you on a tour, and help you find the perfect home.
Get started today with your personalized 55+ search experience!
Want to learn more about Four Seasons at Wylder?
Get in touch with a real estate expert who can answer your questions, take you on a tour, and help you find the perfect home.
Get started today with your personalized 55+ search experience!
Homes Sold:
55+ Homes Sold:
Sold in this Area:
Avg. Response Time:
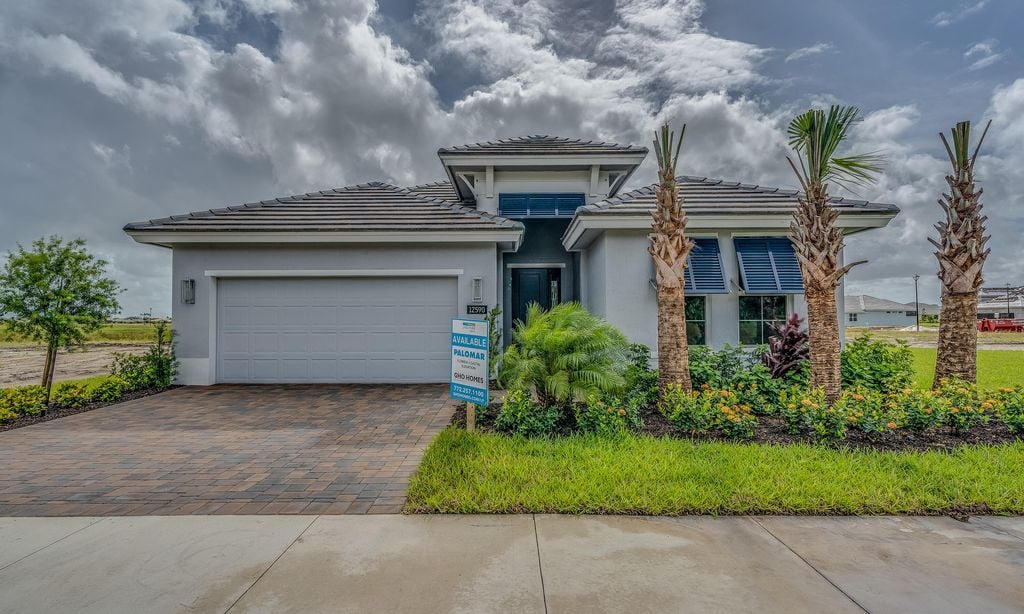


Similar homes in this area


Popular cities in Florida

The following amenities are available to Four Seasons at Wylder - Port St. Lucie, FL residents:
- Clubhouse/Amenity Center
- Multipurpose Room
- Card Room
- Fitness Center
- Steam Room/Sauna
- Outdoor Pool
- Outdoor Patio
- Pickleball Courts
- Tennis Courts
- Sports Courts
- Parks & Natural Space
There are plenty of activities available in Four Seasons at Wylder. Here is a sample of some of the clubs, activities, and classes offered here.
- Card Games
- Community Events
- Exercise Classes
- Fitness Classes
- Holiday Events
- Pickleball
- Social Events
- Social Gatherings
- Swimming
- Tennis
