- 3 beds
- 4 baths
- 2,615 sq ft
1137 Masters Place Way 167, Durham, NC, 27703
Community: Falls Village
-
Home type
Single family
-
Year built
2026
-
Lot size
10,454 sq ft
-
Price per sq ft
$258
-
Taxes
$1106 / Yr
-
HOA fees
$275 / Mo
-
Last updated
Today
-
Views
7
-
Saves
1
Questions? Call us: (984) 833-2413
Overview
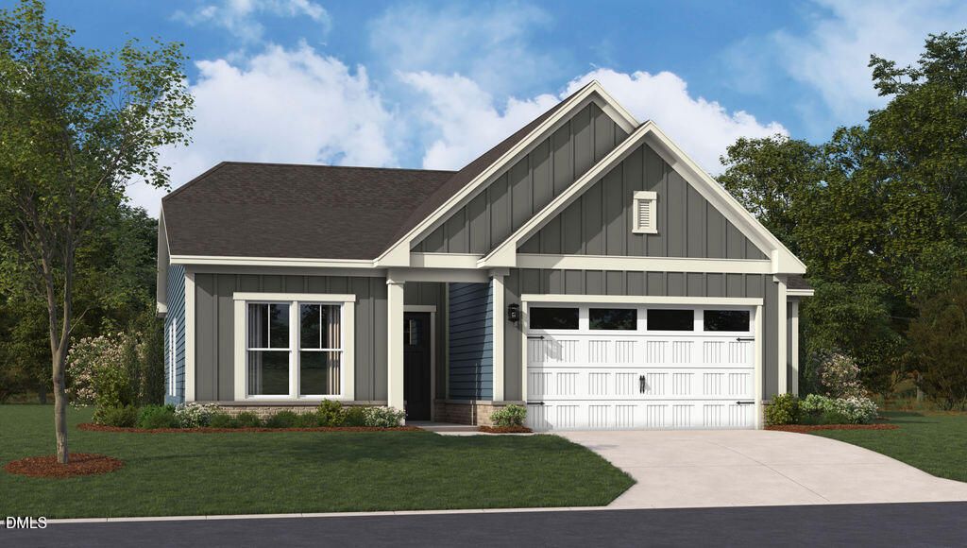
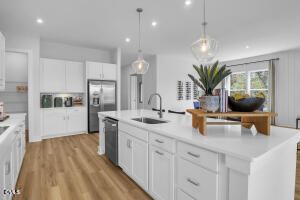
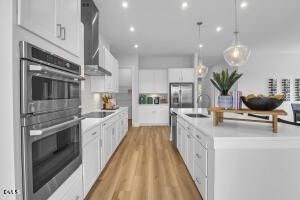
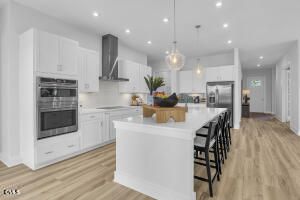
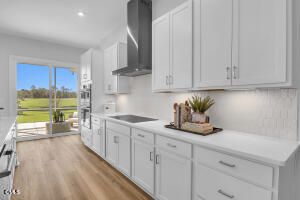
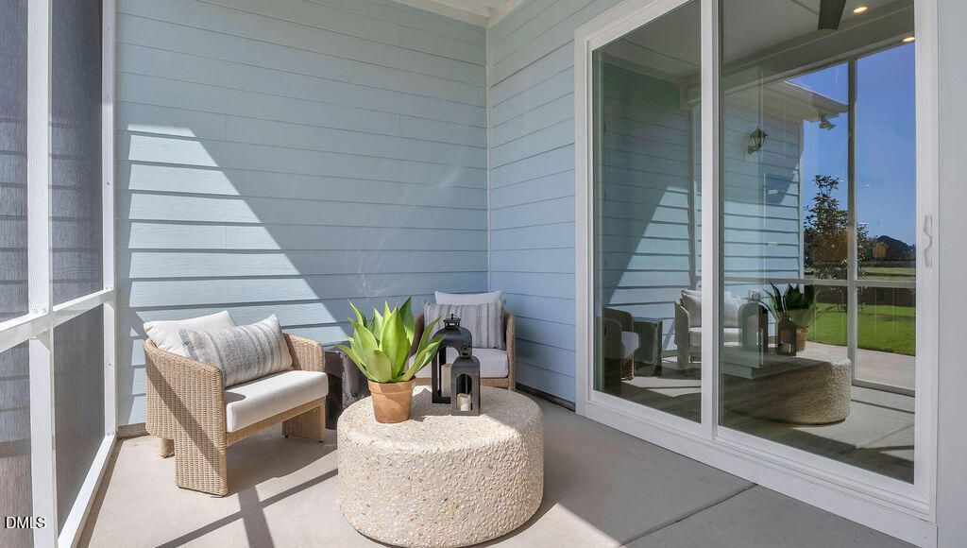
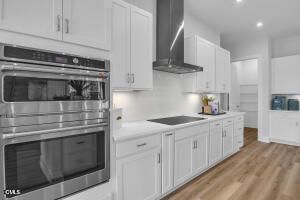
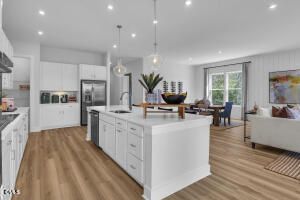

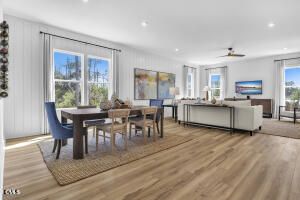
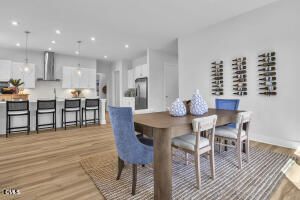
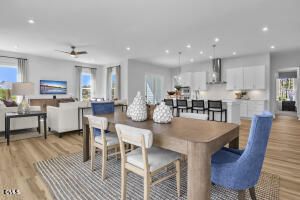
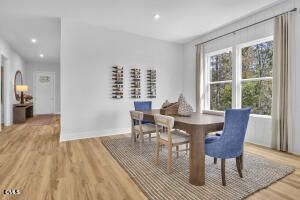
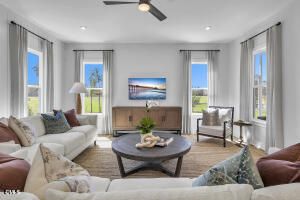
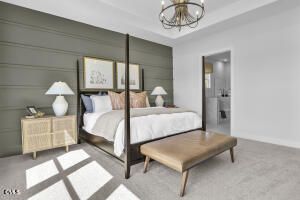
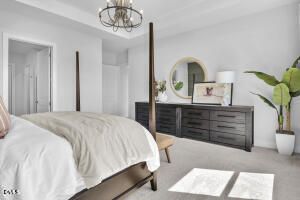
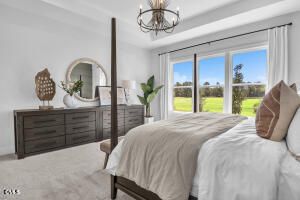
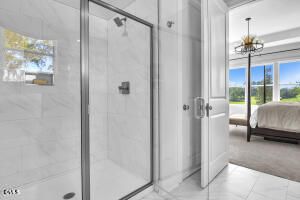
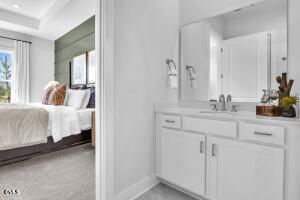
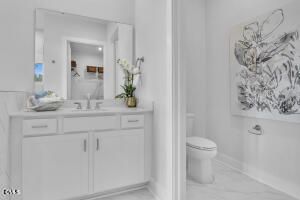
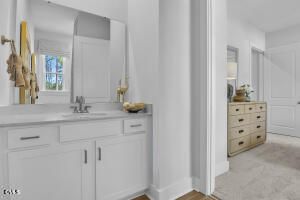
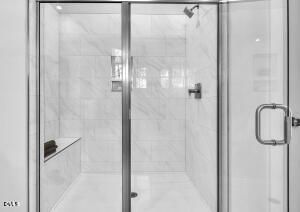
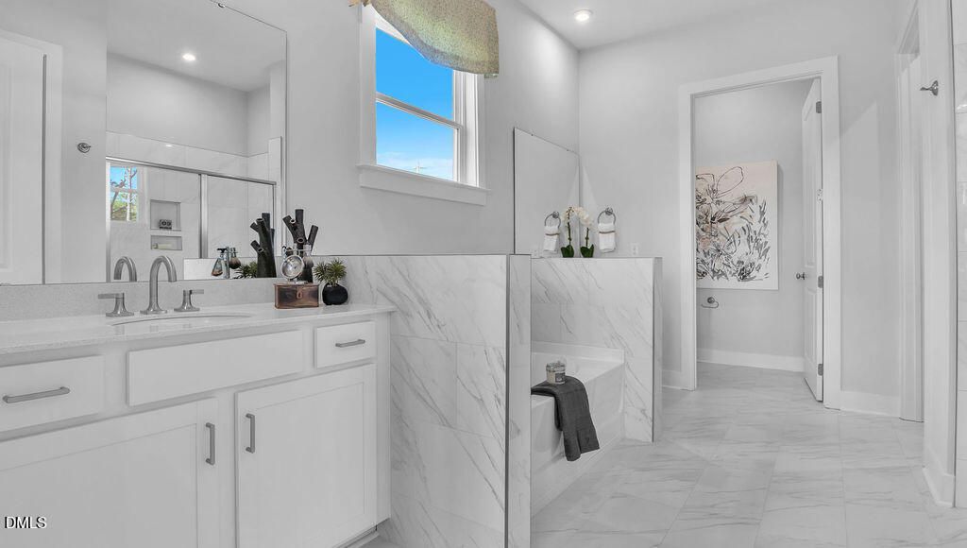
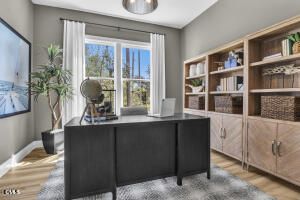
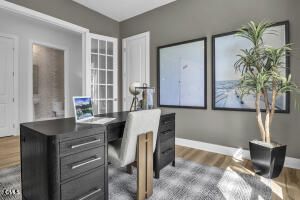

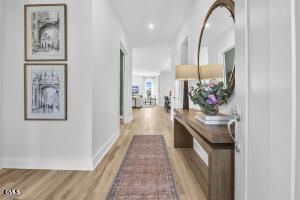

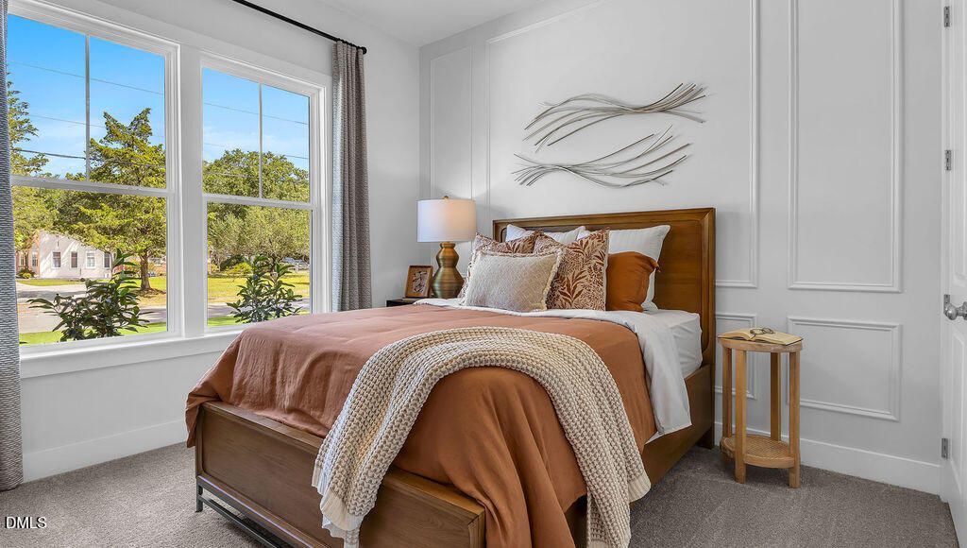
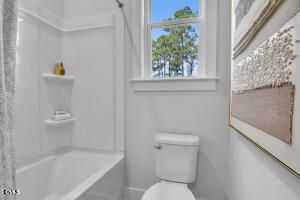
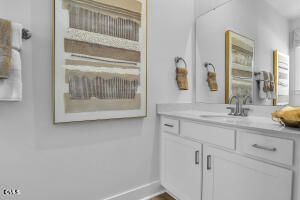
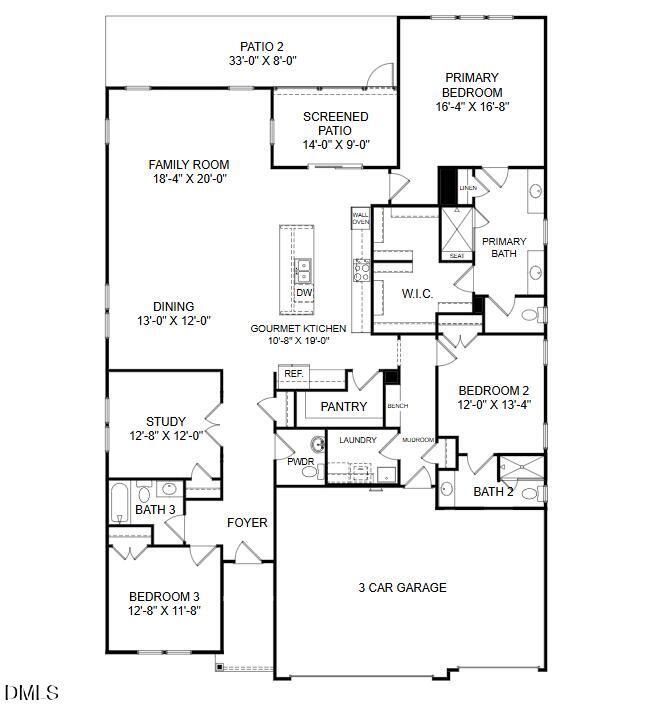
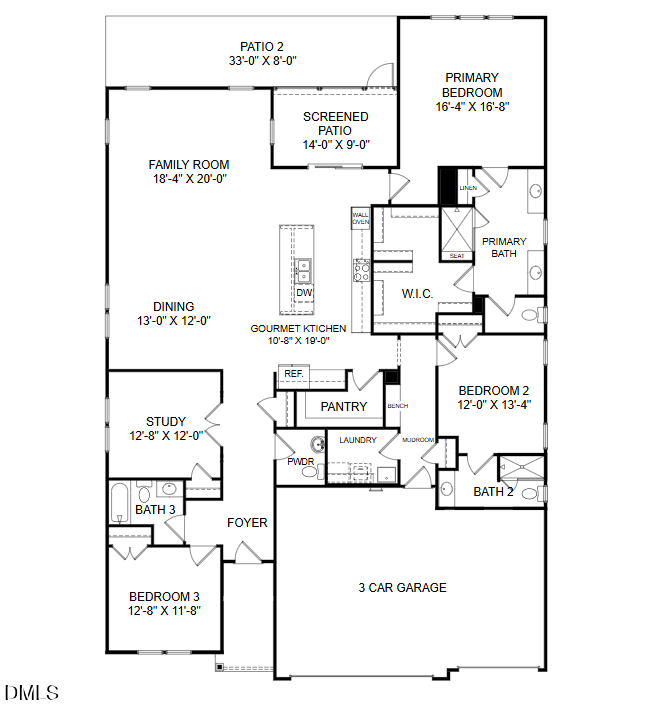

Your Late Summer Oasis Awaits! Skip the design meetings and dive straight into the good life with this stunning Thorpe homesite, professionally curated with high-end finishes and ready for a late August move-in. Designed for the modern 55+ lifestyle, the heart of this home is a gourmet kitchen featuring a massive 10-foot island and a ''now you see it, now you don't'' hidden pantry. The open-concept layout flows seamlessly from the sun drenched family room to your private screened-in porch--perfect for those Carolina evenings. Retreat to a primary suite that feels like a five-star spa, complete with a walk-in shower and expansive closet. With 3 bedrooms, 3.5 baths, a flexible study, and a 3-car garage for all your gear (or the golf cart!), this home is the perfect backdrop for your next chapter. Why wait to build when you can start living this August?
Interior
Appliances
- Dishwasher, Gas Cooktop, Gas Water Heater, Microwave, Range Hood, Oven
Bedrooms
- Bedrooms: 3
Bathrooms
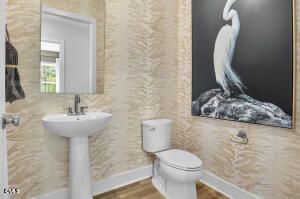
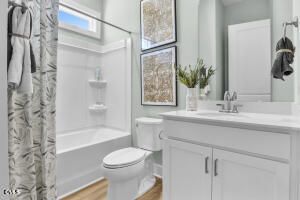
- Total bathrooms: 4
- Half baths: 1
- Full baths: 3
Laundry
- Laundry Room
- Main Level
Cooling
- Gas
Heating
- Forced Air
Features
- Entrance Foyer, High Ceilings, High Speed Internet, Pantry, Master Downstairs, Stall Shower, Smooth Ceilings, Walk-In Closet(s), Water Closet(s)
Levels
- One
Size
- 2,615 sq ft
Exterior
Private Pool
- No
Patio & Porch
- Covered, Enclosed, Patio, Porch
Roof
- Shingle
Garage
- Attached
- Garage Spaces: 3
- Attached
- Garage
Carport
- None
Year Built
- 2026
Lot Size
- 0.24 acres
- 10,454 sq ft
Waterfront
- No
Water Source
- Public
Sewer
- Public Sewer
Community Info
HOA Information
- Association Fee: $275
- Association Fee Frequency: Monthly
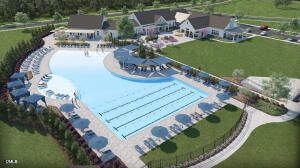
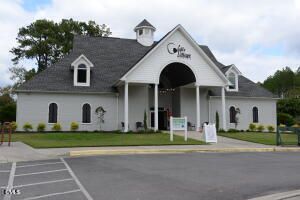
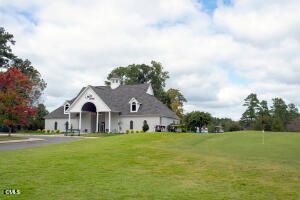
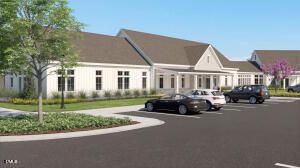
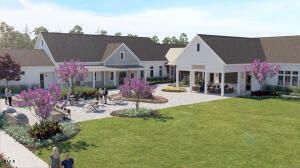
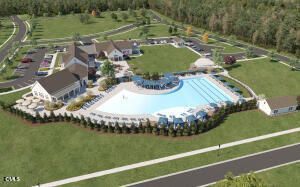
- Association Fee Includes: Clubhouse, Dog Park, Fitness Center, Landscaping, Pool, Tennis Court(s), Cable TV, Maintenance Grounds
Taxes
- Annual amount: $1,106.29
- Tax year:
Senior Community
- Yes
Features
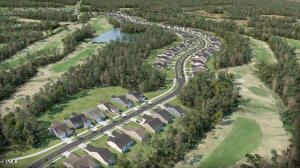
- Clubhouse, Fitness Center, Golf, Pool, Sidewalks, Street Lights, Tennis Court(s)
Location
- City: Durham
- County/Parrish: Durham
Listing courtesy of: Aimee Vasilik, SM North Carolina Brokerage Listing Agent Contact Information: 919-608-7938
MLS ID: 10143674

Listings marked with a Doorify MLS icon are provided courtesy of the Doorify MLS, of North Carolina, Internet Data Exchange Database. Brokers make an effort to deliver accurate information, but buyers should independently verify any information on which they will rely in a transaction. The listing broker shall not be responsible for any typographical errors, misinformation, or misprints, and they shall be held totally harmless from any damages arising from reliance upon this data. This data is provided exclusively for consumers' personal, non-commercial use. Copyright 2024 Doorify MLS of North Carolina. All rights reserved.
Falls Village Real Estate Agent
Want to learn more about Falls Village?
Here is the community real estate expert who can answer your questions, take you on a tour, and help you find the perfect home.
Get started today with your personalized 55+ search experience!
Want to learn more about Falls Village?
Get in touch with a community real estate expert who can answer your questions, take you on a tour, and help you find the perfect home.
Get started today with your personalized 55+ search experience!
Homes Sold:
55+ Homes Sold:
Sold for this Community:
Avg. Response Time:
Community Key Facts
Age Restrictions
- 55+
Amenities & Lifestyle
- See Falls Village amenities
- See Falls Village clubs, activities, and classes
Homes in Community
- Total Homes: 1,050
- Home Types: Single-Family
Gated
- No
Construction
- Builder: Stanley Martin
Similar homes in this community

Popular cities in North Carolina



The following amenities are available to Falls Village - Durham, NC residents:
- Clubhouse/Amenity Center
- Multipurpose Room
- Fitness Center
- Billiards
- Aerobics & Dance Studio
- Outdoor Pool
- Outdoor Patio
- Golf Course
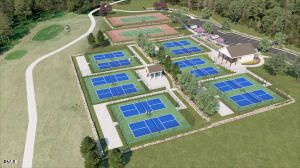
- Pickleball Courts
- Tennis Courts
- Parks & Natural Space
There are plenty of activities available in Falls Village. Here is a sample of some of the clubs, activities, and classes offered here.
- Billiards
- Pickleball
- Tennis
- Yoga
