
-
Home type
Manufactured on land
-
Year built
2016
-
Lot size
6,098 sq ft
-
Price per sq ft
$176
-
Taxes
$3616 / Yr
-
HOA fees
$69 / Qtr
-
Last updated
Today
-
Views
2
Questions? Call us: (743) 500-6373
Overview
Welcome to 114 Starling Street, where style, space, and low-maintenance living come together! This beautifully appointed townhome offers 3 bedrooms, 3 full baths, a versatile loft, and a spacious bonus room/office--providing plenty of flexible space for a home office, media room, or guest accommodations. The open-concept floor plan features soaring ceilings, an island kitchen with granite countertops, stainless steel appliances and tile backsplash, and abundant cabinetry, making it perfect for everyday living and entertaining. The first-floor primary suite offers comfort and privacy, while the additional bedrooms and baths provide room for family and guests. Step outside to enjoy the beautifully landscaped patio and deck, ideal for relaxing or hosting friends. Conveniently located with modern finishes throughout, this move-in-ready home is the perfect blend of comfort, function, and style. Don't miss your opportunity to make this exceptional property your next home!
Interior
Appliances
- Microwave, Dishwasher, Free-Standing Range, Gas Water Heater
Bedrooms
- Bedrooms: 3
Bathrooms
- Total bathrooms: 3
- Full baths: 3
Cooling
- Central Air
Heating
- Floor Furnace, Natural Gas
Fireplace
- 1, Living Room
Levels
- Two
Size
- 2,097 sq ft
Exterior
Private Pool
- No
Garage
- Garage Spaces: 1
- Driveway
- Garage
- Attached
Carport
- None
Year Built
- 2016
Lot Size
- 0.14 acres
- 6,098 sq ft
Waterfront
- No
Water Source
- Public
Sewer
- Public Sewer
Community Info
HOA Information
- Association Fee: $69
- Association Fee Frequency: Quarterly
- Association Fee 2: $220
- Association Fee 2 Frequency: Monthly
Taxes
- Annual amount: $3,616.08
- Tax year:
Senior Community
- No
Location
- City: Mebane
- County/Parrish: Orange
Listing courtesy of: Anthony Hezar, Keller Williams Central Listing Agent Contact Information: Keller Williams Central 336-227-4433
MLS ID: 1229528

Copyright 2024 Triad MLS, Inc. All rights reserved. IDX information is provided exclusively for personal, non-commercial use, and may not be used for any purpose other than to identify prospective properties consumers may be interested in purchasing. Information is deemed reliable but not guaranteed. This site will be monitored for ‘scraping’ and any use of search facilities of data on the site other than by potential buyers/sellers is prohibited. All Sale data is for informational purposes only and is not an indication of a market analysis or appraisal. Properties marked with the Triad MLS, Inc. icon are provided courtesy of the Triad MLS, Inc.’s, Internet Data Exchange Database.
Ashbury Crossing Real Estate Agent
Want to learn more about Ashbury Crossing?
Here is the community real estate expert who can answer your questions, take you on a tour, and help you find the perfect home.
Get started today with your personalized 55+ search experience!
Want to learn more about Ashbury Crossing?
Get in touch with a community real estate expert who can answer your questions, take you on a tour, and help you find the perfect home.
Get started today with your personalized 55+ search experience!
Homes Sold:
55+ Homes Sold:
Sold for this Community:
Avg. Response Time:
Community Key Facts
Age Restrictions
- 55+
Amenities & Lifestyle
- See Ashbury Crossing amenities
- See Ashbury Crossing clubs, activities, and classes
Homes in Community
- Total Homes: 127
- Home Types: Attached
Gated
- No
Construction
- Construction Dates: 2006 - 2020
- Builder: Cimarron Homes

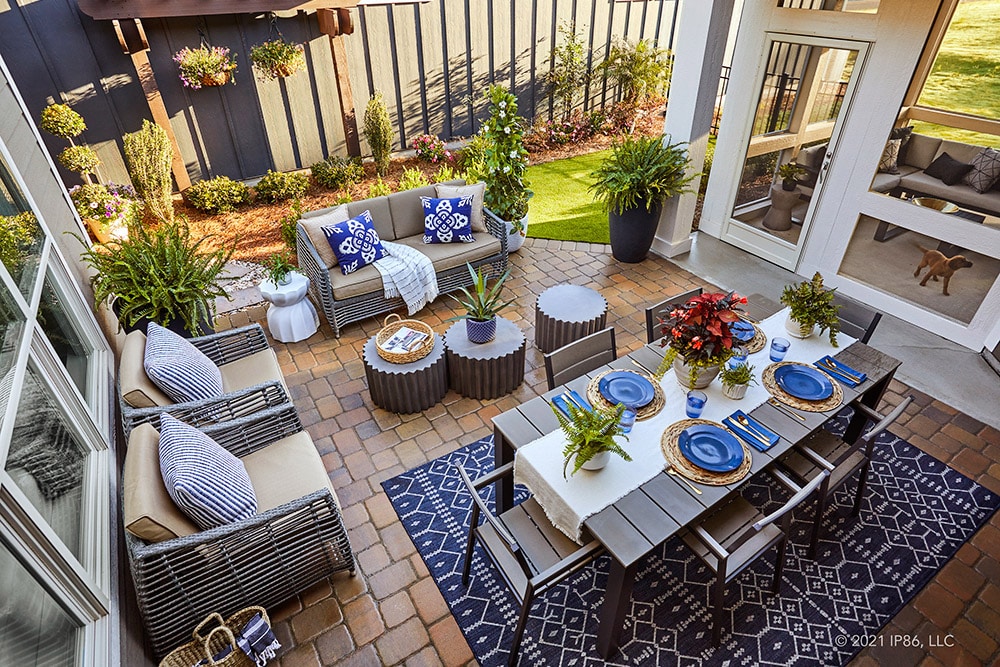

Similar homes in this community


Popular cities in North Carolina

The following amenities are available to Ashbury Crossing - Mebane, NC residents:
- Clubhouse/Amenity Center
- Fitness Center
- Outdoor Pool
- Walking & Biking Trails
- Shuffleboard Courts
- Parks & Natural Space
- Outdoor Patio
- Day Spa/Salon/Barber Shop
- Multipurpose Room
There are plenty of activities available in Ashbury Crossing. Here is a sample of some of the clubs, activities and classes offered here.
