-
Home type
Single family
-
Year built
2016
-
Lot size
5,227 sq ft
-
Price per sq ft
$480
-
HOA fees
$260 / Mo
-
Last updated
1 day ago
-
Views
5
-
Saves
2
Questions? Call us: (442) 275-8522
Overview
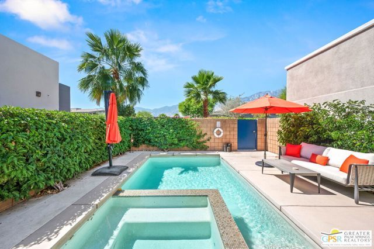
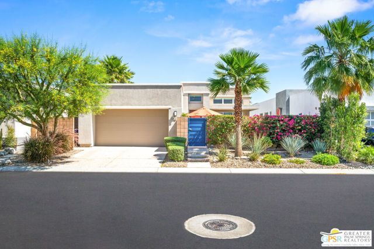
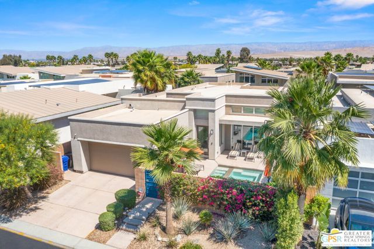
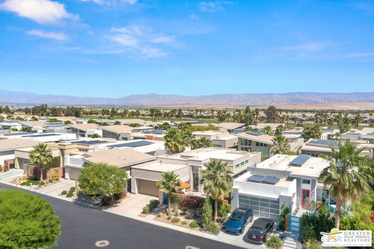
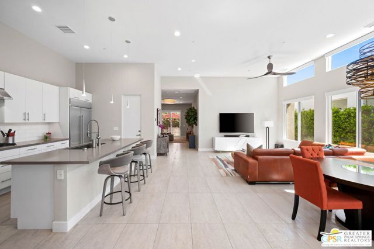
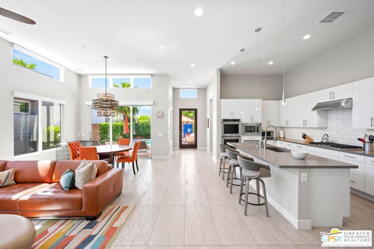
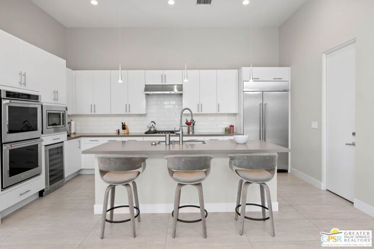
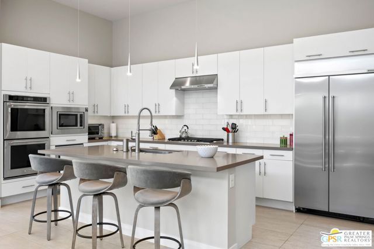
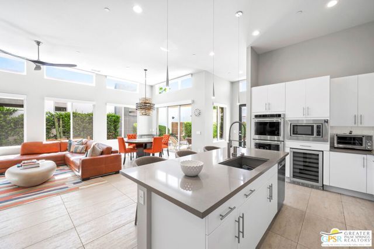
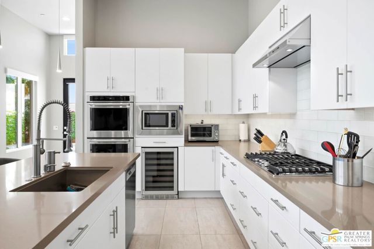
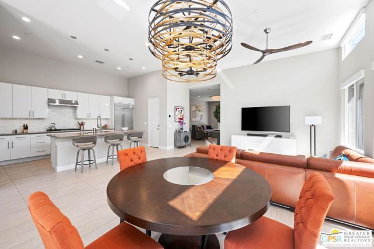
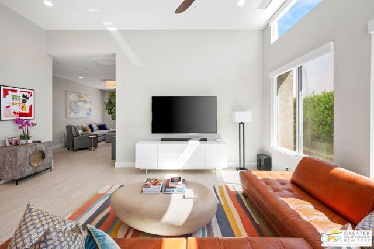
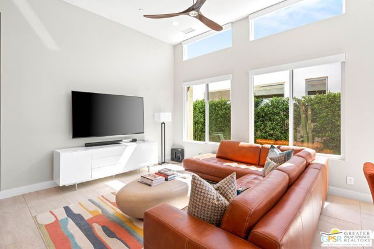
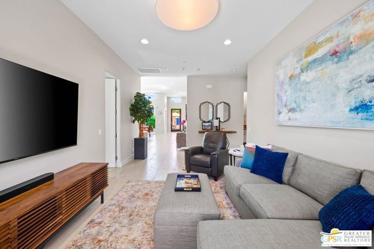
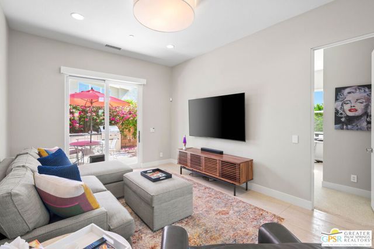
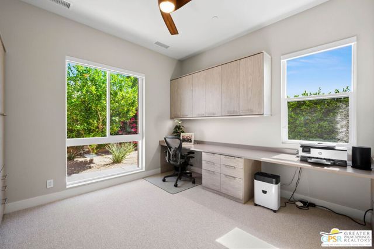
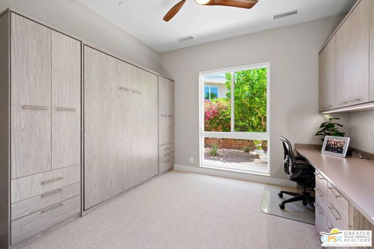
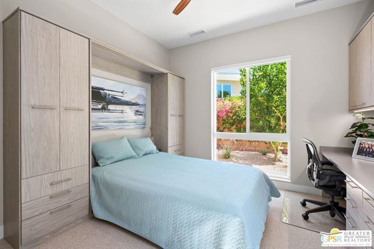
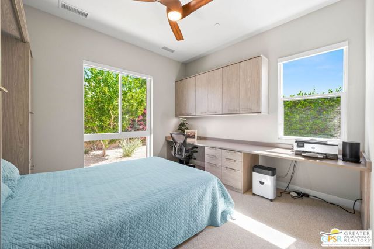
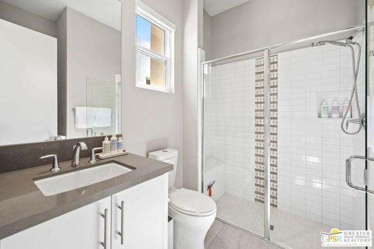
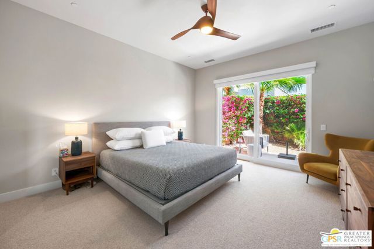
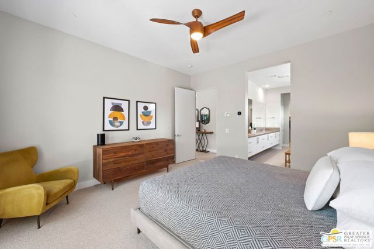
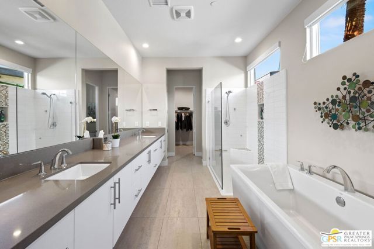
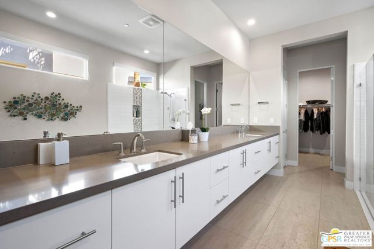
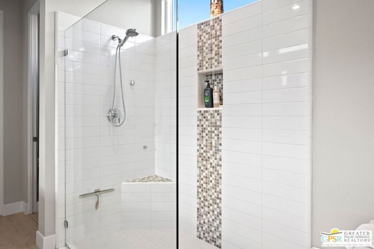
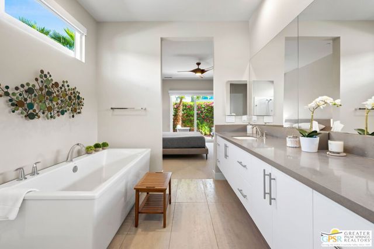
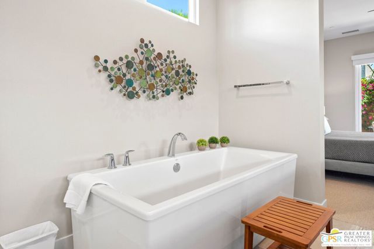
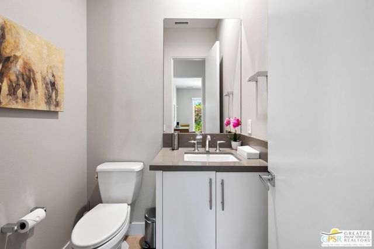
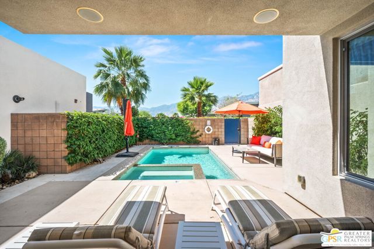
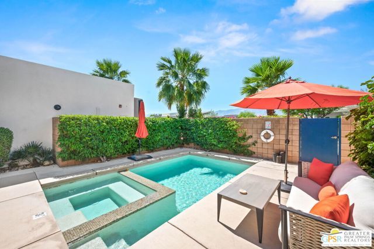
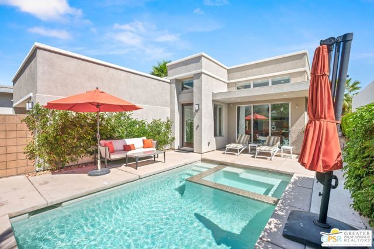
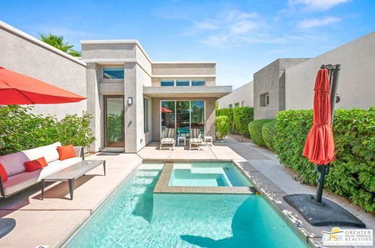
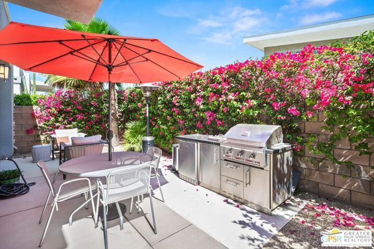
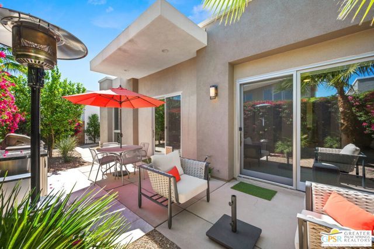
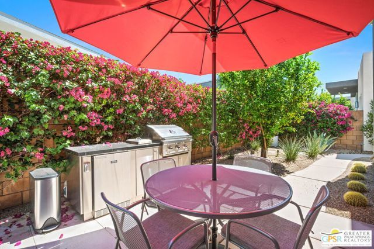
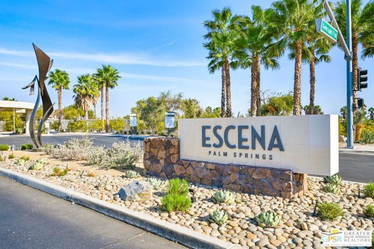
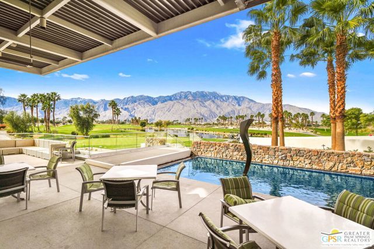
Palm Springs luxury home for sale in Escena Golf Club community one of the most sought-after guard-gated communities in Palm Springs, CA. This contemporary desert home delivers the best price-per-square-foot in Escena, making it the standout Palm Springs real estate value on the market today. Designed for modern desert living, the open-concept layout features floor-to-ceiling windows, clean architectural lines, and seamless indoor-outdoor living, everything buyers searching for Palm Springs homes with mountain views dream about. The gourmet kitchen is anchored by a large island, stainless steel appliances, and sleek white cabinetry, perfect for entertaining in Palm Springs. The primary suite with spa bath includes a soaking tub, walk-in shower, dual vanities, and oversized walk-in closet. A private TV lounge and powder bath separate the primary from the secondary en-suite bedroom with built-in office and Murphy bed, ideal as a home office or guest retreat. Move-in ready with brand-new carpet throughout the bedrooms. Step outside to a private pool and spa with unobstructed San Jacinto mountain views, a built-in BBQ, and a covered patio built for year-round outdoor living under the Palm Springs desert sky. Smart-home features include built-in speakers, motorized window shades, and designer lighting throughout. If you're searching for Escena homes for sale, Palm Springs golf course homes, or the best luxury homes in Palm Springs under $1M this is it.
Interior
Appliances
- Oven, Disposal, Microwave, Refrigerator, Barbecue, Range Hood, Gas Oven, Dishwasher
Bedrooms
- Bedrooms: 2
Bathrooms
- Total bathrooms: 3
- Half baths: 1
- Full baths: 2
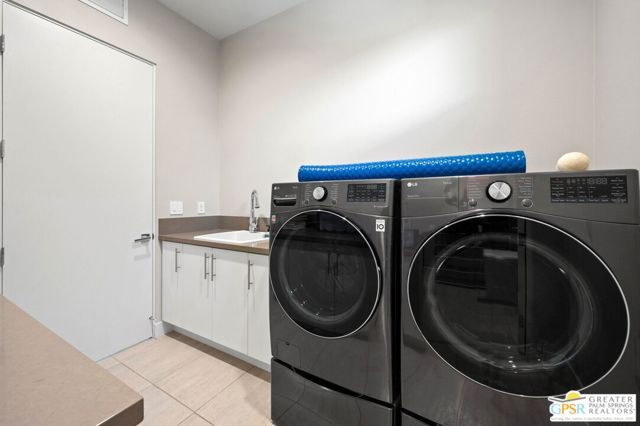
Laundry
- Individual Room
- Washer Included
- Dryer Included
Heating
- Forced Air
Features
- Furnished, Ceiling Fan(s), Walk-In Closet(s), Butler Pantry, Living Room
Levels
- One
Size
- 1,981 sq ft
Exterior
Private Pool
- Yes
Patio & Porch
- Front Porch, Concrete, Rear Porch
Garage
- Attached
- Garage Spaces: 2
- Garage - Two Door
Carport
- None
Year Built
- 2016
Lot Size
- 0.12 acres
- 5,227 sq ft
Waterfront
- No
Water Source
- Public
Sewer
- Sewer Paid
Community Info
HOA Information
- Association Fee: $260
- Association Fee Frequency: Monthly
- Association Fee Includes: Golf Course, Security
Senior Community
- No
Location
- City: Palm Springs
- County/Parrish: Riverside
Listing courtesy of: Douglas Turold, Compass
MLS ID: 26670891PS

Based on information from California Regional Multiple Listing Service, Inc. as of Jul 11, 2026 and/or other sources. All data, including all measurements and calculations of area, is obtained from various sources and has not been, and will not be, verified by broker or MLS. All information should be independently reviewed and verified for accuracy. Properties may or may not be listed by the office/agent presenting the information.
Escena Real Estate Agent
Want to learn more about Escena?
Here is the community real estate expert who can answer your questions, take you on a tour, and help you find the perfect home.
Get started today with your personalized 55+ search experience!
Want to learn more about Escena?
Get in touch with a community real estate expert who can answer your questions, take you on a tour, and help you find the perfect home.
Get started today with your personalized 55+ search experience!
Homes Sold:
55+ Homes Sold:
Sold for this Community:
Avg. Response Time:
Community Key Facts
Age Restrictions
- None
Amenities & Lifestyle
- See Escena amenities
- See Escena clubs, activities, and classes
Homes in Community
- Total Homes: 594
- Home Types: Single-Family
Gated
- Yes
Construction
- Construction Dates: 2006 - Present
- Builder: Alta Verde, Beazer Homes, Lennar Homes, Standard Pacific Homes, Toll Brothers
Similar homes in this community

Popular cities in California

The following amenities are available to Escena - Palm Springs, CA residents:
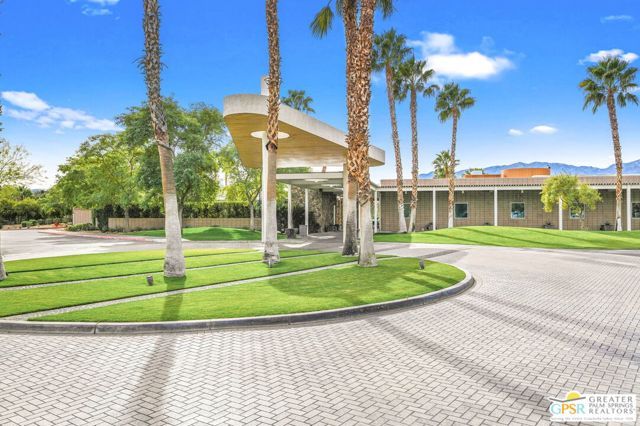

- Clubhouse/Amenity Center
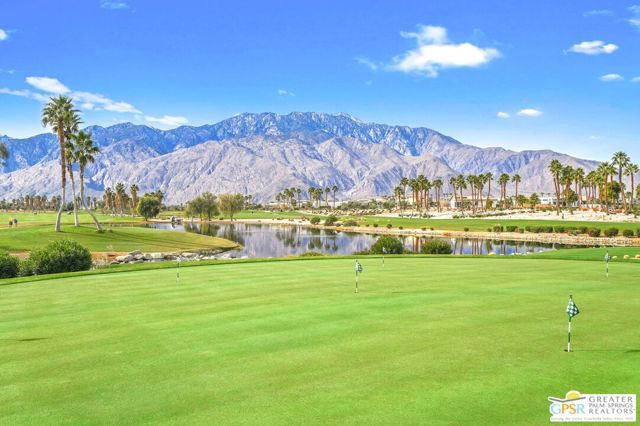

- Golf Course
- Restaurant
- Walking & Biking Trails
- Pet Park
- Golf Practice Facilities/Putting Green
- Multipurpose Room
- Dining
- Golf Shop/Golf Services/Golf Cart Rentals
There are plenty of activities available in Escena. Here is a sample of some of the clubs, activities and classes offered here.
- Golf
- Happy Hours
- Live Entertainment
- Sunday Brunch
- Themed Holiday Events
