
- 3 beds
- 2 baths
- 1,541 sq ft
11601 Sw 65th Avenue Rd, Ocala, FL, 34476
-
Home type
Single family
-
Year built
2017
-
Lot size
14,375 sq ft
-
Price per sq ft
$188
-
Taxes
$3421 / Yr
-
HOA fees
$65 / Annually
-
Last updated
Today
Questions? Call us: (833) 633-6394
Overview
Meticulously Maintained and Move-In Ready! This charming home has everything you’ve been looking for! Built in 2017 with concrete block stucco construction, the home provides a total of 3-bedrooms, 2-baths and over 2,100 total sq ft (1,541 sq ft under air plus an additional 120 sq ft Florida room) and boasts seller upgrades throughout, making it better than new. From the moment you pull up, the pristine curb appeal tells you this home has been lovingly cared for. Step through the double-door entry, and a warm, inviting feeling instantly says “Your Home.” Cathedral ceilings create a sense of space, while natural light pours in through multiple windows and two solar tubes to brighten the main living areas. The open floor plan flows naturally from room to room, yet each space has its own defined, cozy feel. Tile floors in the living areas make cleanup a breeze, carpet adds warmth to the bedrooms and lighted ceiling fans keep every room comfortable. The spacious kitchen offers ample cabinetry and counter space. Savor your morning coffee and the view from the sunny breakfast nook, while the conversation bar keeps everyone connected as meals come together. Thanks to the split floor plan, the primary suite is a private retreat, complete with a walk-in closet and an ensuite bath featuring a walk-in shower, dual vanities, linen closet and a garden tub made for unwinding at the end of the day. On the other side of the home, a convenient Murphy bed lets one guest room double as an office or hobby space. An indoor laundry/utility room simplifies everyday chores. Entertaining or need extra space? French doors open to the light-filled, glass-enclosed Florida room you’ll enjoy year-round. From there, a brick paver walkway leads to the open rear patio. All this on an oversized lot with room for a pool, a garden or simply space to breathe, framed by beautiful landscaping with drip irrigation to every plant for easy care. Additional upgrades include new gutters, fresh exterior paint, a water softener, insulated garage doors, a garage exhaust fan and a utility building for extra storage. With no homes across the street, the setting feels open and peaceful, in a highly sought-after area of similar homes close to everything. Outdoor lovers will appreciate being within a half mile of the Santos Trail, ideal for hiking and biking adventures. Schedule your private showing today. Once you experience it in person, you’ll want to call it yours!
Interior
Appliances
- Dishwasher, Electric Water Heater, Microwave, Range, Refrigerator, Water Softener
Bedrooms
- Bedrooms: 3
Bathrooms
- Total bathrooms: 2
- Full baths: 2
Laundry
- Electric Dryer Hookup
- Inside
- Laundry Room
- Washer Hookup
Cooling
- Central Air
Heating
- Central, Electric, Heat Pump
Features
- Cathedral Ceiling(s), Ceiling Fan(s), Eat-in Kitchen, In-Wall Pest Control, Main Level Primary, Split Bedrooms, Thermostat, Vaulted Ceiling(s), Walk-In Closet(s), Window Treatments
Levels
- One
Size
- 1,541 sq ft
Exterior
Private Pool
- No
Roof
- Shingle
Garage
- Attached
- Garage Spaces: 2
- Driveway
- Garage Door Opener
Carport
- None
Year Built
- 2017
Lot Size
- 0.33 acres
- 14,375 sq ft
Waterfront
- No
Water Source
- Public
Sewer
- Septic Tank
Listing courtesy of: Mary Durr, SHOWCASE PROPERTIES OF CENTRAL, 352-351-4718
MLS ID: OM735682

Listings courtesy of Stellar MLS as distributed by MLS GRID. Based on information submitted to the MLS GRID as of Nov 18, 2026, 08:24am PST. All data is obtained from various sources and may not have been verified by broker or MLS GRID. Supplied Open House Information is subject to change without notice. All information should be independently reviewed and verified for accuracy. Properties may or may not be listed by the office/agent presenting the information. Properties displayed may be listed or sold by various participants in the MLS.
Ocala Real Estate Agent
Want to learn whether this home fits your active adult lifestyle?
Here is the local real estate expert who can answer your questions, take you on a tour, and help you find the perfect home.
Get started today with your personalized 55+ search experience!
Want to learn more about Spruce Creek North?
Get in touch with a real estate expert who can answer your questions, take you on a tour, and help you find the perfect home.
Get started today with your personalized 55+ search experience!
Homes Sold:
55+ Homes Sold:
Sold in this Area:
Avg. Response Time:
Similar homes in this area

Popular cities in Florida

The following amenities are available to Spruce Creek North - Ocala, FL residents:
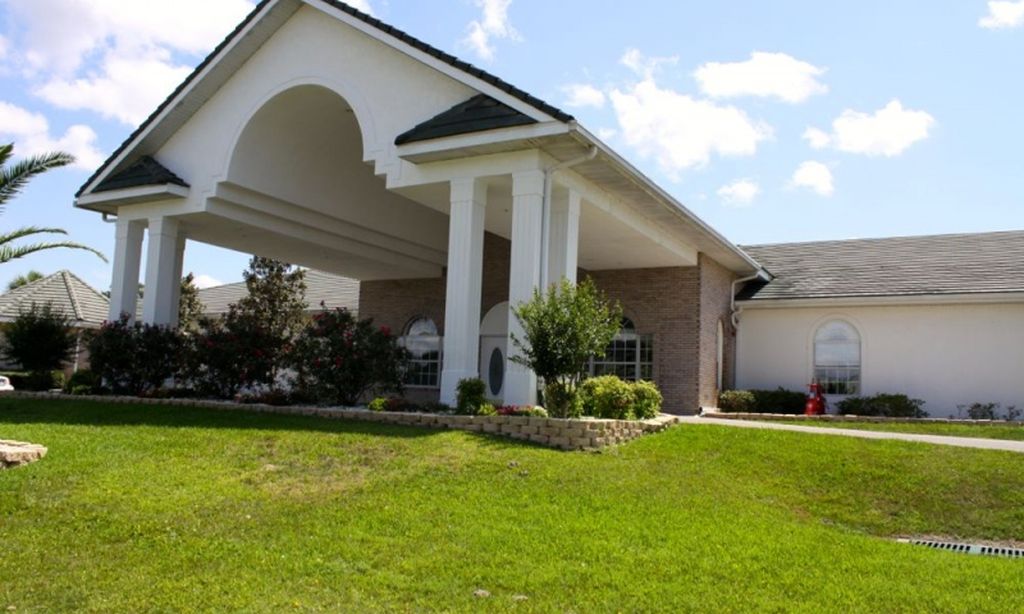
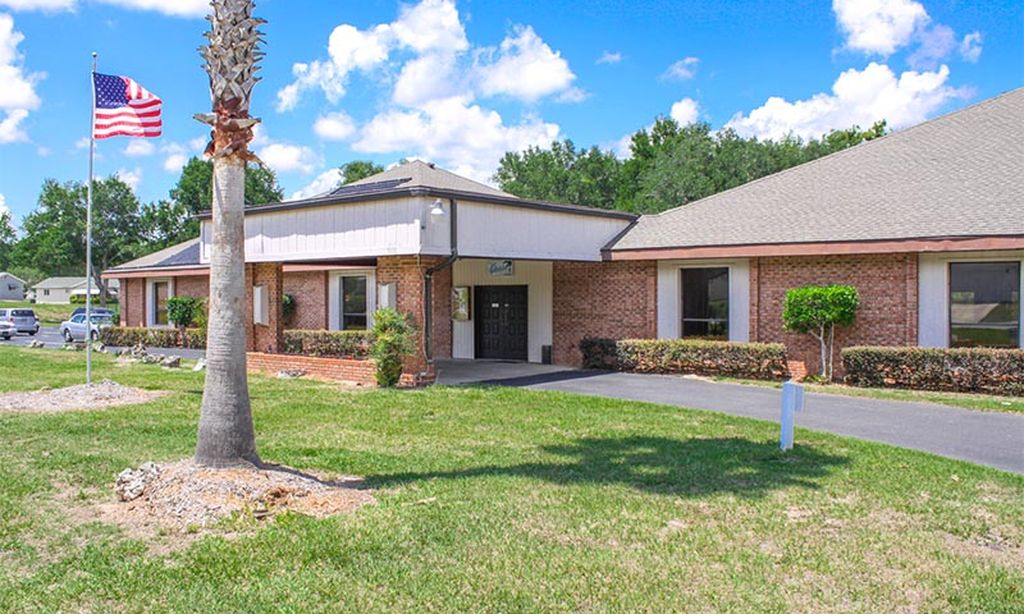
- Clubhouse/Amenity Center
- Fitness Center
- Outdoor Pool
- Library
- Billiards
- Walking & Biking Trails
- Bocce Ball Courts
- Shuffleboard Courts
- Horseshoe Pits
- Lakes - Scenic Lakes & Ponds
- Demonstration Kitchen
- Table Tennis
- Outdoor Patio
- Multipurpose Room
- Gazebo
There are plenty of activities available in Spruce Creek North. Here is a sample of some of the clubs, activities and classes offered here.
- Aquacise
- Ball Club
- Bingo
- Bowling
- Bridge
- Bunco
- Citizen News Reporter
- Craft Club
- Crazy Quilters
- Crime Watch
- Euchre
- Friday Mixers
- Holiday Events
- Horseshoes
- Human Touch
- Librarian
- Line Dancing
- Low Impact Aerobics
- Mah Jongg
- New Resident Greeter
- Newsletter
- Pancake Breakfast
- Ping Pong
- Pinochle
- Poker
- Puzzle Librarian
- Search Team
- Skip-BO
- Social
- Water Walking
- Weight Training
