
- 3 beds
- 2 baths
- 2,368 sq ft
1172 Indigo Bunting Dr 67, Leland, NC, 28451
Community: Brunswick Forest
-
Home type
Single family
-
Year built
2026
-
Lot size
6,534 sq ft
-
Price per sq ft
$190
-
HOA fees
$1200 / Annually
-
Last updated
1 day ago
-
Views
5
Questions? Call us: (910) 807-4031
Overview
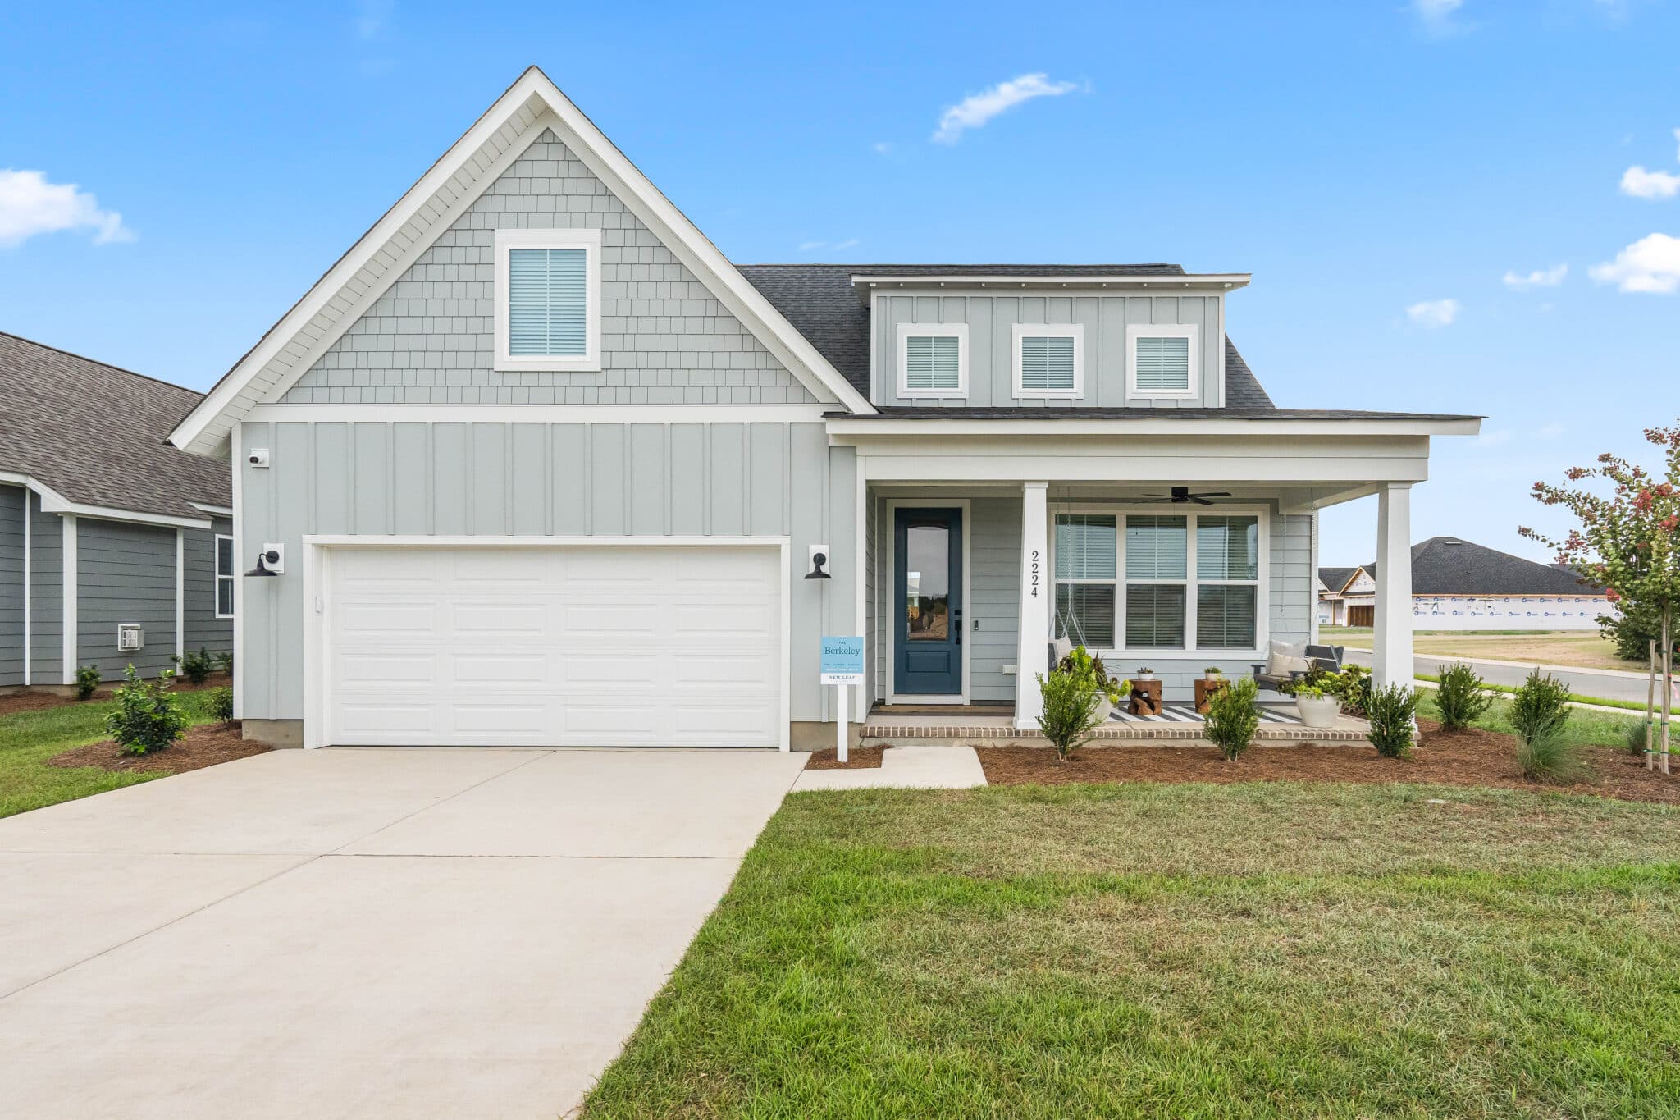
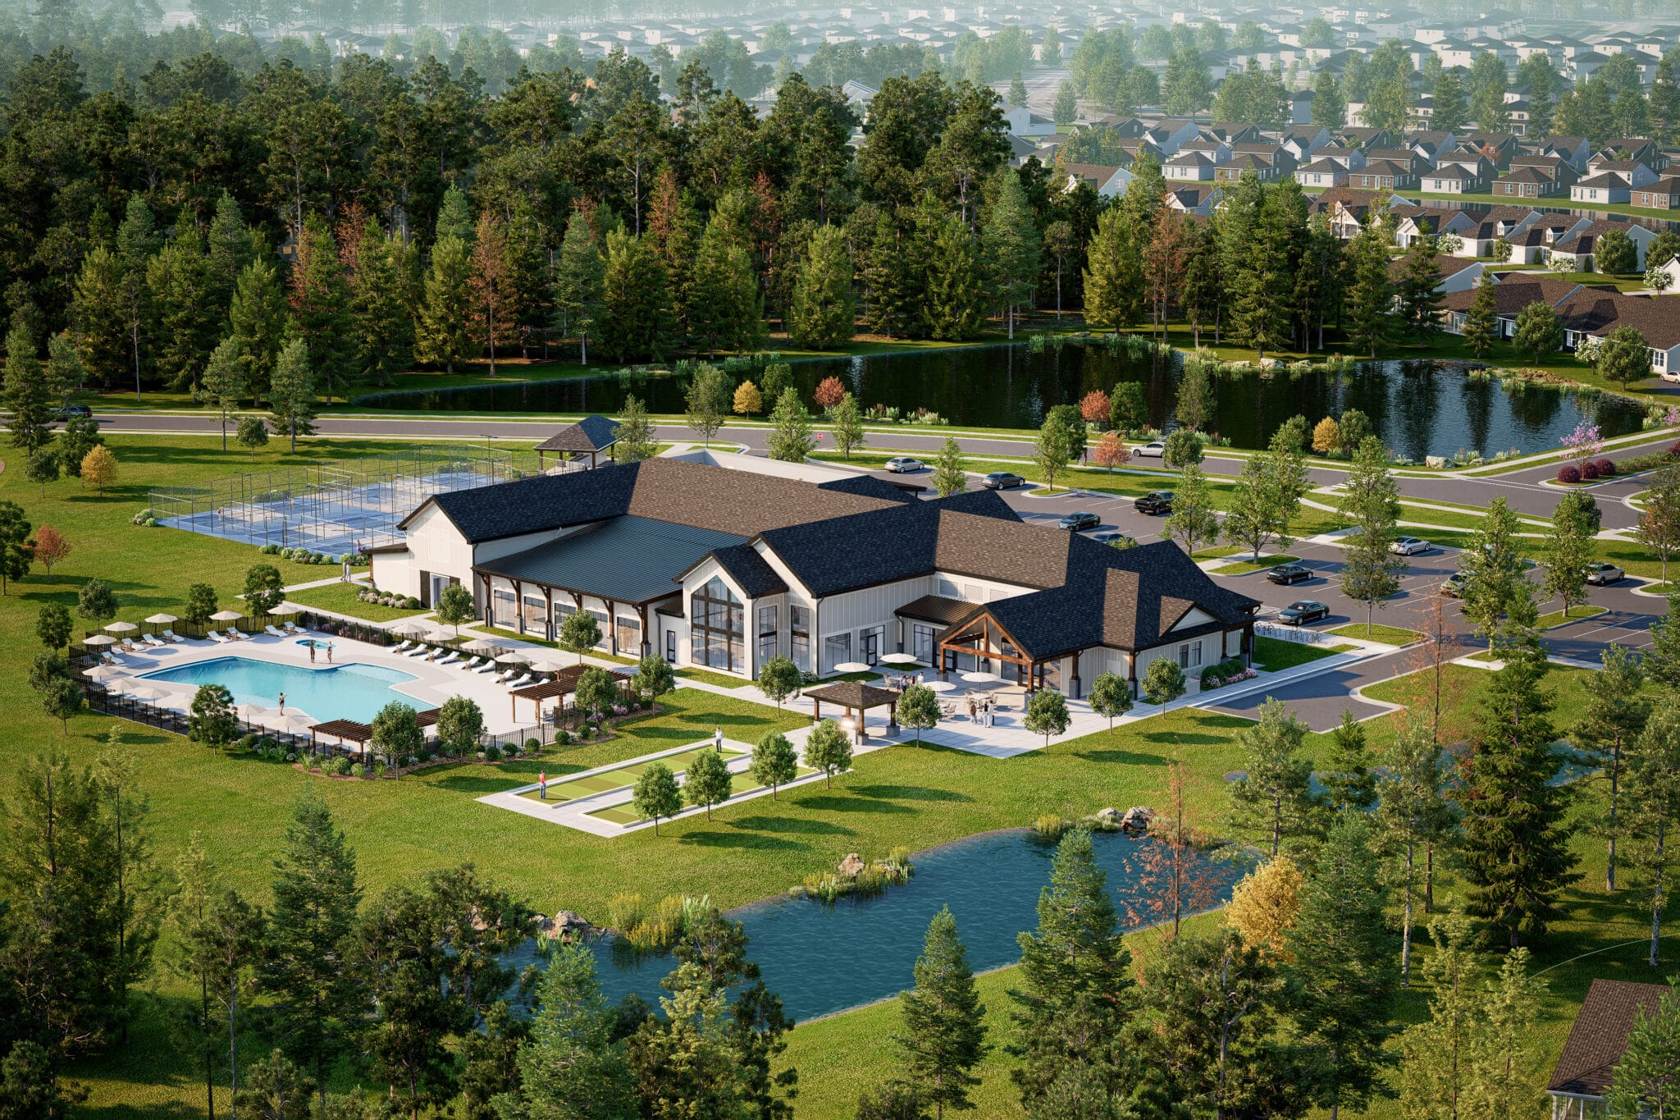
Welcome to this beautifully designed ranch-style home in the highly sought-after Indigo Preserve community, located in the heart of Leland. This charming home offers 3 spacious bedrooms, 2 baths, and a versatile bonus room upstairs perfect for a home office, media room, playroom, or guest retreat. The thoughtfully designed floorplan features a desirable first floor primary suite, providing comfort and convenience with easy main-level living. Bright, open living spaces including a flex room on the main floor with French doors and modern finishes create an inviting atmosphere ideal for both everyday living and entertaining. Residents of Indigo Preserve enjoy an exceptional lifestyle with resort-style amenities including a sparkling pool, pickleball courts, playground, open-air pavilion, and sidewalks throughout the community. Conveniently located near shopping, dining, and area beaches, this home offers the perfect blend of comfort, recreation, and coastal living. Come see for yourself!
Interior
Appliances
- Electric Oven, Electric Cooktop, Built-In Microwave, Range, Disposal, Dishwasher, Electric Water Heater
Bedrooms
- Bedrooms: 3
Bathrooms
- Total bathrooms: 2
- Full baths: 2
Laundry
- Laundry Room
Cooling
- Central Air
Heating
- Electric, Heat Pump
Features
- Master Downstairs, Walk-In Closet(s), High Ceilings, Solid Surface Counters, Kitchen Island, Pantry, Walk-In Shower, Kitchen/Dining Combo, Kitchen2
Levels
- One and One Half
Size
- 2,368 sq ft
Exterior
Private Pool
- No
Patio & Porch
- Covered, Front Porch, Rear Porch
Roof
- Shingle
Garage
- Attached
- Garage Spaces: 2
- Garage Faces Front
- Concrete
- Garage Door Opener
Carport
- None
Year Built
- 2026
Lot Size
- 0.15 acres
- 6,534 sq ft
Waterfront
- No
Water Source
- Public
Community Info
HOA Information
- Association Fee: $1,200
- Association Fee Frequency: Annually
- Association Fee Includes: Cabana, Pool, Exercise Course, Maintenance Structure, Maintenance Grounds, Pickleball, Picnic Area, Playground, Sidewalks, Street Lights, Private Golf Carts Allowed
Senior Community
- No
Location
- City: Leland
- County/Parrish: Brunswick
Listing courtesy of: Team D.R. Horton, D.R. Horton, Inc Listing Agent Contact Information: wilmingtoninfo@drhorton.com
MLS ID: 100589393

The data relating to real estate on this web site comes in part from the Internet Data Exchange program of Hive MLS, and is updated as of Sep 09, 2026. All information is deemed reliable but not guaranteed and should be independently verified. All properties are subject to prior sale, change, or withdrawal. Neither listing broker(s) nor 55places.com shall be responsible for any typographical errors, misinformation, or misprints, and shall be held totally harmless from any damages arising from reliance upon these data. © 2026 Hive MLS
Brunswick Forest Real Estate Agent
Want to learn more about Brunswick Forest?
Here is the community real estate expert who can answer your questions, take you on a tour, and help you find the perfect home.
Get started today with your personalized 55+ search experience!
Want to learn more about Brunswick Forest?
Get in touch with a community real estate expert who can answer your questions, take you on a tour, and help you find the perfect home.
Get started today with your personalized 55+ search experience!
Homes Sold:
55+ Homes Sold:
Sold for this Community:
Avg. Response Time:
Community Key Facts
Age Restrictions
- None
Amenities & Lifestyle
- See Brunswick Forest amenities
- See Brunswick Forest clubs, activities, and classes
Homes in Community
- Total Homes: 8,000
- Home Types: Attached, Single-Family
Gated
- No
Construction
- Construction Dates: 2007 - Present
- Builder: Multiple Builders
Similar homes in this community

Popular cities in North Carolina


The following amenities are available to Brunswick Forest - Leland, NC residents:
- Clubhouse/Amenity Center
- Golf Course
- Restaurant
- Fitness Center
- Indoor Pool
- Outdoor Pool
- Aerobics & Dance Studio
- Walking & Biking Trails
- Tennis Courts
- Lakes - Scenic Lakes & Ponds
- Lakes - Fishing Lakes
- Demonstration Kitchen
- Outdoor Patio
- Steam Room/Sauna
- Picnic Area
- On-site Retail
- Multipurpose Room
- Gazebo
- Boat Launch
- Locker Rooms
There are plenty of activities available in Brunswick Forest. Here is a sample of some of the clubs, activities and classes offered here.
- Aerobics
- Bible Study
- Book Clubs
- Bowling League
- Bridge Group
- Canasta
- Cardio & Core
- Drop-in Pickleball
- Drop-in Tennis
- Forest Feet
- Gentle Yoga
- Ladies Golf Association
- Line Dancing
- Mah Jongg
- Men's Golf
- Pilates
- Poker Group
- Singles & More
- Sit & Stitch
- Spinning
- Stretch & Relaxation
- Tai Chi
- Water Fitness
- Zumba
