
- 3 beds
- 3 baths
- 2,704 sq ft
1173 Hodgson Ln, Fuquay Varina, NC, 27526
Community: Adalyn Place
-
Home type
Single family
-
Year built
2021
-
Lot size
11,326 sq ft
-
Price per sq ft
$205
-
HOA fees
$145 / Mo
-
Last updated
Today
-
Views
4
-
Saves
6
Questions? Call us: (984) 600-6652
Overview


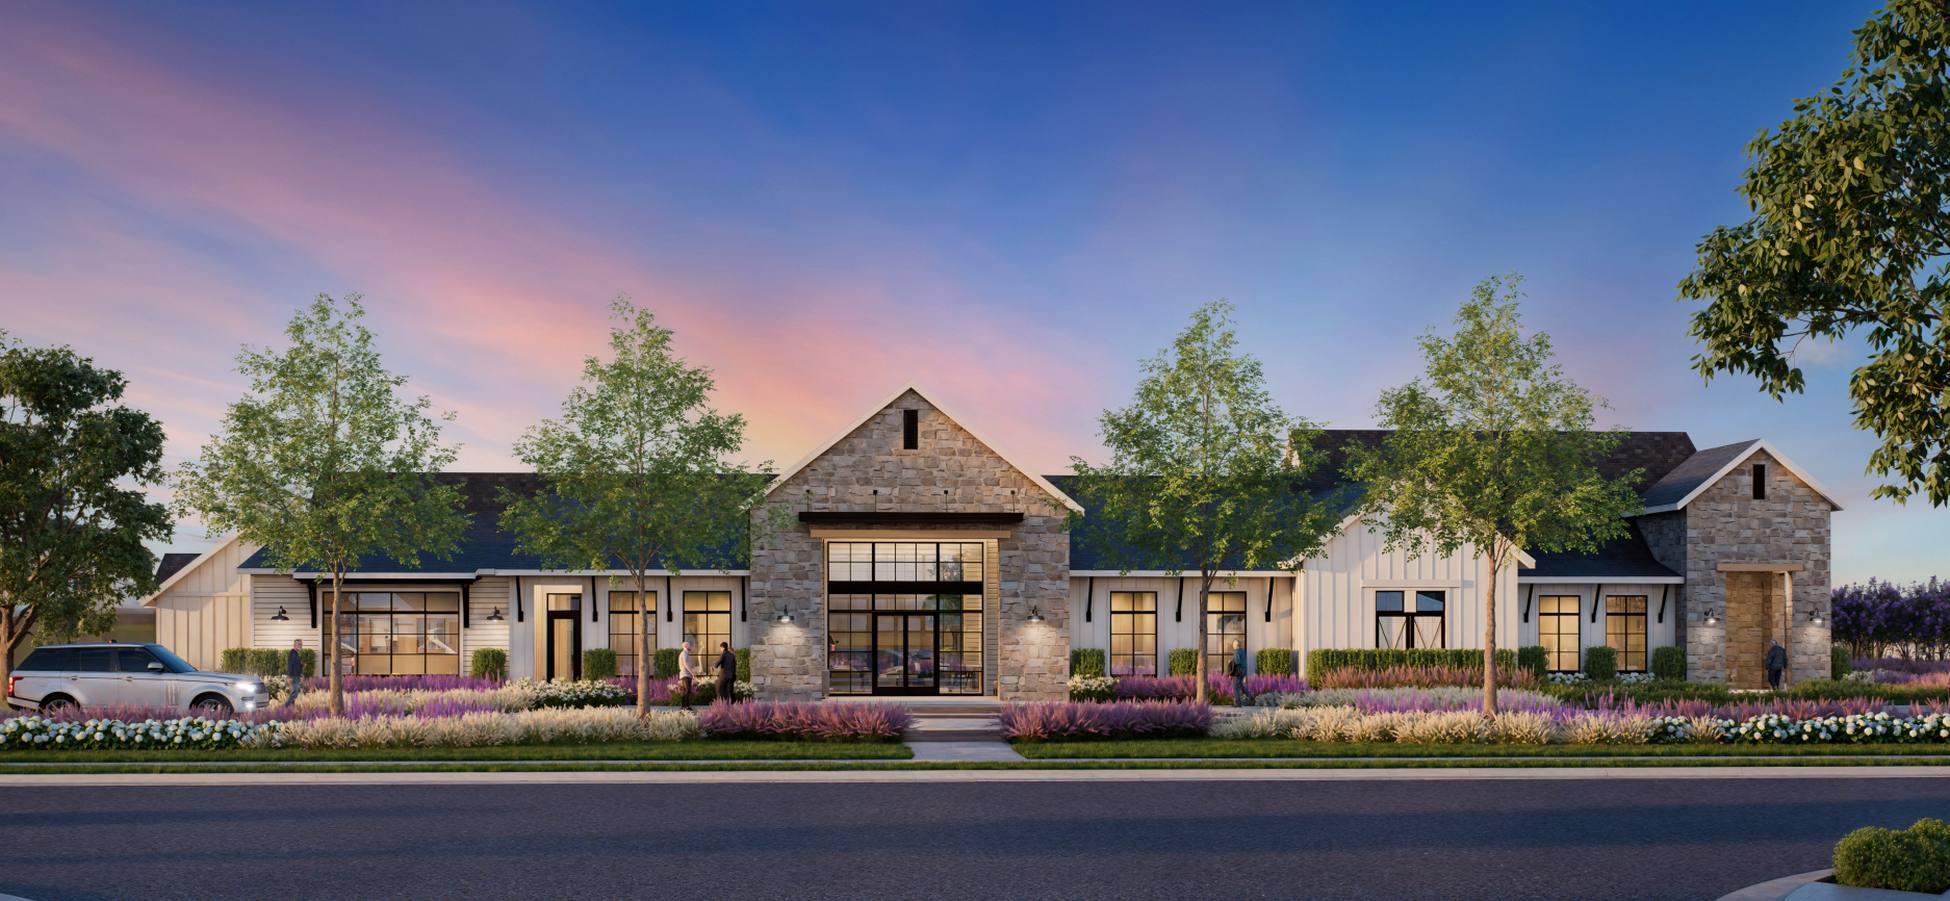
Move-In Ready Luxury Home Just Minutes from Downtown Fuquay-Varina! This beautifully designed 2,704 SF home offers the perfect blend of comfort, style, and low-maintenance living. The open-concept floor plan features luxury vinyl plank flooring throughout the main living areas, a spacious family room with a gas fireplace and custom built-ins, plus a flexible office/flex room on the main level. The gourmet kitchen showcases quartz countertops, stainless steel appliances, a gas cooktop, built-in oven, farmhouse sink, oversized island, and walk-in pantry. Relax in the luxurious the first-floor primary suite features a tray ceiling, large walk-in closet, spa-inspired bath featuring quartz countertops, frameless tiled walk-in shower, windows above the vanity flood the space with natural daylight, creating a bright, airy atmosphere, Spacious walk-In & linen closet. A second bedroom and full bath are also conveniently located on the main level. Upstairs offers an additional bedroom, full bath, and a spacious bonus/media room—perfect for guests, hobbies, or entertaining. Relax year-round on the private screened porch with a dramatic multi-panel sliding door that seamlessly connects indoor and outdoor living. Enjoy a truly low-maintenance lifestyle with HOA-maintained landscaping and exceptional community amenities, including a clubhouse, outdoor fitness center, pavilion with fireplace, bocce ball court, dog park, and resident social events such as picnics, movie nights, and pet parades. Located just 5 minutes from historic Downtown Fuquay-Varina, with easy access to shopping, dining, medical facilities, post office, library within easy reach and major highways. Only 25 minutes to Downtown Raleigh and 35 minutes to Raleigh-Durham International Airport (RDU). Luxury, convenience, and an active community—this home truly has it all! HOA fees include lawn care. Adalyn Place is an active adult community with no age restrictions. Although marketed towards those who are 55 years of age there is no age restriction in the declaration.
Interior
Appliances
- Built-In Electric Oven, Disposal, Dishwasher, ENERGY STAR Qualified Appliances, ENERGY STAR Qualified Dishwasher, Gas Cooktop, Microwave, Plumbed For Ice Maker, Range Hood, Self Cleaning Oven, Stainless Steel Appliance(s), Water Heater, Built-In Oven
Bedrooms
- Bedrooms: 3
Bathrooms
- Total bathrooms: 3
- Full baths: 3
Laundry
- Electric Dryer Hookup
- Laundry Room
- Main Level
- Washer Hookup
Cooling
- Central Air, Ceiling Fan(s), Electric
Heating
- Central, Ceiling, Fireplace(s), Forced Air, Natural Gas
Fireplace
- 1, Glass Doors,Gas Log,Living Room
Features
- Built-in Features, Bidet, Ceiling Fan(s), Crown Molding, Coffered Ceiling(s), Double Vanity, Entrance Foyer, Eat-in Kitchen, Kitchen Island, Open Floorplan, Pantry, Primary Downstairs, Recessed Lighting, Smart Camera(s)/Recording, Smart Light(s), Sound System, Tray Ceiling(s), Walk-in Closet(s), L-Shaped Dining Room, Walk-in Shower, Quartz Countertops, Smooth Ceilings, Master Downstairs
Levels
- One and One Half
Size
- 2,704 sq ft
Exterior
Private Pool
- No
Patio & Porch
- Covered, Enclosed, Front Porch, Patio, Porch, Rear Porch, Screened
Roof
- Asphalt,Shingle
Garage
- Attached
- Garage Spaces: 2
- Attached
- Concrete
- Electric Vehicle Charging Station(s)
- Garage Faces Front
- Garage
- Garage Door Opener
- Private
- See Remarks
- Workshop in Garage
Carport
- None
Year Built
- 2021
Lot Size
- 0.26 acres
- 11,326 sq ft
Waterfront
- No
Water Source
- Public
Sewer
- Public Sewer
Community Info
HOA Information
- Association Fee: $145
- Association Fee Frequency: Monthly
- Association Fee Includes: Clubhouse, Dog Park, Fitness Center, Landscaping, Other, Picnic Area, Playground, Parking, Maintenance Grounds
Senior Community
- No
Listing courtesy of: Nil Basu, Choice Residential Real Estate
MLS ID: 10180335

Listings marked with a Doorify MLS icon are provided courtesy of the Doorify MLS, of North Carolina, Internet Data Exchange Database. Brokers make an effort to deliver accurate information, but buyers should independently verify any information on which they will rely in a transaction. The listing broker shall not be responsible for any typographical errors, misinformation, or misprints, and they shall be held totally harmless from any damages arising from reliance upon this data. This data is provided exclusively for consumers’ personal, non-commercial use. Copyright 2026 Doorify MLS of North Carolina. All rights reserved.
Adalyn Place Real Estate Agent
Want to learn more about Adalyn Place?
Here is the community real estate expert who can answer your questions, take you on a tour, and help you find the perfect home.
Get started today with your personalized 55+ search experience!
Want to learn more about Adalyn Place?
Get in touch with a community real estate expert who can answer your questions, take you on a tour, and help you find the perfect home.
Get started today with your personalized 55+ search experience!
Homes Sold:
55+ Homes Sold:
Sold for this Community:
Avg. Response Time:
Community Key Facts
Age Restrictions
- 55+
Amenities & Lifestyle
- See Adalyn Place amenities
- See Adalyn Place clubs, activities, and classes
Homes in Community
- Total Homes: 92
- Home Types: Single-Family
Gated
- No
Construction
- Construction Dates: 2019 - Present
- Builder: Dan Ryan Builders, Elevate Homes
Similar homes in this community

Popular cities in North Carolina

The following amenities are available to Adalyn Place - Fuquay-Varina, NC residents:
- Fitness Center
- Bocce Ball Courts
- Pet Park
- Gathering Areas
There are plenty of activities available in Adalyn Place. Here is a sample of some of the clubs, activities and classes offered here.
- Get Pumped in the Park
- Paint Night in the Park
- Pet Parade in the Park
- Picnic in the Park
- Popcorn in the Park
