- 3 beds
- 3 baths
- 2,015 sq ft
120 Anchor Beam Ct Home Site 240, Holly Springs, NC, 27540
Community: Regency at Holly Springs
-
Home type
Single family
-
Year built
2026
-
Lot size
8,276 sq ft
-
Price per sq ft
$376
-
HOA fees
$275 / Mo
-
Last updated
Today
-
Views
2
Questions? Call us: (252) 477-7836
Overview
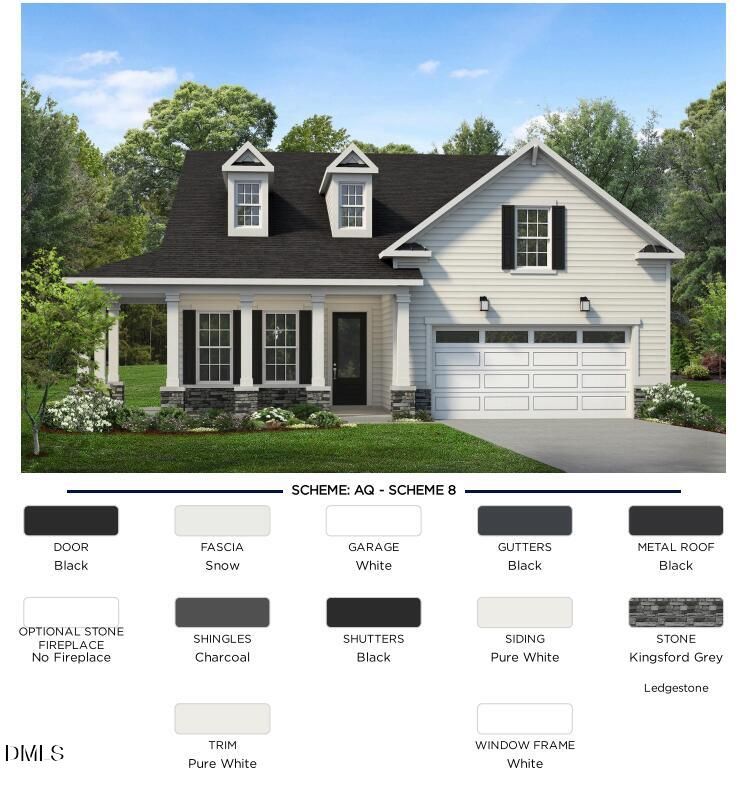
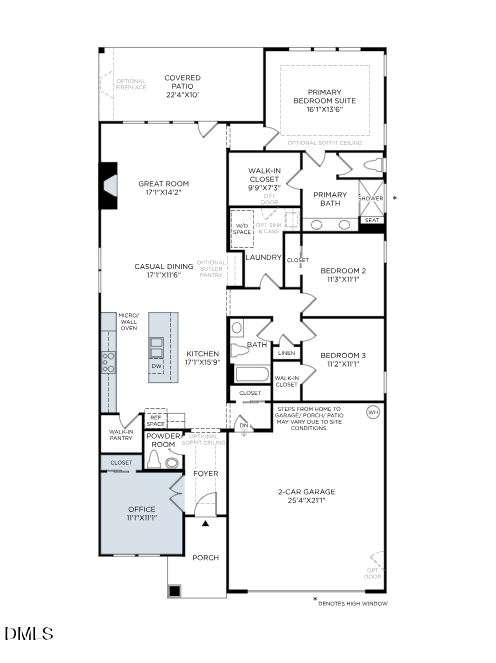

Ready for Fall 2026! The Westview Classic is thoughtfully designed for both everyday living and effortless entertaining. A welcoming foyer leads to a spacious flex room and into a beautifully appointed kitchen featuring a large center island, abundant cabinetry, and a walk-in pantry. The open layout flows seamlessly into the casual dining area, great room with fireplace, and covered patio--perfect for gatherings. The primary suite offers a private retreat with a generous walk-in closet and a well-appointed bath featuring dual vanities and a zero-threshold shower. Secondary bedrooms include ample closet space and share a hall bath. Additional highlights include a wrap-around front porch, upgraded trim throughout, a Rinnai tankless water heater, HVAC air cleaner, and convenient laundry access directly to the primary closet. Designed with comfort, style, and functionality in mind, this home offers exceptional livability in every detail.
Interior
Appliances
- Built-In Gas Oven, Dishwasher, Gas Cooktop, Microwave
Bedrooms
- Bedrooms: 3
Bathrooms
- Total bathrooms: 3
- Half baths: 1
- Full baths: 2
Cooling
- Central Air
Heating
- Forced Air
Features
- Tray Ceiling(s), Walk-In Closet(s)
Levels
- One
Size
- 2,015 sq ft
Exterior
Private Pool
- No
Roof
- Shingle
Garage
- Attached
- Garage Spaces: 2
Carport
- None
Year Built
- 2026
Lot Size
- 0.19 acres
- 8,276 sq ft
Waterfront
- No
Water Source
- Public
Sewer
- Public Sewer
Community Info
HOA Information
- Association Fee: $275
- Association Fee Frequency: Monthly
- Association Fee 2: $163
- Association Fee 2 Frequency: Monthly
- Association Fee Includes: Maintenance Grounds
Senior Community
- Yes
Features
- Clubhouse, Fitness Center, Park, Sidewalks, Street Lights, Other
Location
- City: Holly Springs
- County/Parrish: Wake
Listing courtesy of: Ann Williams, Toll Brothers, Inc. Listing Agent Contact Information: 919-605-7409
MLS ID: 10163679

Listings marked with a Doorify MLS icon are provided courtesy of the Doorify MLS, of North Carolina, Internet Data Exchange Database. Brokers make an effort to deliver accurate information, but buyers should independently verify any information on which they will rely in a transaction. The listing broker shall not be responsible for any typographical errors, misinformation, or misprints, and they shall be held totally harmless from any damages arising from reliance upon this data. This data is provided exclusively for consumers' personal, non-commercial use. Copyright 2024 Doorify MLS of North Carolina. All rights reserved.
Regency at Holly Springs Real Estate Agent
Want to learn more about Regency at Holly Springs?
Here is the community real estate expert who can answer your questions, take you on a tour, and help you find the perfect home.
Get started today with your personalized 55+ search experience!
Want to learn more about Regency at Holly Springs?
Get in touch with a community real estate expert who can answer your questions, take you on a tour, and help you find the perfect home.
Get started today with your personalized 55+ search experience!
Homes Sold:
55+ Homes Sold:
Sold for this Community:
Avg. Response Time:
Community Key Facts
Age Restrictions
- 55+
Amenities & Lifestyle
- See Regency at Holly Springs amenities
- See Regency at Holly Springs clubs, activities, and classes
Homes in Community
- Total Homes: 246
- Home Types: Single-Family
Gated
- No
Construction
- Construction Dates: 2023 - 2024
- Builder: Toll Brothers
Similar homes in this community

Popular cities in North Carolina

The following amenities are available to Regency at Holly Springs - Holly Springs, NC residents:
- Clubhouse/Amenity Center
- Multipurpose Room
- Fitness Center
- Catering Kitchen
- Outdoor Pool
- Outdoor Patio
- Cabana
- Golf Course
- Pickleball Courts
- Tennis Courts
- Bocce Ball Courts
- Playground for Grandkids
- Event Lawn
There are plenty of activities available in Regency at Holly Springs. Here is a sample of some of the clubs, activities, and classes offered here.
- Bocce Ball
- Fitness Classes
- Golf
- Pickleball
- Social Events
- Swimming
- Tennis
