
- 4 beds
- 3 baths
- 2,770 sq ft
12018 Bear River Rd, Boynton Beach, FL, 33473
Community: Valencia Cove
-
Home type
Single family
-
Year built
2014
-
Lot size
7,405 sq ft
-
Price per sq ft
$453
-
Taxes
$7961 / Yr
-
HOA fees
$770 / Mo
-
Last updated
Today
-
Views
15
Questions? Call us: (561) 933-9943
Overview
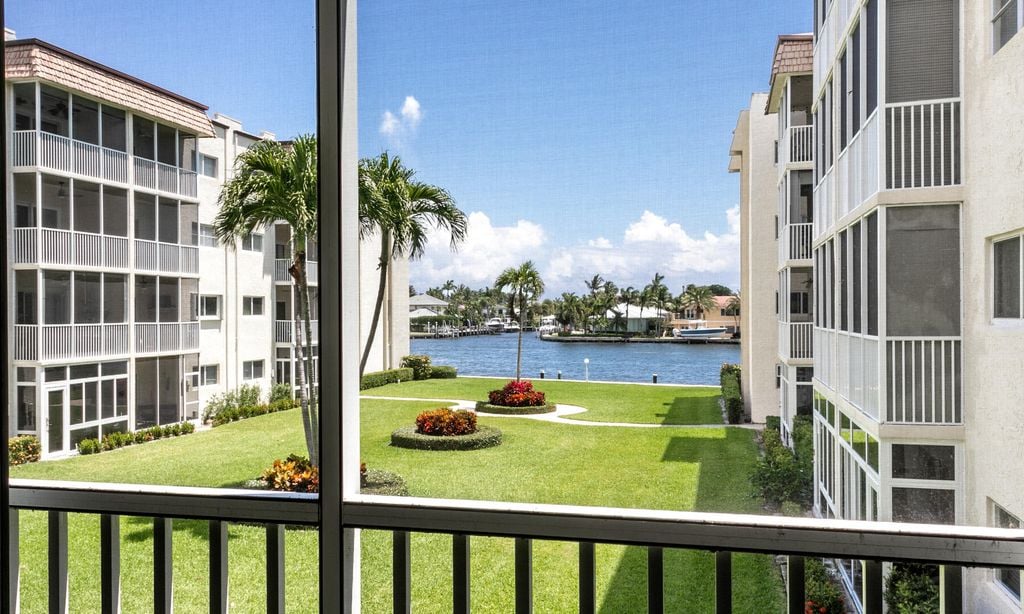
Perfect combination of both privacy and gorgeous water views. This stunning Lydia model with the wall down features 3 bedrooms + office, 3 full baths and is situated next to an easement on a private lake lot with a fountain view that has no rear neighbors! This home offers style, comfort, and exceptional attention to detail. Neutral tile throughout (no carpet), crown molding, elegant trim and tray ceilings create a polished feel. The kitchen and baths feature numerous upgrades, while custom built-ins with lighting enhance the Family Room and Den. The Primary Suite boasts custom closet systems and motorized blinds. Additional highlights include tons of hit hats, impact windows and doors, gutters, and more! HOA Fee includes lawn care, alarm monitoring, cable and internet.
Interior
Appliances
- Electric Water Heater, Dryer, Disposal, Dishwasher, Electric Range, Microwave, Refrigerator, Water Heater, Washer
Bedrooms
- Bedrooms: 4
Bathrooms
- Total bathrooms: 3
- Full baths: 3
Laundry
- Laundry Closet
- Inside
- Sink
- Laundry Tub
Cooling
- Central Air
Heating
- Central
Features
- Entrance Foyer, High Ceilings, Kitchen Island, Pantry, Walk-In Closet(s), Split Bedrooms, Impact Glass, Eat-in Kitchen, Separate/Formal Dining Room, Dual Sinks, Main Level Primary, Separate Shower, Soaking Tub
Levels
- One
Size
- 2,770 sq ft
Exterior
Private Pool
- No
Patio & Porch
- Covered Patio, Open Patio, Screened Patio, Patio
Roof
- Spanish Tile
Garage
- Attached
- Garage Spaces: 2
- Garage Door Opener
- Garage
- Attached Garage
Carport
- None
Year Built
- 2014
Lot Size
- 0.17 acres
- 7,405 sq ft
Waterfront
- Yes
Water Source
- Public
Sewer
- Public Sewer
Community Info
HOA Information
- Association Fee: $770
- Association Fee Frequency: Monthly
- Association Fee Includes: Basketball Court, Billiard Room, Clubhouse, Fitness Center, Management, Pool, Shuffleboard Court, Spa/Hot Tub, Tennis Court(s), On Site Manager/Engineer, Bocce Court, Restaurant, Community Room, Library, Lobby Attendant, Pickleball, Sidewalks, Gated, Cable TV, Internet, Maintenance Grounds, Security
Taxes
- Annual amount: $7,961.00
- Tax year: 2026
Senior Community
- Yes
Location
- City: Boynton Beach
- County/Parrish: Palm Beach
Listing courtesy of: Jeffrey J. Katz PA, RE/MAX Direct Listing Agent Contact Information: jkatzmls34@gmail.com
MLS ID: B26097642


All listings featuring the BMLS logo are provided by BeachesMLS Inc. This information is not verified for authenticity or accuracy and is not guaranteed. Copyright 2026 Beaches Multiple Listing Service, Inc.
Valencia Cove Real Estate Agent
Want to learn more about Valencia Cove?
Here is the community real estate expert who can answer your questions, take you on a tour, and help you find the perfect home.
Get started today with your personalized 55+ search experience!
Want to learn more about Valencia Cove?
Get in touch with a community real estate expert who can answer your questions, take you on a tour, and help you find the perfect home.
Get started today with your personalized 55+ search experience!
Homes Sold:
55+ Homes Sold:
Sold for this Community:
Avg. Response Time:
Community Key Facts
Age Restrictions
- 55+
Amenities & Lifestyle
- See Valencia Cove amenities
- See Valencia Cove clubs, activities, and classes
Homes in Community
- Total Homes: 823
- Home Types: Single-Family
Gated
- Yes
Construction
- Construction Dates: 2013 - 2018
- Builder: GL Homes
Similar homes in this community


Popular cities in Florida

The following amenities are available to Valencia Cove - Boynton Beach, FL residents:
- Clubhouse/Amenity Center
- Restaurant
- Fitness Center
- Indoor Pool
- Outdoor Pool
- Aerobics & Dance Studio
- Card Room
- Arts & Crafts Studio
- Performance/Movie Theater
- Computers
- Billiards
- Walking & Biking Trails
- Tennis Courts
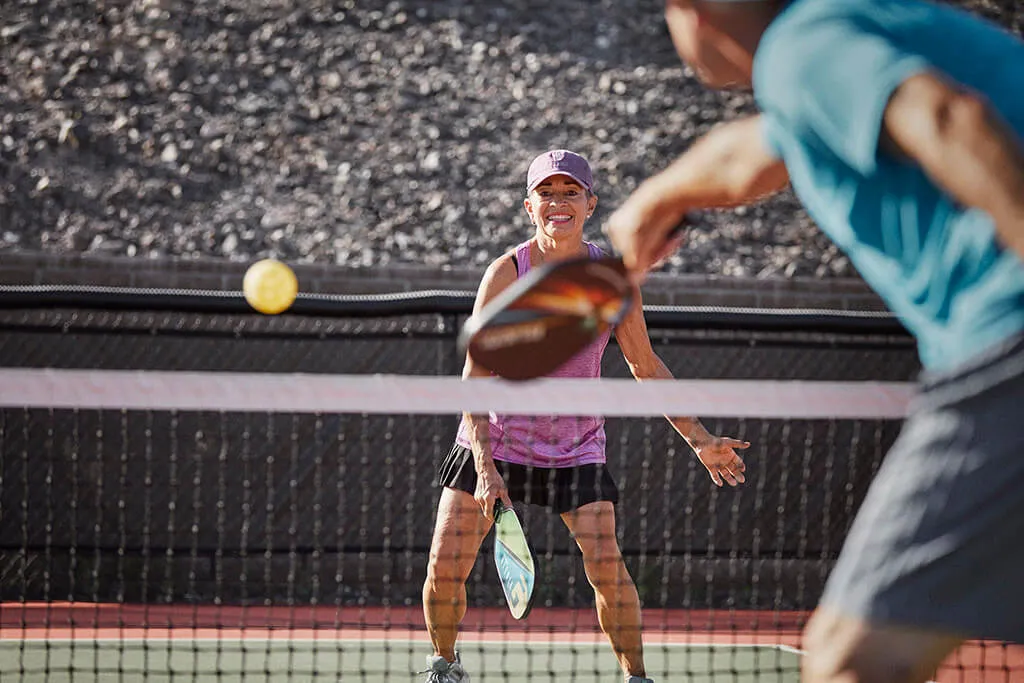
- Pickleball Courts
- Bocce Ball Courts
- Basketball Court
- Demonstration Kitchen
- Table Tennis
- Outdoor Patio
- Steam Room/Sauna
- Handball Courts
- On-site Retail
- Day Spa/Salon/Barber Shop
- Gazebo
- Locker Rooms
There are plenty of activities available in Valencia Cove. Here is a sample of some of the clubs, activities and classes offered here.
- Arts & Crafts
- Ballroom Dancing
- Billiards
- Bocce Ball
- Bowling Club
- Cards
- Ceramics
- Chess
- Cooking Classes
- Fishing Club
- Fitness Classes
- Golf Leagues
- Mah Jongg
- Music Shows
- Pickleball
- Pilates
- Swimming
- Tap Classes
- Tennis
- Travel Club
- Yoga
- Zumba
