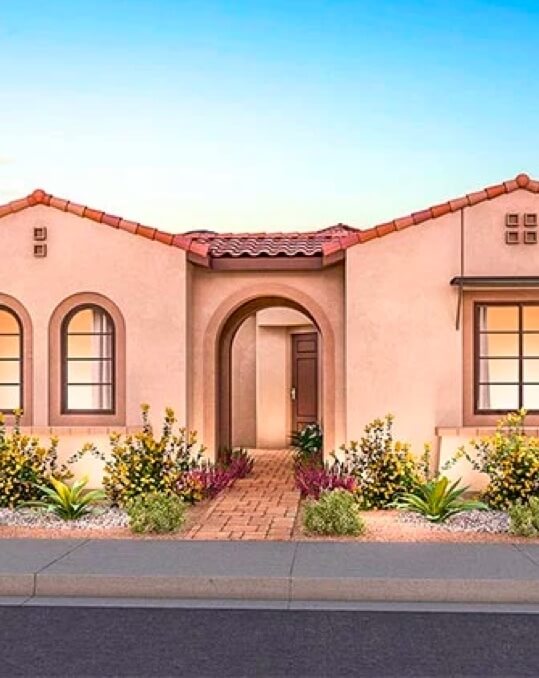
-
Home type
Single family
-
Year built
1965
-
Lot size
6,098 sq ft
-
Price per sq ft
$495
-
HOA fees
$664 / Annually
-
Last updated
Today
-
Views
10
-
Saves
1
Questions? Call us: (858) 264-2297
Overview
Breathtaking Views, Spacious Living & Exceptional Entertaining! Enjoy miles of spectacular northern mountain views from this inviting 2-bedroom, 2-bath home featuring a bright, open floor plan and an abundance of unique living spaces. The upgraded kitchen offers granite countertops, a tile backsplash, crown molding, and a center island with a beautiful butcher-block countertop. One of the home's standout features is its expansive office and entertaining areas, perfectly positioned to take advantage of the incredible panoramic views. Gather with family and friends in the comfortable family room featuring a fireplace and indoor BBQ, or unwind in the cozy reading area complete with built-in cabinetry. The spacious primary bedroom features double glass doors that beautifully showcase the mountain views. Additional highlights include multiple SolarTube skylights, plantation shutters, ceiling fans throughout the bedrooms and living areas, and a convenient indoor laundry room. Wood and tile flooring extend throughout most of the home, with comfortable carpeting in the bedrooms. Mirrored closet doors, a newer heating system with central AC, and solar through a power purchase agreement add to the home's appeal. The low-maintenance front and rear yards offer inviting outdoor sitting areas where you can relax, entertain, and take in the beautiful surrounding views. A wonderful combination of comfortable living, distinctive entertaining spaces, and breathtaking views! Some photos are Virtually Staged.
Interior
Appliances
- Disposal, Microwave, Built-In Range, Indoor Grill, Barbecue, Range Hood, Electric Oven, Double Oven, Electric Cooktop, Dishwasher
Bedrooms
- Bedrooms: 2
Bathrooms
- Total bathrooms: 2
- Full baths: 2
Laundry
- Inside
- Individual Room
Cooling
- Central Air
Heating
- Natural Gas, Central
Fireplace
- 1, Gas Starter,Family Room
Features
- Ceiling Fan(s), Open Floorplan, Granite Counters, Laundry Facility, All Bedrooms on Lower Level, Kitchen, Living Room, Great Room, Game Room
Levels
- One
Size
- 1,789 sq ft
Exterior
Private Pool
- No
Patio & Porch
- Enclosed
Roof
- Composition
Garage
- Attached
- Garage Spaces: 1
- Direct Garage Access
- Garage - Single Door
- Garage Faces Front
- Driveway
Carport
- None
Year Built
- 1965
Lot Size
- 0.14 acres
- 6,098 sq ft
Waterfront
- No
Sewer
- Public Sewer
Community Info
HOA Information
- Association Fee: $664
- Association Fee Frequency: Annually
- Association Fee Includes: Game Room, Bocce Court, Pickleball, Pool, Clubhouse, Meeting/Banquet/Party Room, Spa/Hot Tub, Billiard Room
Senior Community
- Yes
Listing courtesy of: Michael Bajema, HomeSmart Realty West, 760-214-6173
MLS ID: NDP2610306

Based on information from California Regional Multiple Listing Service, Inc. as of Nov 16, 2026 and/or other sources. All data, including all measurements and calculations of area, is obtained from various sources and has not been, and will not be, verified by broker or MLS. All information should be independently reviewed and verified for accuracy. Properties may or may not be listed by the office/agent presenting the information.
Seven Oaks Real Estate Agent
Want to learn more about Seven Oaks?
Here is the community real estate expert who can answer your questions, take you on a tour, and help you find the perfect home.
Get started today with your personalized 55+ search experience!
Want to learn more about Seven Oaks?
Get in touch with a community real estate expert who can answer your questions, take you on a tour, and help you find the perfect home.
Get started today with your personalized 55+ search experience!
Homes Sold:
55+ Homes Sold:
Sold for this Community:
Avg. Response Time:
Community Key Facts
Age Restrictions
- 55+
Amenities & Lifestyle
- See Seven Oaks amenities
- See Seven Oaks clubs, activities, and classes
Homes in Community
- Total Homes: 1,700
- Home Types: Attached, Single-Family
Gated
- No
Construction
- Construction Dates: 1964 - 1974
- Builder: Multiple Builders, , , Standard Pacific
Similar homes in this community



Popular cities in California

The following amenities are available to Seven Oaks - San Diego, CA residents:
- Clubhouse/Amenity Center
- Fitness Center
- Outdoor Pool
- Hobby & Game Room
- Arts & Crafts Studio
- Woodworking Shop
- Performance/Movie Theater
- Library
- Billiards
- Walking & Biking Trails
- Tennis Courts
- Shuffleboard Courts
- Parks & Natural Space
- Outdoor Patio
- Golf Practice Facilities/Putting Green
- Multipurpose Room
- Gathering Areas
There are plenty of activities available in Seven Oaks. Here is a sample of some of the clubs, activities and classes offered here.
- Art Studio
- Backyard Produce Project
- Ballroom Dancing
- Beading
- Book Club
- Bridge
- Bunco
- Bus Trips
- Chair Yoga
- Current Events Discussion Group
- Dance Parties
- Dance to the Oldies
- Garden Club
- Hiking Club
- Lapidary Classes
- Line Dancing
- Mah Jongg
- Needle Arts
- Ping Pong
- Playgoers
- Pooch Pals Dog Club
- RB Shufflers
- RB Travelers
- Retired Nurses
- Rummikub
- Shuffleboard
- Stained Glass
- Tai Chi
- Water Aerobics
- Women's Club
- Woodcrafters Club
- Yoga