
- 3 beds
- 2 baths
- 1,725 sq ft
1205 Grebe Rd, Sherrills Ford, NC, 28673
-
Home type
Single family
-
Year built
2026
-
Lot size
7,405 sq ft
-
Price per sq ft
$198
-
HOA fees
$250 / Mo
-
Last updated
Today
-
Views
5
Questions? Call us: (833) 633-6394
Overview

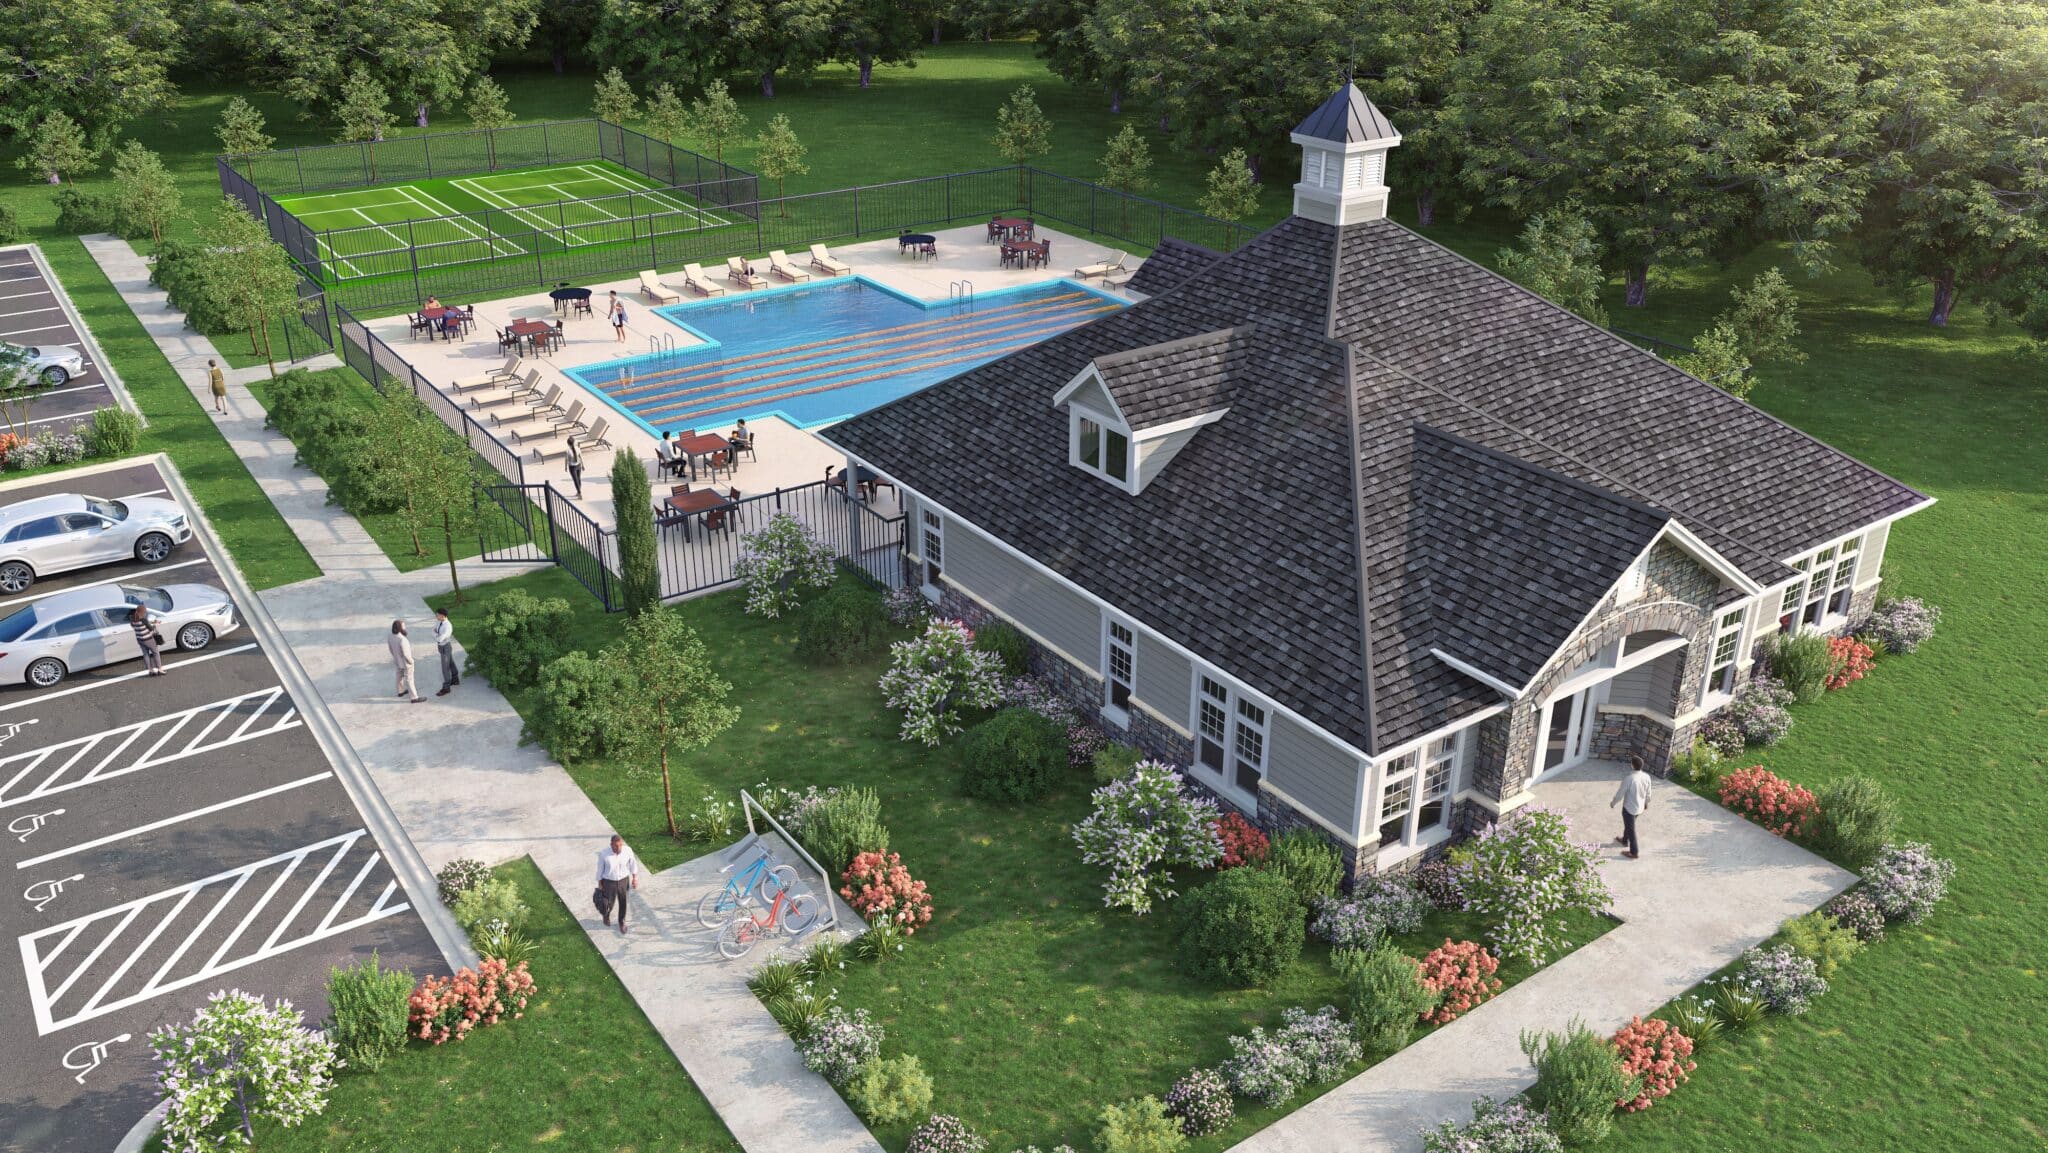

Enjoy the perfect blend of comfort, convenience, and active living in this beautifully designed home located within the sought-after 55+ community in Sherrills Ford. Positioned on a desirable corner homesite, the welcoming covered front porch creates the perfect setting for morning coffee or friendly conversations with neighbors. Offering the ease of main-level living, the home includes a spacious primary suite with a luxurious en-suite bath and walk-in closet, two additional bedrooms, and a full bath. A tucked-away pocket office provides a quiet space for work or hobbies. The kitchen boasts upgraded finishes with a large center island, quartz countertops, and stainless-steel appliances, opening to a welcoming living area and access to the back patio for seamless indoor-outdoor living. Beyond the home, residents enjoy exceptional community amenities including a clubhouse, resort-style pool, and two pickleball courts, offering opportunities to stay active, socialize, and connect with neighbors. Conveniently located near Lake Norman, shopping, dining, and everyday essentials, this home combines a low-maintenance lifestyle with easy access to everything the Sherrills Ford area has to offer. Combining modern comfort, smart design, and timeless appeal, this home is a standout opportunity—schedule your showing today!
Interior
Appliances
- Dishwasher, Disposal, Dryer, Electric Range, ENERGY STAR Qualified Washer, ENERGY STAR Qualified Dishwasher, Microwave, Refrigerator, Tankless Water Heater, Washer/Dryer
Bedrooms
- Bedrooms: 3
Bathrooms
- Total bathrooms: 2
- Full baths: 2
Laundry
- Electric Dryer Hookup
- Inside
- Laundry Room
- Main Level
- Washer Hookup
Cooling
- Central Air
Heating
- Forced Air, Natural Gas
Features
- Entrance Foyer, Kitchen Island, Open Floorplan, Pantry, Walk-In Closet(s)
Levels
- One
Size
- 1,725 sq ft
Exterior
Private Pool
- No
Roof
- Architectural Shingle
Garage
- Attached
- Garage Spaces: 2
- Driveway
- Attached Garage
- Garage Door Opener
- Garage Faces Front
Carport
- None
Year Built
- 2026
Lot Size
- 0.17 acres
- 7,405 sq ft
Waterfront
- No
Water Source
- Public
Sewer
- Public Sewer
Listing courtesy of: Maria Bansal, SM North Carolina Brokerage LLC Listing Agent Contact Information: 704-423-8988
MLS ID: 4430743

Listings courtesy of Canopy MLS as distributed by MLS GRID. Based on information submitted to the MLS GRID as of Oct 03, 2026, 09:21pm PDT. All data is obtained from various sources and may not have been verified by broker or MLS GRID. Supplied Open House Information is subject to change without notice. All information should be independently reviewed and verified for accuracy. Properties may or may not be listed by the office/agent presenting the information. Properties displayed may be listed or sold by various participants in the MLS. Some IDX listings have been excluded from this website.The Digital Millennium Copyright Act of 1998, 17 U.S.C. § 512 (the "DMCA") provides recourse for copyright owners who believe that material appearing on the Internet infringes their rights under U.S. copyright law. If you believe in good faith that any content or material made available in connection with our website or services infringes your copyright, you (or your agent) may send us a notice requesting that the content or material be removed, or access to it blocked. Notices must be sent in writing by email to DMCAnotice@MLSGrid.com.The DMCA requires that your notice of alleged copyright infringement include the following information:(1) description of the copyrighted work that is the subject of claimed infringement;(2) description of the alleged infringing content and information sufficient to permit us to locate the content;(3) contact information for you, including your address, telephone number and email address;(4) a statement by you that you have a good faith belief that the content in the manner complained of is not authorized by the copyright owner, or its agent, or by the operation of any law;(5) a statement by you, signed under penalty of perjury, that the information in the notification is accurate and that you have the authority to enforce the copyrights that are claimed to be infringed; and(6) a physical or electronic signature of the copyright owner or a person authorized to act on the copyright owner’s behalf. Failure to include all of the above information may result in the delay of the processing of your complaint.
Sherrills Ford Real Estate Agent
Want to learn whether this home fits your active adult lifestyle?
Here is the local real estate expert who can answer your questions, take you on a tour, and help you find the perfect home.
Get started today with your personalized 55+ search experience!
Want to learn more about Essence at Laurelbrook?
Get in touch with a real estate expert who can answer your questions, take you on a tour, and help you find the perfect home.
Get started today with your personalized 55+ search experience!
Homes Sold:
55+ Homes Sold:
Sold in this Area:
Avg. Response Time:
Similar homes in this area

Popular cities in North Carolina

The following amenities are available to Essence at Laurelbrook - Sherrills Ford, NC residents:
- Clubhouse/Amenity Center
- Multipurpose Room
- Outdoor Pool
- Outdoor Patio
- Pickleball Courts
- Walking & Biking Trails
There are plenty of activities available in Essence at Laurelbrook. Here is a sample of some of the clubs, activities, and classes offered here.
- Community Events
- Cycling
- Pickleball
- Swimming
- Walking
