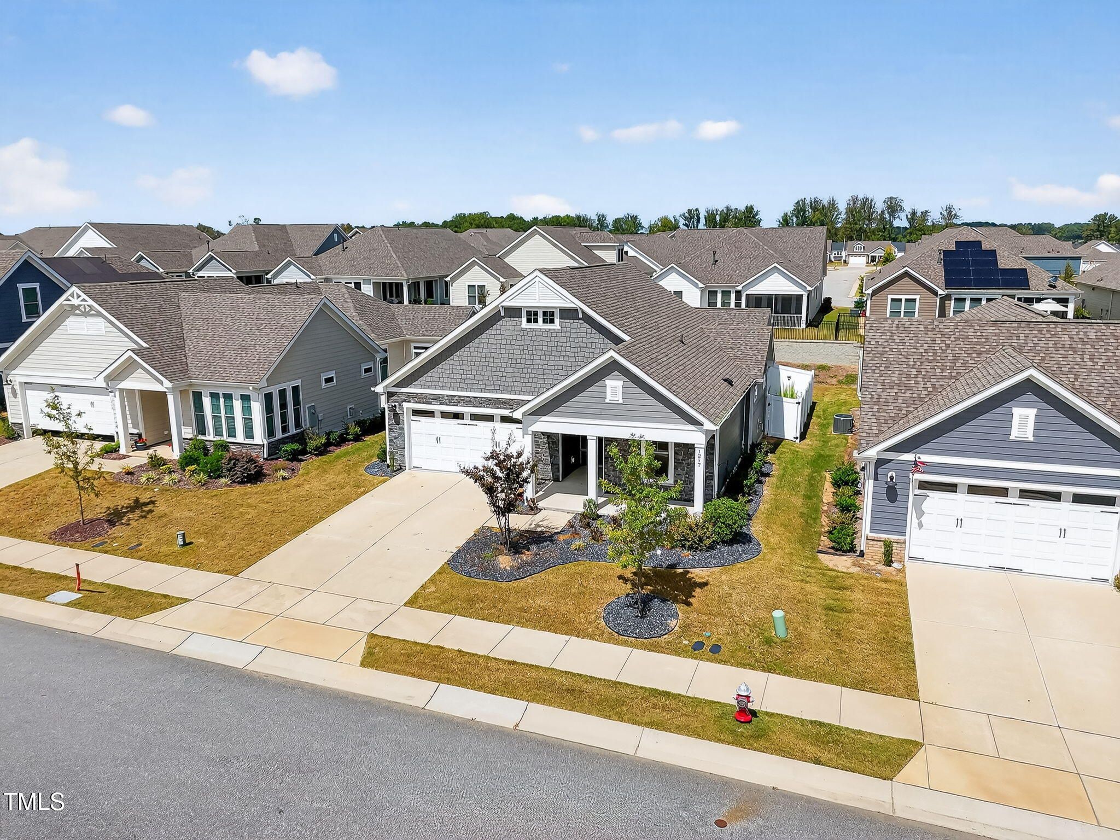
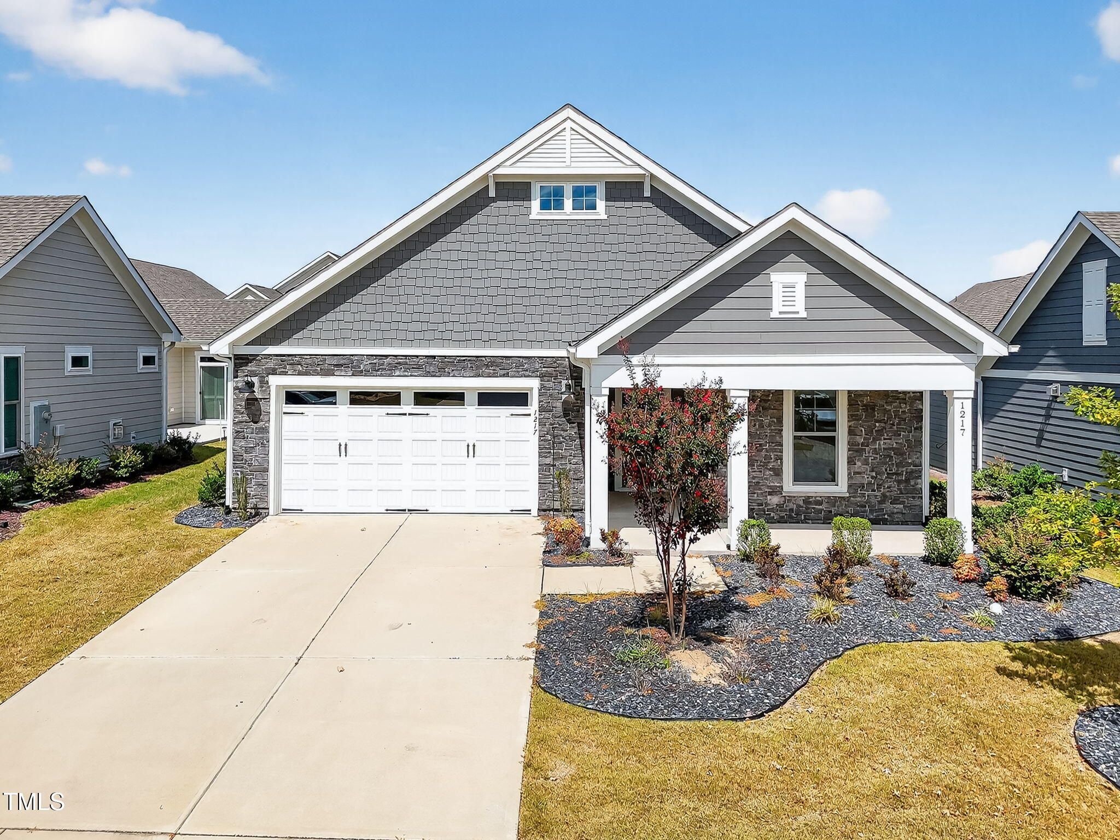
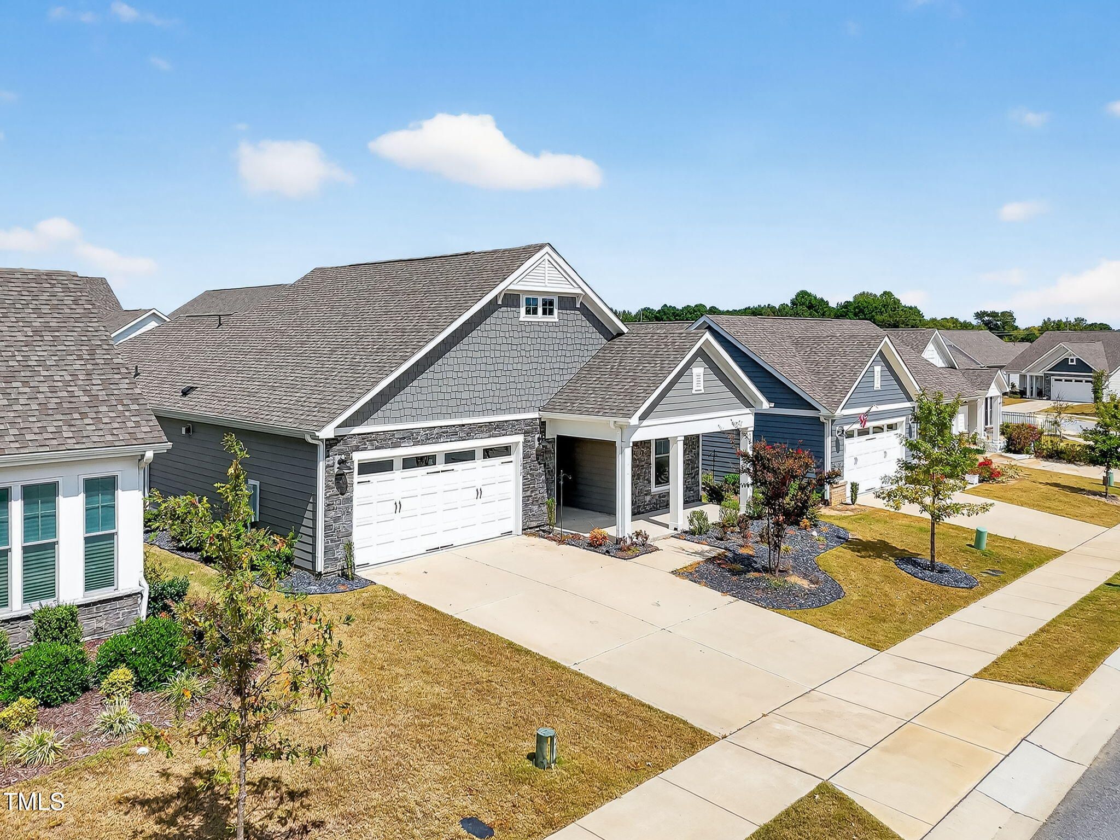
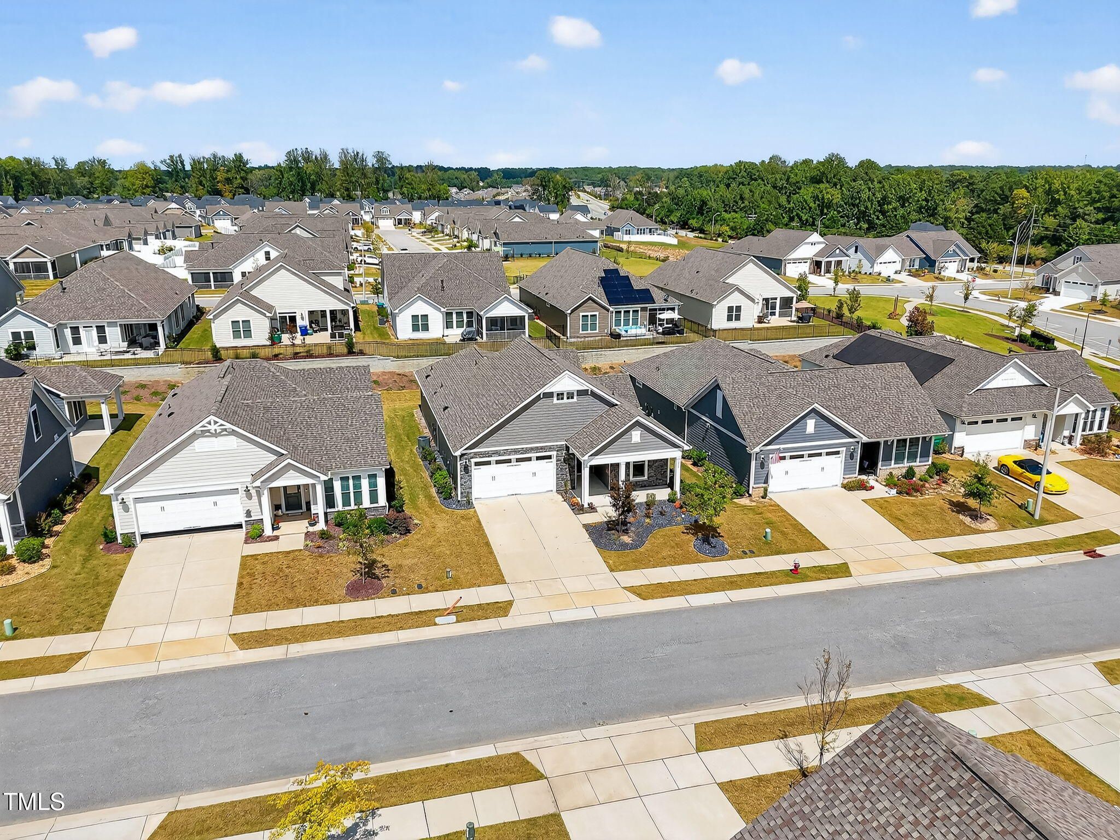
- 2 beds
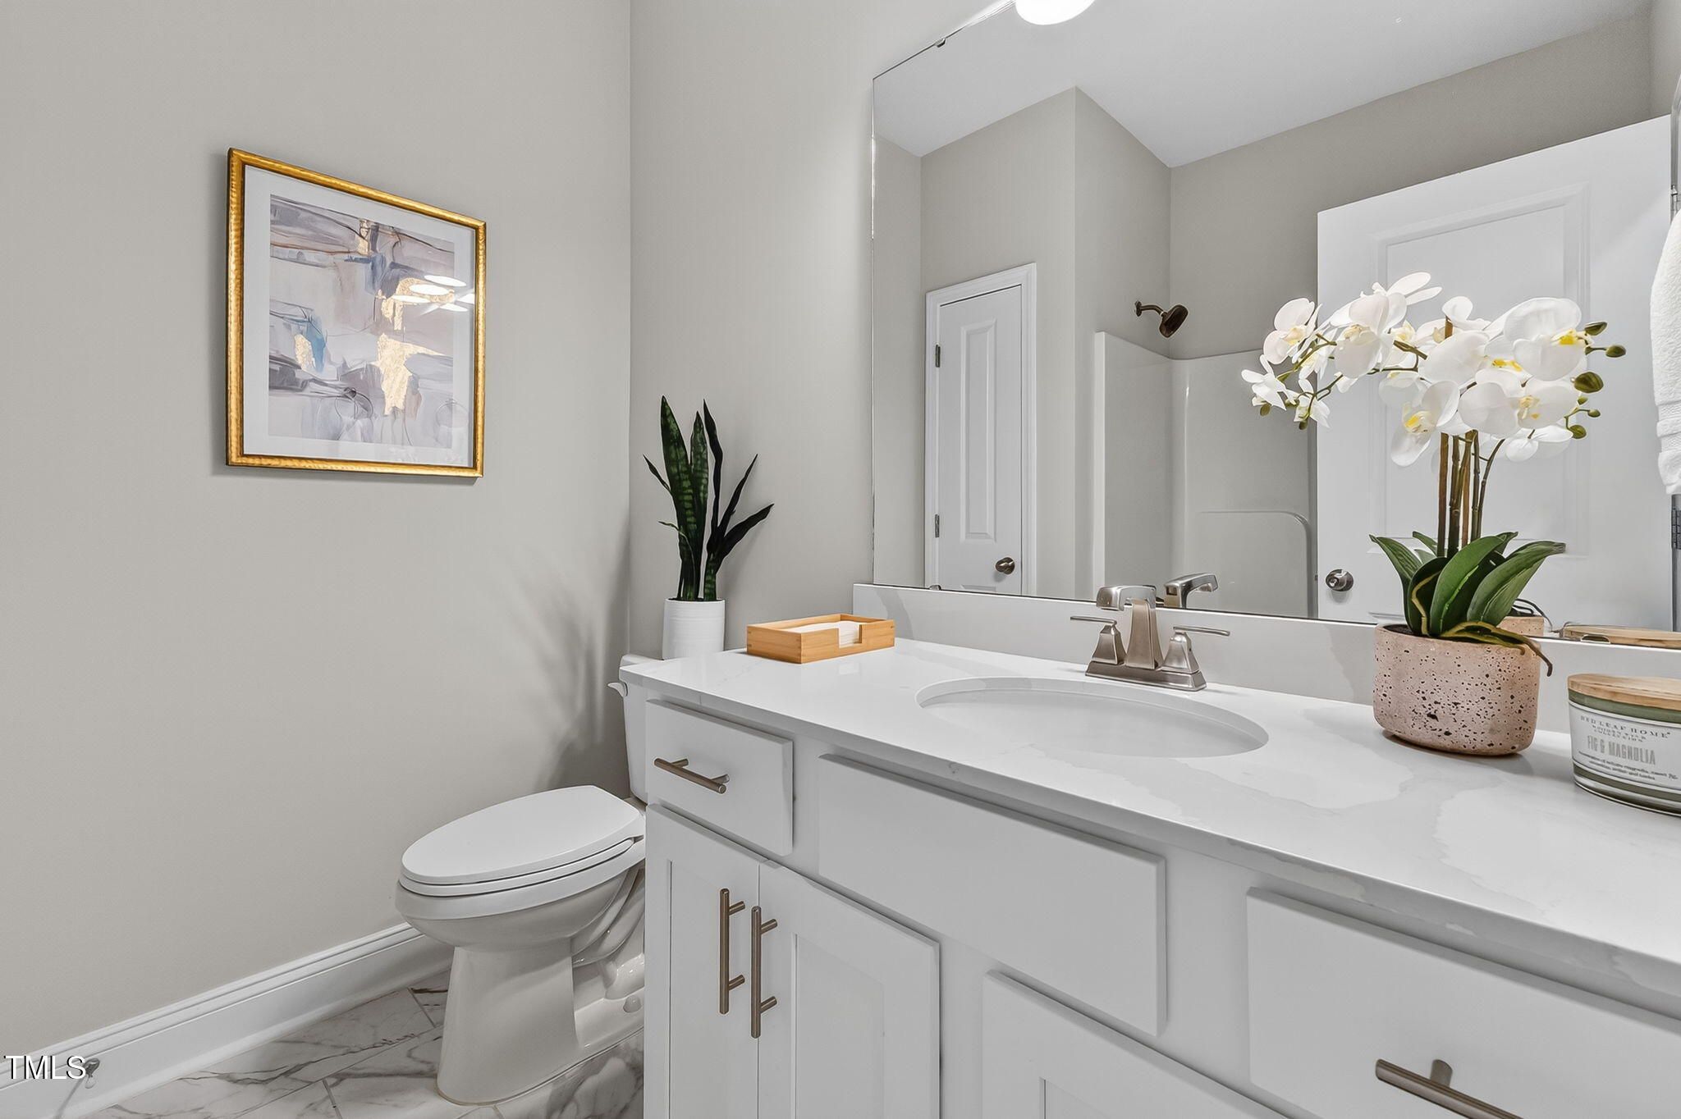
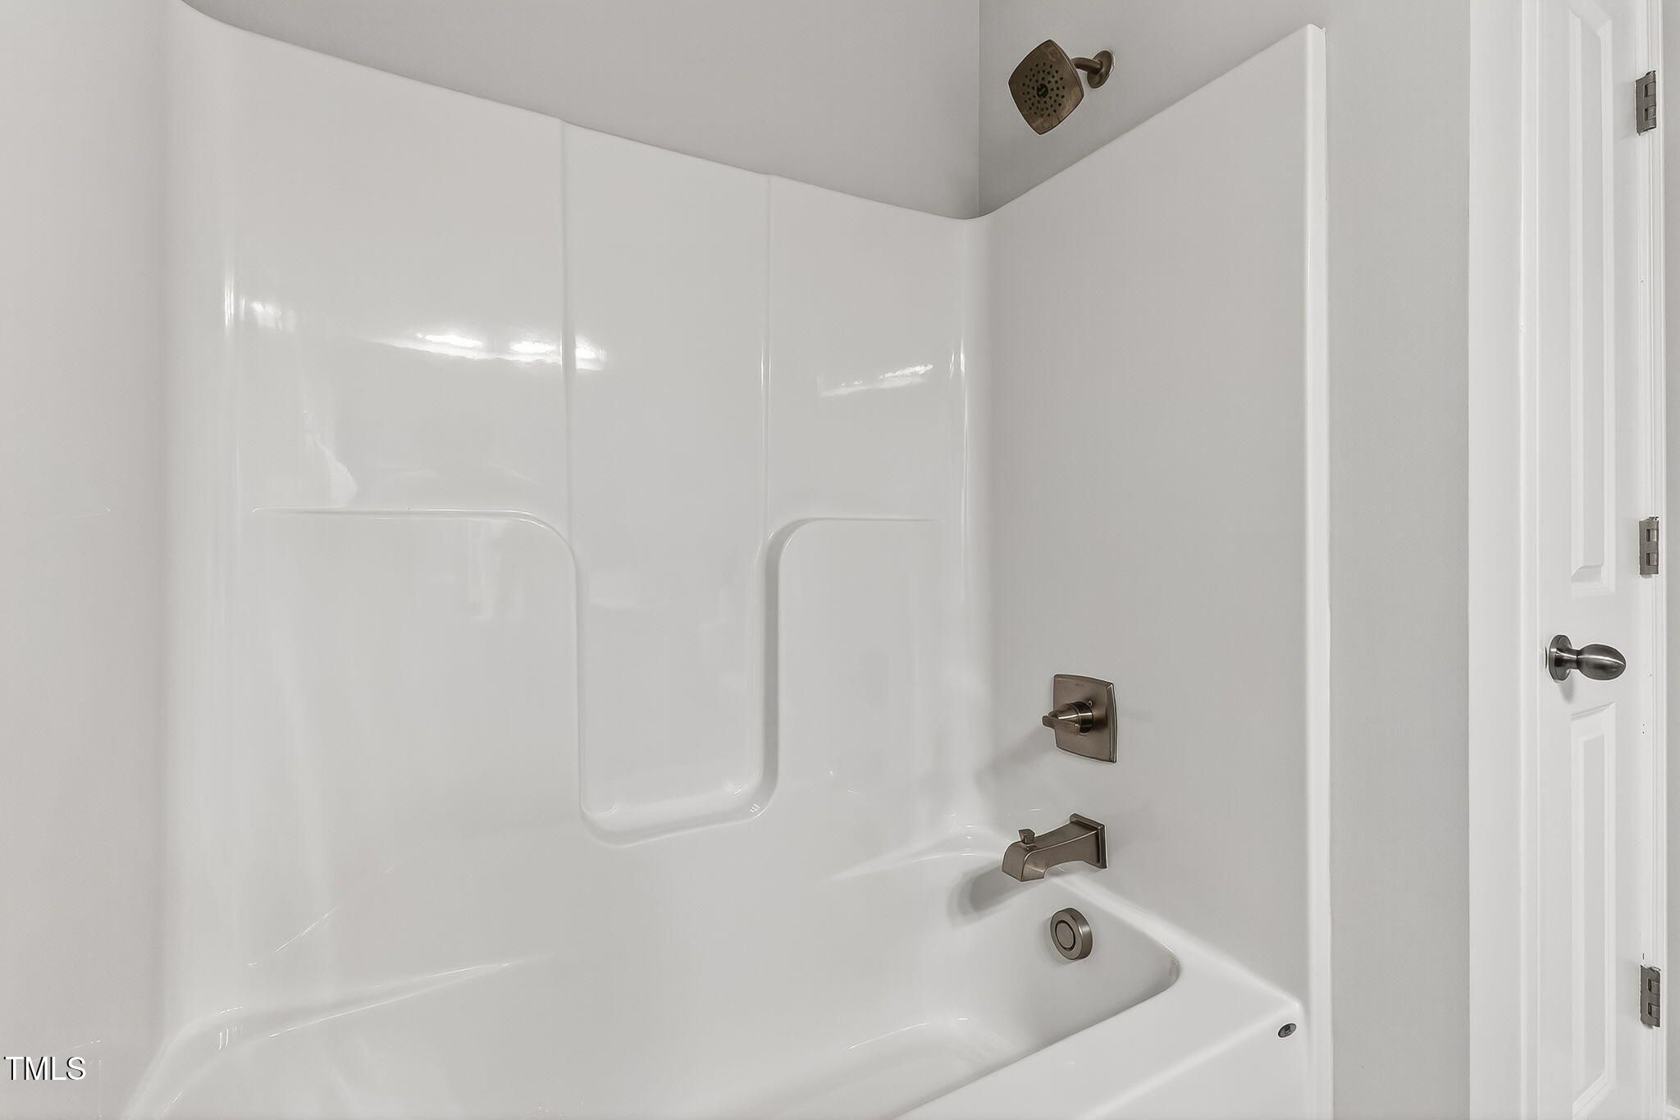
- 2 baths
- 1,795 sq ft
1217 Linkwood Way, Fuquay Varina, NC, 27526
Community: HighRidge
-
Home type
Single family
-
Year built
2022
-
Lot size
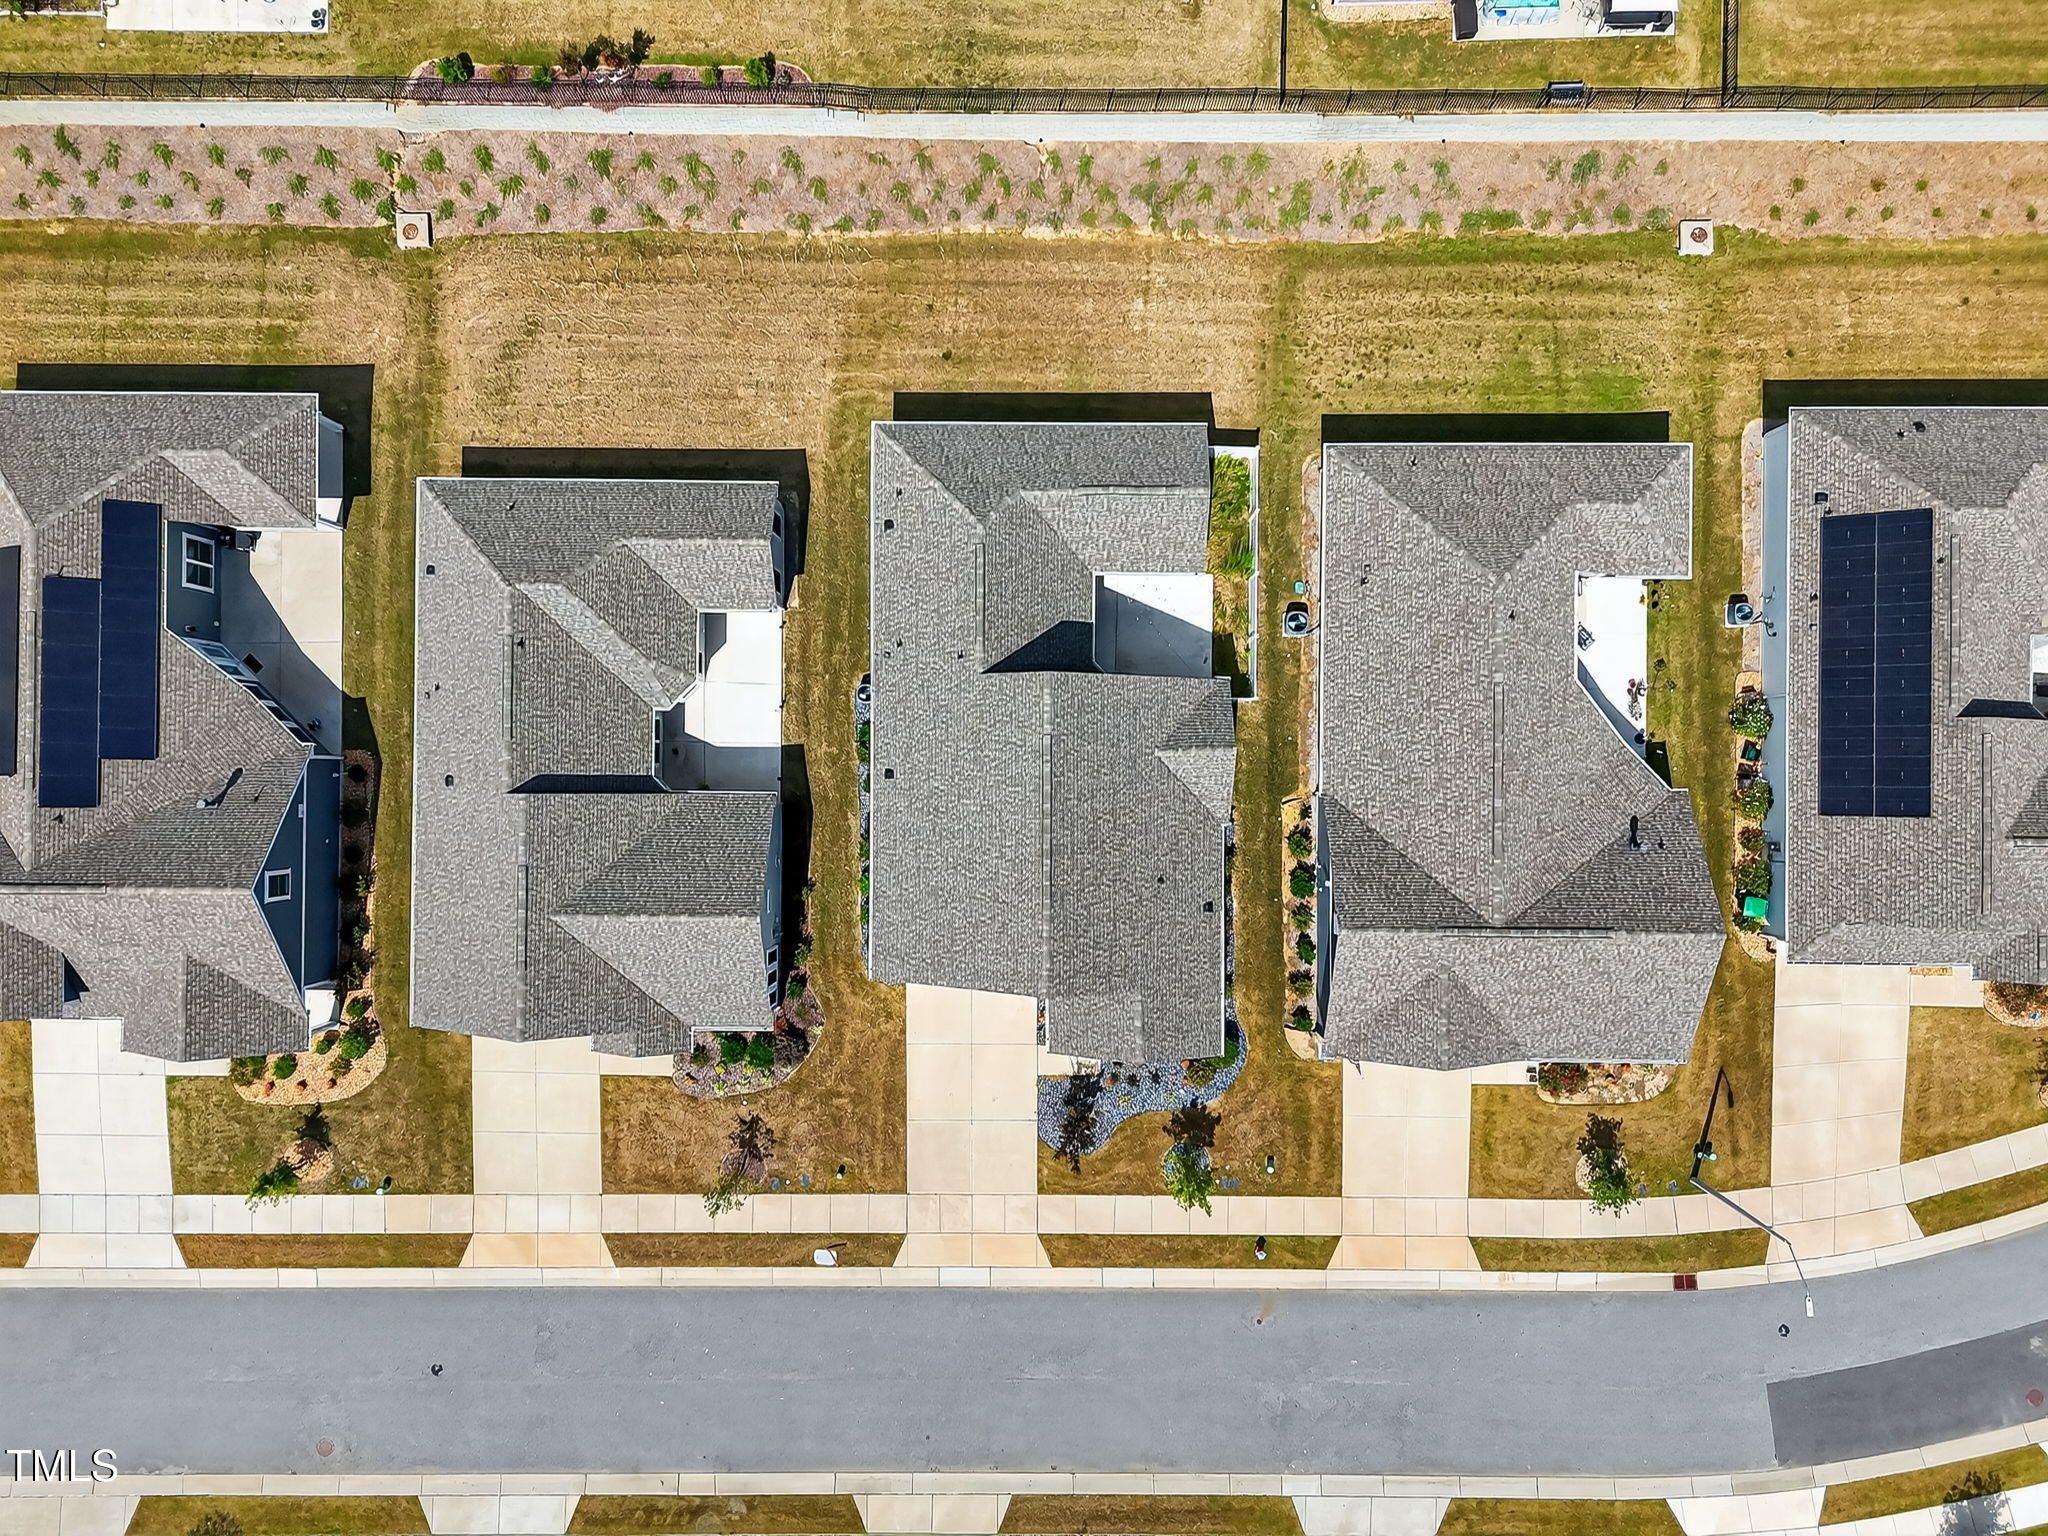
6,970 sq ft
-
Price per sq ft
$245
-
Taxes
$3933 / Yr
-
HOA fees
$147 / Mo
-
Last updated
1 day ago
-
Views
11
-
Saves
2
Questions? Call us: (984) 600-0973
Overview
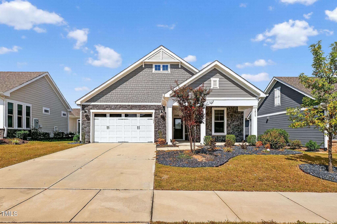
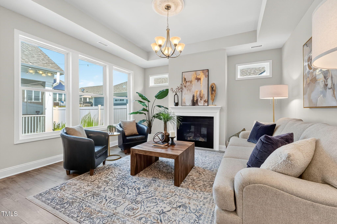
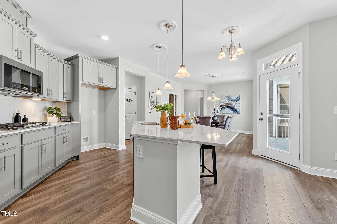
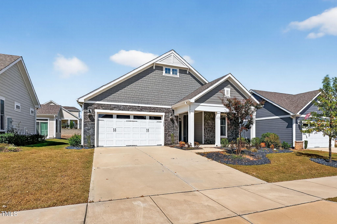
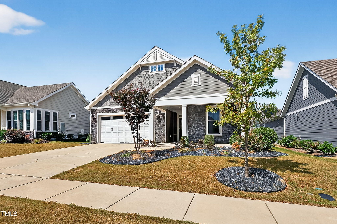
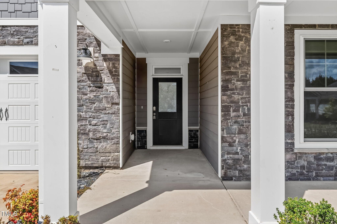
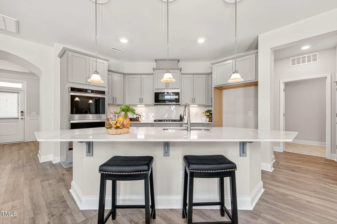
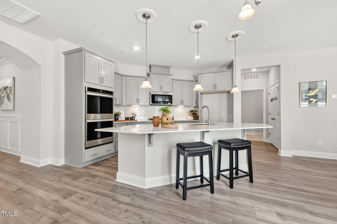
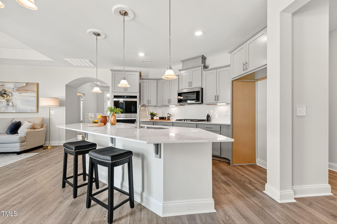
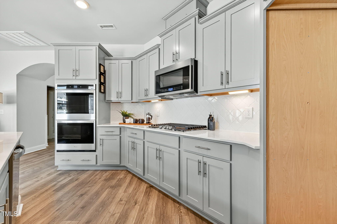
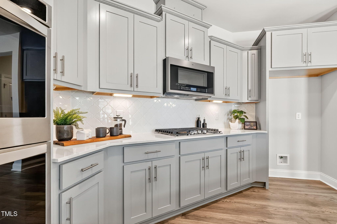
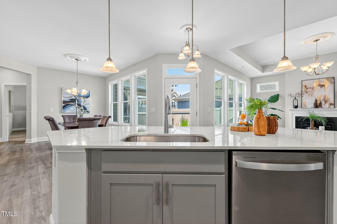
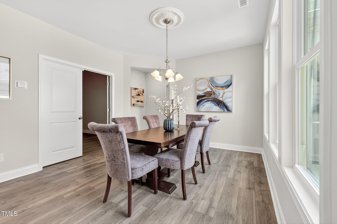
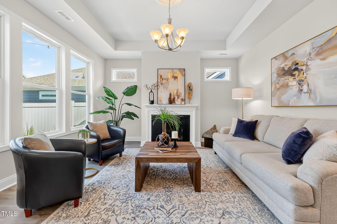
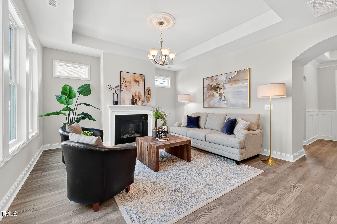
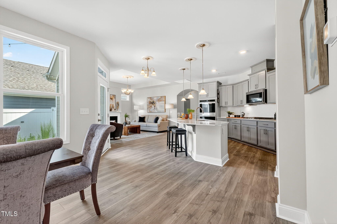
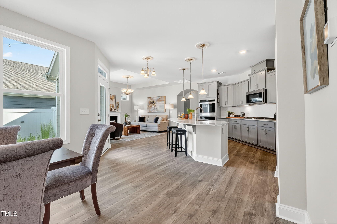
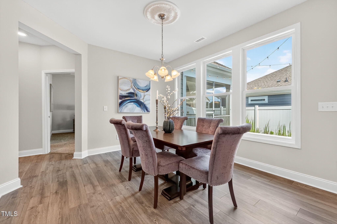
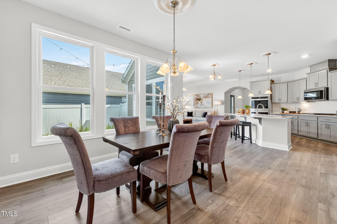
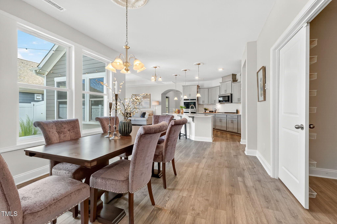
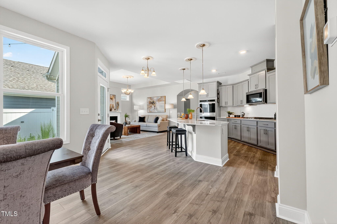
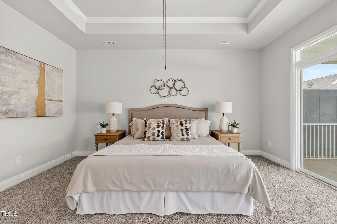
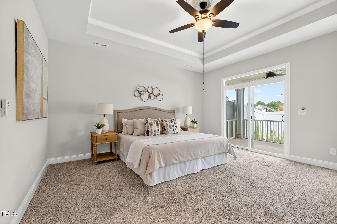
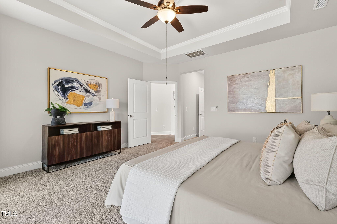
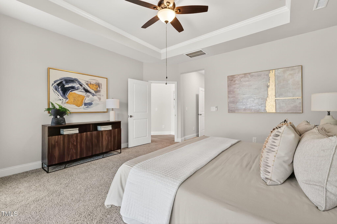
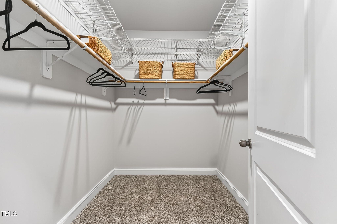
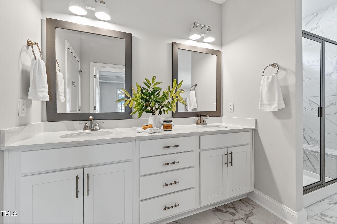
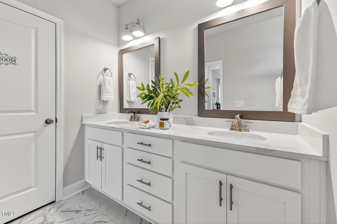
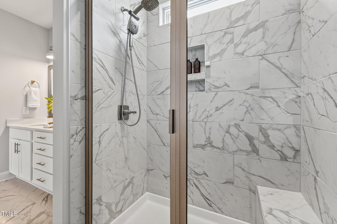
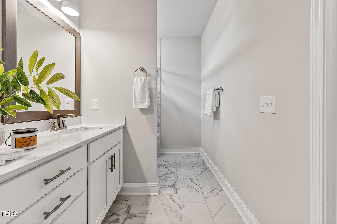
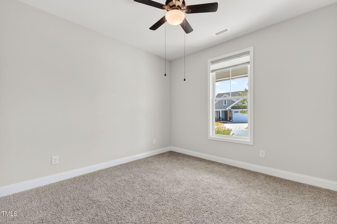
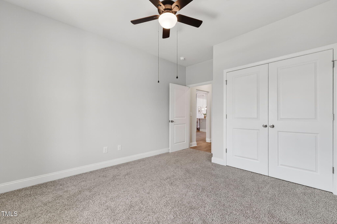
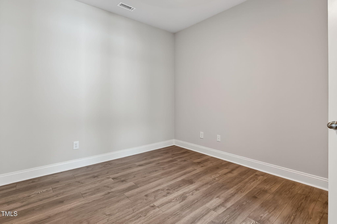
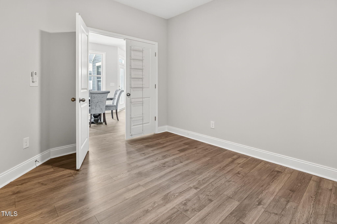
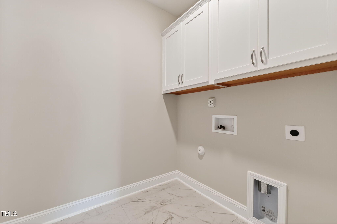
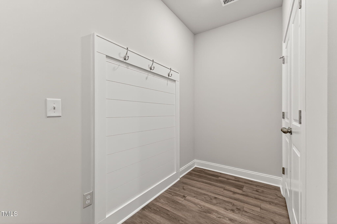
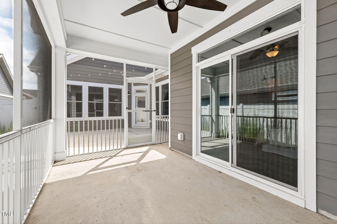
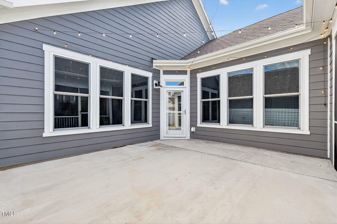
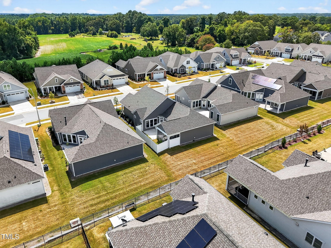
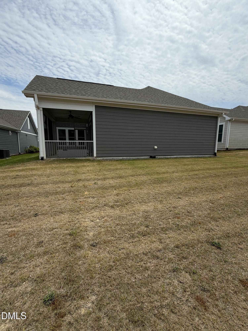
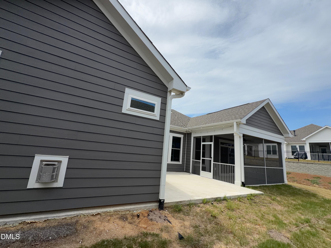
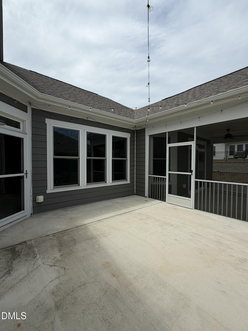
Gorgeous one Level Living in Fuquay Varina. Discover the perfect blend of comfort and convenience in this nearly new, maintenance free home just 1.5 miles from the shops and dining of downtown Fuquay Varina. The open concept design welcomes you with a spacious kitchen featuring an oversized quartz island, custom gray shaker cabinetry, stainless steel appliances, and double ovens. Luxury vinyl plank flooring runs throughout the main living areas, adding both durability and style. This thoughtfully designed floor plan includes 2 bedrooms, 2 baths, a private flex space for an office or bonus room, and a bright screened in porch that extends to an outdoor patio ideal for relaxing or entertaining. The oversized primary suite is a true retreat with a tray ceiling, plush carpet, private porch access, and a spa-like ensuite boasting double vanities and a walk-in shower. Built just 3 years ago, this home feels fresh and modern while offering the ease of HOA maintained lawn care. Nestled in a small, private community, you'll also enjoy the convenience of a 2 car garage. If you've been searching for stylish single level living with a low maintenance lifestyle, this Fuquay gem is ready to welcome you home. Closing cost incentive being offered with use of sellers preferred lender, call listing agent for details. **Back on the market, at no fault of the seller!!**
Interior
Appliances
- Dishwasher, Gas Cooktop, Gas Water Heater, Microwave, Oven
Bedrooms
- Bedrooms: 2
Bathrooms
- Total bathrooms: 2
- Full baths: 2
Laundry
- Inside
- Laundry Room
Cooling
- Central Air
Heating
- None
Features
- Ceiling Fan(s), Entrance Foyer, Kitchen Island, Master Downstairs, Quartz Countertops, Walk-In Closet(s), Walk-In Shower
Levels
- One
Size
- 1,795 sq ft
Exterior
Private Pool
- No
Patio & Porch
- Patio, Porch, Screened
Roof
- Shingle
Garage
- Attached
- Garage Spaces: 2
Carport
- None
Year Built
- 2022
Lot Size
- 0.16 acres
- 6,970 sq ft
Waterfront
- No
Water Source
- Public
Sewer
- Public Sewer
Community Info
HOA Information
- Association Fee: $147
- Association Fee Frequency: Monthly
- Association Fee Includes: Dog Park, Landscaping, Maintenance Grounds, None
Taxes
- Annual amount: $3,932.70
- Tax year:
Senior Community
- No
Listing courtesy of: Laura Thompson Vevurka, FAB Real Estate Services, LLC Listing Agent Contact Information: 919-279-5912
MLS ID: 10174425

Listings marked with a Doorify MLS icon are provided courtesy of the Doorify MLS, of North Carolina, Internet Data Exchange Database. Brokers make an effort to deliver accurate information, but buyers should independently verify any information on which they will rely in a transaction. The listing broker shall not be responsible for any typographical errors, misinformation, or misprints, and they shall be held totally harmless from any damages arising from reliance upon this data. This data is provided exclusively for consumers' personal, non-commercial use. Copyright 2024 Doorify MLS of North Carolina. All rights reserved.
HighRidge Real Estate Agent
Want to learn more about HighRidge?
Here is the community real estate expert who can answer your questions, take you on a tour, and help you find the perfect home.
Get started today with your personalized 55+ search experience!
Want to learn more about HighRidge?
Get in touch with a community real estate expert who can answer your questions, take you on a tour, and help you find the perfect home.
Get started today with your personalized 55+ search experience!
Homes Sold:
55+ Homes Sold:
Sold for this Community:
Avg. Response Time:
Community Key Facts
Age Restrictions
Amenities & Lifestyle
- See HighRidge amenities
- See HighRidge clubs, activities, and classes
Homes in Community
- Total Homes: 78
- Home Types: Single-Family
Gated
- No
Construction
- Construction Dates: 2021 - Present
- Builder: McKee Homes, LLC, Epcon Communities
Similar homes in this community


Popular cities in North Carolina

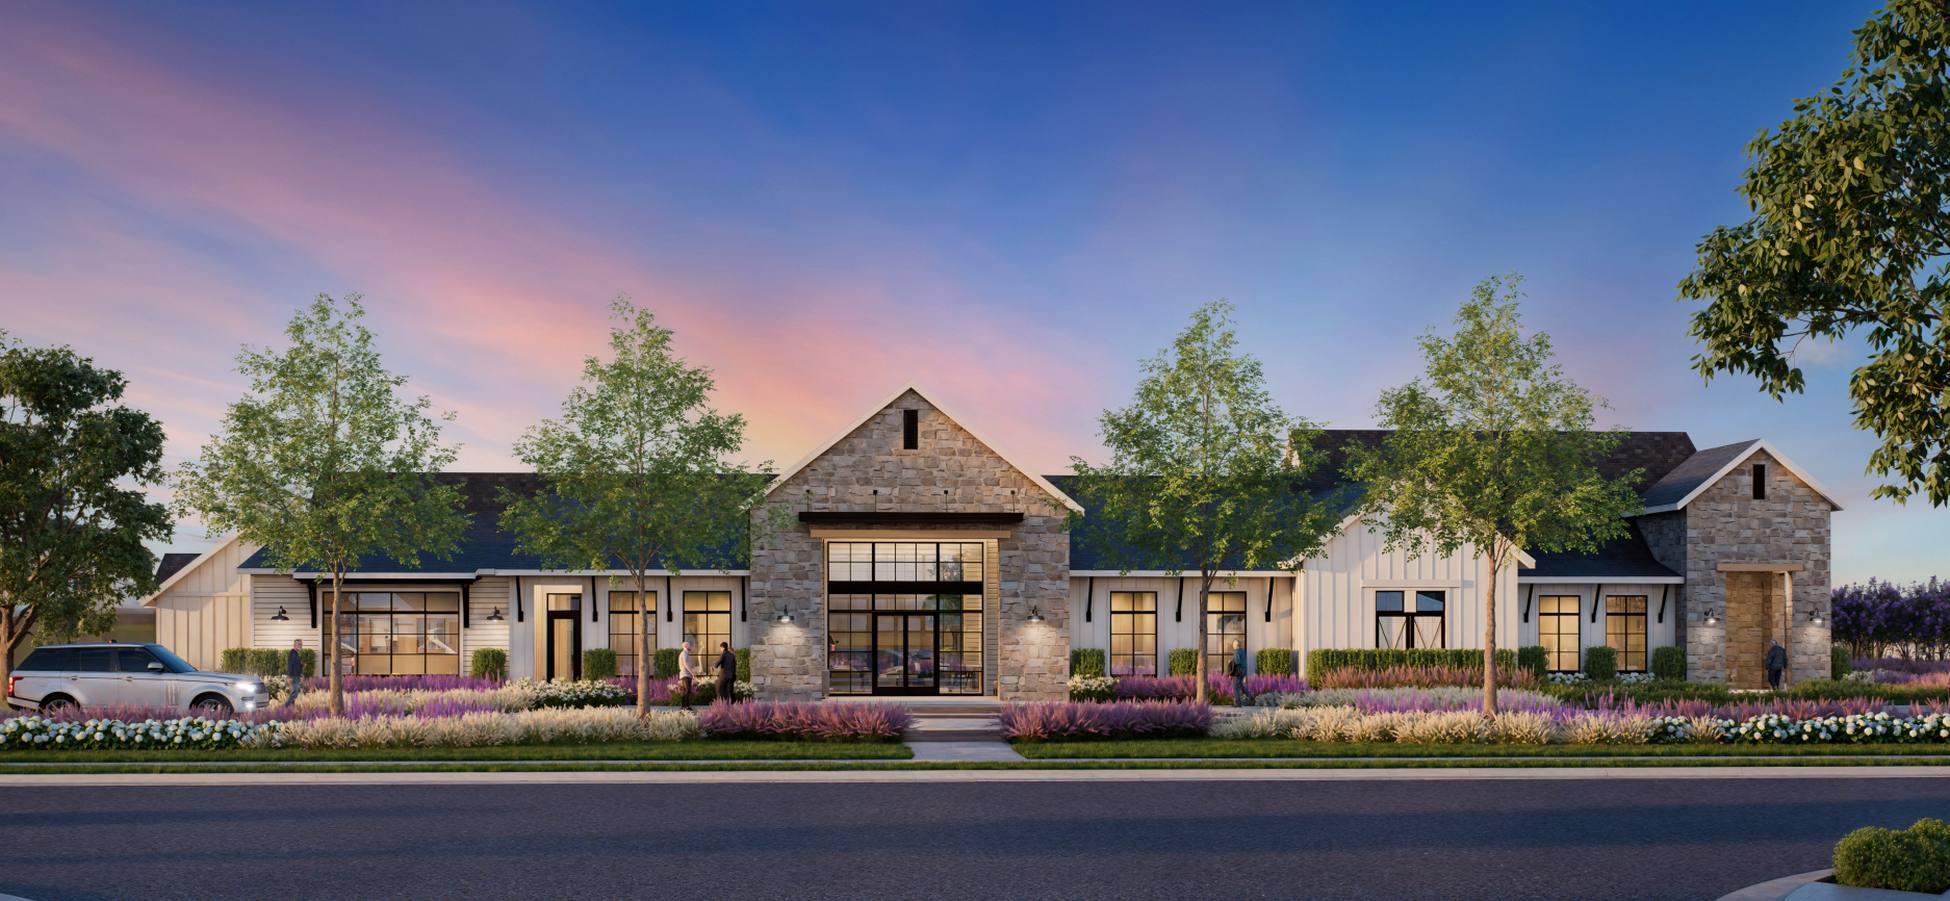
The following amenities are available to HighRidge - Fuquay-Varina, NC residents:
- Pet Park
There are plenty of activities available in HighRidge. Here is a sample of some of the clubs, activities, and classes offered here.
- Book Club
- Bridge
- Mahjong
- Poker
