
-
Home type
Single family
-
Year built
2022
-
Lot size
10,454 sq ft
-
Price per sq ft
$303
-
Taxes
$1941 / Yr
-
HOA fees
$187 / Mo
-
Last updated
Today
-
Views
34
-
Saves
1
Questions? Call us: (865) 205-1079
Overview
A GARDENER'S PARADISE IN THE HEART OF TELLICO VILLAGE! ONE-LEVEL SPLIT-BEDROOM FLOOR PLAN | COOK BROS. CONSTRUCTION | GOURMET KITCHEN | WOODED SETTING Imagine starting your morning with coffee overlooking lush gardens, enjoying the changing seasons through expansive windows or spending an evening with friends gathered around the firepit. With mature landscaping and a wooded backdrop, this is a home where nature becomes part of everyday life! Built by Cook Bros. Homes, the desirable Willow floor plan combines quality craftsmanship with the ease of one-level living. Its distinctive courtyard design features a spacious 2.5-car garage, while abundant natural light, custom finishes and carefully selected improvements add warmth and character throughout. Designed for cooking, conversation and entertaining, the gourmet kitchen features a large center island, wall-mounted pot filler, illuminated cabinetry, undercabinet lighting and two generous pantries, one offering the potential for a butler's pantry. A solar tubular skylight brightens the workspace, while the adjoining dining room and great room enjoy lovely views of the gardens. A custom live-edge cherrywood mantel, Italian herringbone tile fireplace surround and double tubular skylights lend distinctive character to the main gathering area. Privately situated on one side of the home, the spacious primary suite offers a peaceful retreat, with gorgeous oversized windows showcasing the colorful plantings beyond. Its ensuite bath features striking Italian tile detailing extending to the ceiling. Across the home, two additional bedrooms and a full guest bath create a separate space for visiting family and friends. Just off the foyer, a generously sized office or flex room offers wonderful possibilities for working from home, hobbies or creative pursuits. STEP OUTSIDE AND DISCOVER SOMETHING SPECIAL! Established perennials, flowering shrubs and mature plantings transform the backyard into a gardener's dream, framed by trees and enclosed with attractive aluminum fencing. A slate entertaining patio invites outdoor dining, while a separate firepit area provides the perfect spot to unwind. Raised vegetable beds, a convenient water source and seven-zone irrigation with drip lines make this thoughtfully planned landscape as functional as it is inviting. Practical enhancements are equally impressive, including professional epoxy and polyaspartic garage flooring, organized storage, a professionally encapsulated crawlspace with dehumidifier, gutter guards, underground drainage, whole-house water filtration with an additional pH filter at the kitchen sink, smart-home and fiber internet connections, a security system, permanent POA-compliant exterior lighting and an electrical connection for an emergency generator. AN IDEAL LOCATION FOR THE TELLICO VILLAGE LIFESTYLE! Just steps from the Recreation Center and conveniently close to the Wellness Center, this centrally located property puts an incredible array of amenities within easy reach. Enjoy three championship golf courses, marinas, restaurants, recreational facilities and countless clubs and social activities. From its inviting interiors to the enchanting outdoor spaces, every corner offers something to appreciate. Come discover a place where comfort, craftsmanship and the pleasures of garden living come together! Buyer to verify all information, including square footage and amenities.
Interior
Appliances
- Gas Cooktop, Dishwasher, Disposal, Microwave, Range, Refrigerator, Self Cleaning Oven
Bedrooms
- Bedrooms: 3
Bathrooms
- Total bathrooms: 2
- Full baths: 2
Cooling
- Central Cooling, Attic Fan, Ceiling Fan(s)
Heating
- Central, Heat Pump, Propane, Electric
Fireplace
- 1, Gas,Masonry,Gas Log
Features
- Walk-In Closet(s), Kitchen Island, Pantry, Eat-in Kitchen
Exterior
Private Pool
- No
Patio & Porch
- Porch - Covered, Patio
Garage
- Attached
- Garage Spaces: 2.5
- Garage Faces Side
- Attached
Carport
- None
Year Built
- 2022
Lot Size
- 0.24 acres
- 10,454 sq ft
Waterfront
- No
Water Source
- Public
Sewer
- Public Sewer
Community Info
HOA Information
- Association Fee: $187
- Association Fee Frequency: Monthly
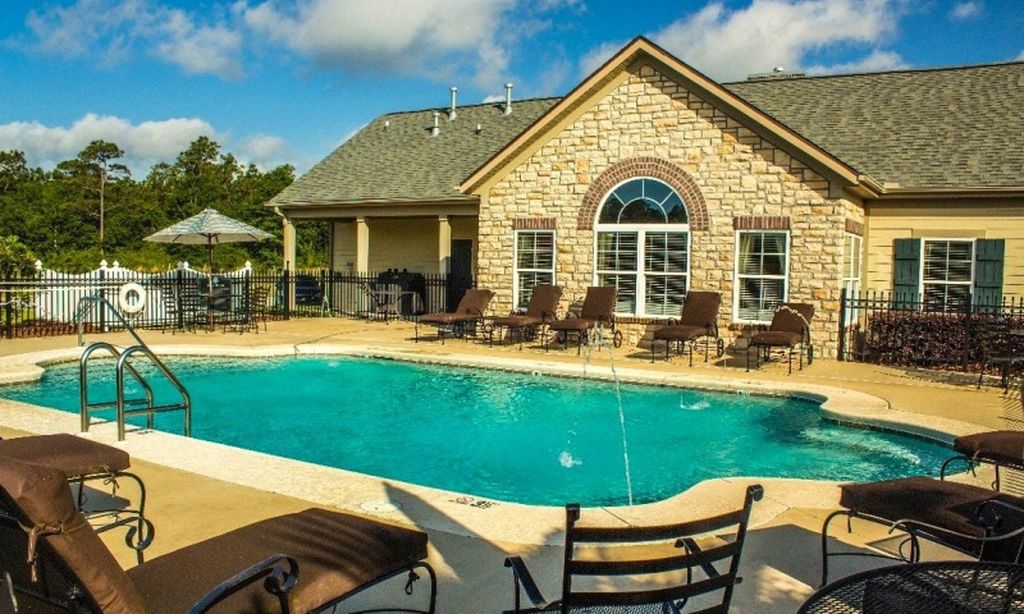
- Association Fee Includes: Swimming Pool, Tennis Courts, Club House, Golf Course, Playground, Recreation Facilities, Sauna
Taxes
- Annual amount: $1,941.15
- Tax year:
Senior Community
- No
Location
- City: Loudon
- County/Parrish: Loudon County - 32
Listing courtesy of: Liza Bryan Acheson, Realty Executives Associates
MLS ID: 1360545

IDX information is provided exclusively for consumers' personal, non-commercial use, that it may not be used for any purpose other than to identify prospective properties consumers may be interested in purchasing. Data is deemed reliable but is not guaranteed accurate by the MLS.
Tellico Village Real Estate Agent
Want to learn more about Tellico Village?
Here is the community real estate expert who can answer your questions, take you on a tour, and help you find the perfect home.
Get started today with your personalized 55+ search experience!
Want to learn more about Tellico Village?
Get in touch with a community real estate expert who can answer your questions, take you on a tour, and help you find the perfect home.
Get started today with your personalized 55+ search experience!
Homes Sold:
55+ Homes Sold:
Sold for this Community:
Avg. Response Time:
Community Key Facts
Age Restrictions
Amenities & Lifestyle
- See Tellico Village amenities
- See Tellico Village clubs, activities, and classes
Homes in Community
- Total Homes: 3,375
- Home Types: Single-Family, Attached
Gated
- No
Construction
- Construction Dates: 1987 - Present
- Builder: Multiple Builders
Similar homes in this community




Popular cities in Tennessee

The following amenities are available to Tellico Village - Loudon, TN residents:
- Clubhouse/Amenity Center
- Golf Course
- Restaurant
- Fitness Center
- Indoor Pool
- Outdoor Pool
- Aerobics & Dance Studio
- Indoor Walking Track
- Ballroom
- Tennis Courts
- Pickleball Courts
- Basketball Court
- Lakes - Boat Accessible
- Playground for Grandkids
- Outdoor Patio
- Steam Room/Sauna
- Golf Practice Facilities/Putting Green
- Multipurpose Room
- Gazebo
- Boat Launch
- Locker Rooms
- Beach
- Lounge
- BBQ
There are plenty of activities available in Tellico Village. Here is a sample of some of the clubs, activities and classes offered here.
- Art Guild
- Badminton
- Basketball
- Bead Goes On
- Bible Study
- Birders
- Bluegrass Jam
- Bridge
- Cards
- Carving Club
- Chrysler Retirees
- Community Concerts
- Computer Users
- Crafting
- Cruising Club
- Cycling Club
- Day Trippers
- Dancing
- Digital Photography
- Dog Owners
- Euchre
- Fishing
- Garden Club
- Genealogy
- Herbs
- Hiking
- Kniters
- Ladies Golf
- Line Dancing
- Lions Club
- Mac Users
- Mah Jongg
- Men's Golf
- Motorcycle Club
- Pickleball
- Pinochle
- Quilt Guild
- Racquetball
- Rotary Club
- Rubber Stamp Art
- Soggy Bottom Kayakers
- Solo Club
- Square Dancing
- Stained Glass
- Table Tennis
- Tai Chi
- Tennis Association
- Vintage Vehicles
- Wallyball
- Weight Watchers
- Woodworkers
- Yoga
