
- 4 beds
- 3 baths
- 2,102 sq ft
12470 Sw Water Dance Way, Port St. Lucie, FL, 34987
Community: Valencia Vista at Riverland
-
Home type
Single family
-
Year built
2025
-
Lot size
7,405 sq ft
-
Price per sq ft
$390
-
Taxes
$1286 / Yr
-
HOA fees
$1082 / Qtr
-
Last updated
1 day ago
-
Views
10
Questions? Call us: (772) 577-2012
Overview
Show to win this beautifully designed & professionally landscaped home that shows even better than the model! Enter into a grand foyer with luxurious faux-painted ceiling, soaring ceilings, continuous crown molding & sophisticated wallpaper with a polished modern tile flooring. This exquisite one story 3bedroom plus a den/office/family room home with 2 1/2 bathrooms features a three full 3-car garage with upgraded cabinetry. Every detail has been thoughtfully designed. The open-concept floor plan flows seamlessly into a sleek white kitchen, boasting Level V cabinetry with pull-outs, under-cabinet lighting, a custom pantry, quartz countertops & a center island perfect for both casual meals & formal entertaining. The primary bedroom offers elegance & views of a peaceful lake. Enjoy double walk in custom built in closets and a large en-suite bathroom. Two additional bedrooms with a full bathroom. Open up those electric blinds to a seamless indoor-outdoor lifestyle, under an expansive screened enclosed patio lanai. Living in Valencia parc means enjoying the full Riverland experience: world class amenities, vibrant social clubs, miles of pathways, and access to the 55+ lifestyle that makes this community so desirable. Easy access to major highways, beaches, fine dining, airports and medical facilities.
Interior
Appliances
- Electric Water Heater, Dryer, Disposal, Dishwasher, Gas Range, Ice Maker, Microwave, Oven, Refrigerator, Water Purifier, Washer
Bedrooms
- Bedrooms: 4
Bathrooms
- Total bathrooms: 3
- Half baths: 1
- Full baths: 2
Laundry
- Laundry Tub
Cooling
- Central Air, Ceiling Fan(s), Electric, Humidity Control
Heating
- Central, Electric
Features
- Bar, Entrance Foyer, Kitchen Island, Pantry, Closet Cabinetry, Impact Glass, Breakfast Area, Living/Dining Room, Snack Bar, Sitting Area In Primary Bedroom, Separate Shower, Soaking Tub, Main Level Primary
Levels
- One
Size
- 2,102 sq ft
Exterior
Private Pool
- No
Patio & Porch
- Open Porch, Screened Porch, Patio, Porch
Roof
- Spanish Tile
Garage
- Garage Spaces: 3
- Covered
- Driveway
- Garage Door Opener
- Paver Block
Carport
- None
Year Built
- 2025
Lot Size
- 0.17 acres
- 7,405 sq ft
Waterfront
- Yes
Water Source
- Public
Sewer
- Public Sewer
Community Info
HOA Information
- Association Fee: $1,082
- Association Fee Frequency: Quarterly
- Association Fee Includes: Clubhouse, Fitness Center, Management, Other, Picnic Area, Pool, Sauna, Spa/Hot Tub, Tennis Court(s), On Site Manager/Engineer, Bar, Maintenance, Sidewalks, Street Lights, Gated, Security, Maintenance Grounds, Security, Common Areas
Taxes
- Annual amount: $1,286.00
- Tax year: 2026
Senior Community
- Yes
Location
- City: Port St. Lucie
- County/Parrish: St. Lucie
Listing courtesy of: Ana C Gonzalez, United Realty Group Inc. Listing Agent Contact Information: erealtor@me.com
MLS ID: A12114292


All listings featuring the BMLS logo are provided by BeachesMLS Inc. This information is not verified for authenticity or accuracy and is not guaranteed. Copyright 2026 Beaches Multiple Listing Service, Inc.
Valencia Vista at Riverland Real Estate Agent
Want to learn more about Valencia Vista at Riverland?
Here is the community real estate expert who can answer your questions, take you on a tour, and help you find the perfect home.
Get started today with your personalized 55+ search experience!
Want to learn more about Valencia Vista at Riverland?
Get in touch with a community real estate expert who can answer your questions, take you on a tour, and help you find the perfect home.
Get started today with your personalized 55+ search experience!
Homes Sold:
55+ Homes Sold:
Sold for this Community:
Avg. Response Time:
Community Key Facts
Age Restrictions
- 55+
Amenities & Lifestyle
- See Valencia Vista at Riverland amenities
- See Valencia Vista at Riverland clubs, activities, and classes
Homes in Community
- Total Homes: 2,100
- Home Types: Single-Family
Gated
- Yes
Construction
- Construction Dates: 2026 - Present
- Builder: GL Homes
Similar homes in this community


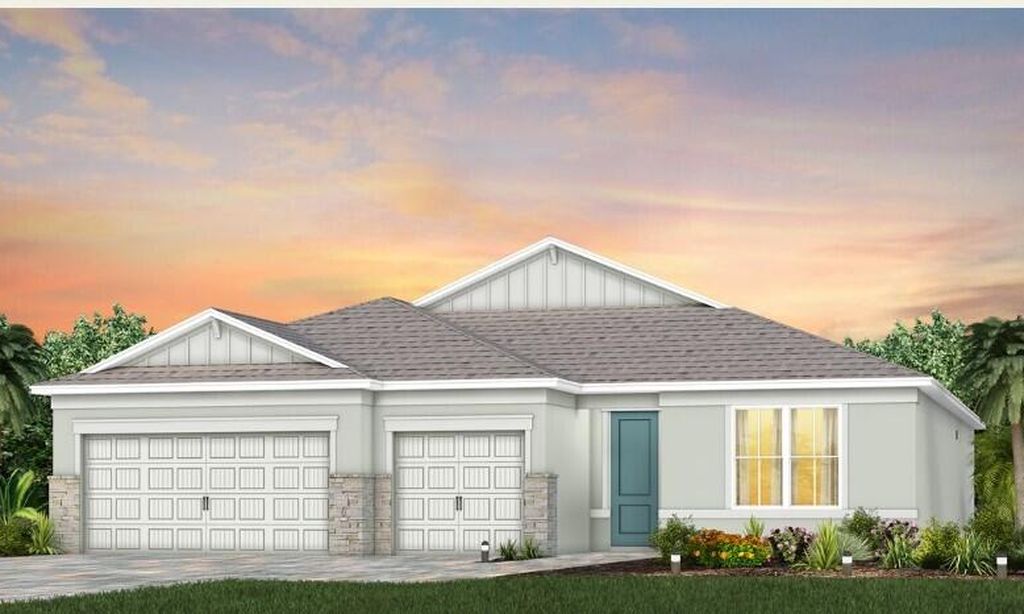
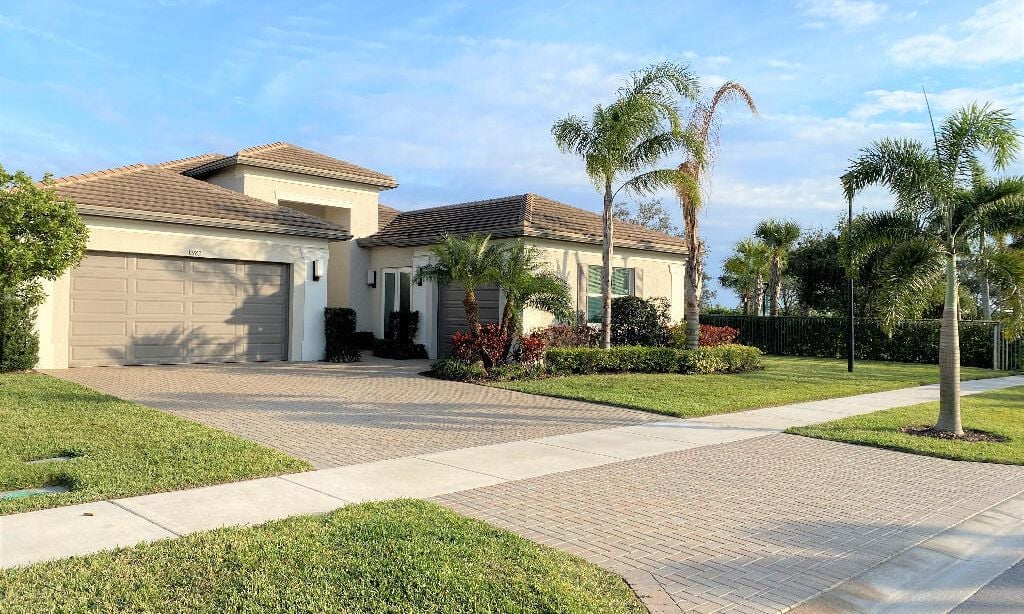

Popular cities in Florida

The following amenities are available to Valencia Vista at Riverland - Port St. Lucie, FL residents:
- Arts & Crafts Studio
- Bocce Ball Courts
- Clubhouse/Amenity Center
- Day Spa/Salon/Barber Shop
- Demonstration Kitchen
- Fitness Center
- Multipurpose Room
- Outdoor Amphitheater
- Outdoor Patio
- Outdoor Pool
- Parks & Natural Space
- Pickleball Courts
- Spa
- Tennis Courts
- Walking & Biking Trails
There are plenty of activities available in Valencia Vista at Riverland. Here is a sample of some of the clubs, activities, and classes offered here.
- Arts & Crafts
- Biking
- Bocce Ball
- Community Events
- Concerts
- Cooking Classes
- Exercise Classes
- Fitness Classes
- Pickleball
- Pilates
- Social Events
- Swimming
- Tennis
- Walking
- Water Aerobics Classes
- Yoga
