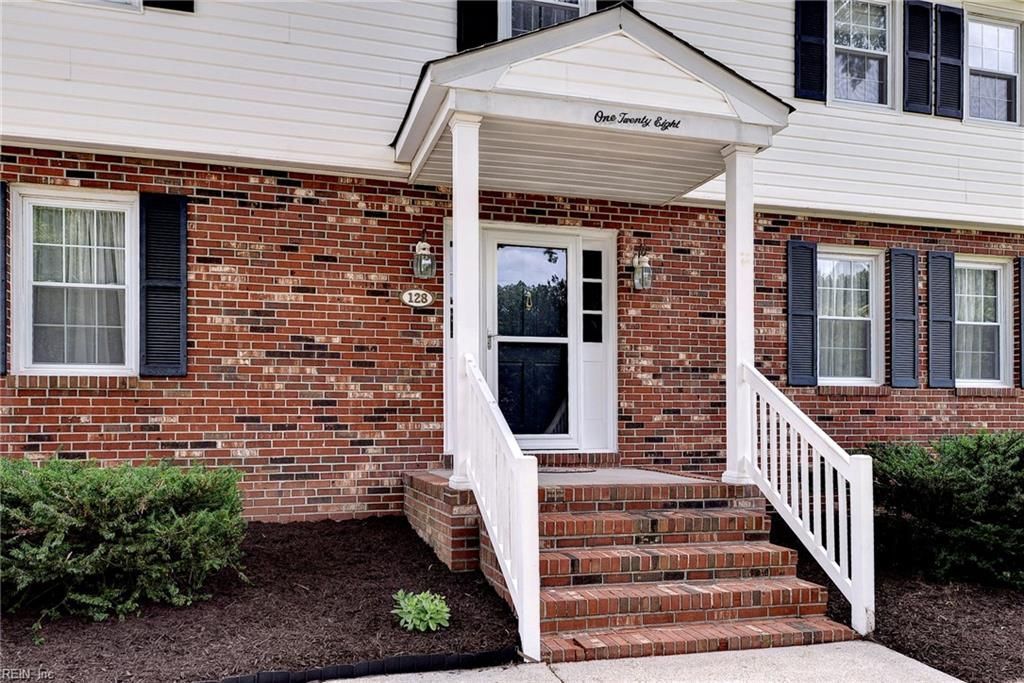
- 4 beds
- 2 baths
- 2,536 sq ft
128 Country Club Dr, Williamsburg, VA, 23188
Community: Ford’s Colony
-
Home type
Detached
-
Year built
1969
-
Lot size
17,424 sq ft
-
Price per sq ft
$197
-
Taxes
$3634 / Yr
-
Last updated
Today
Questions? Call us: (757) 703-3175
Overview
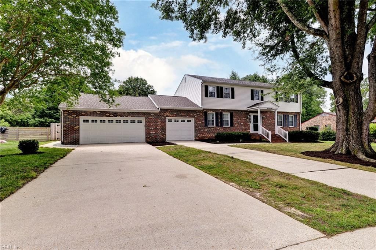
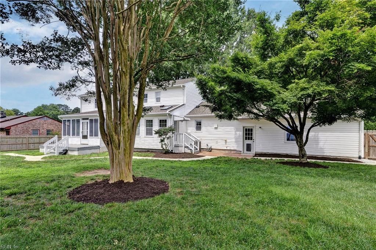
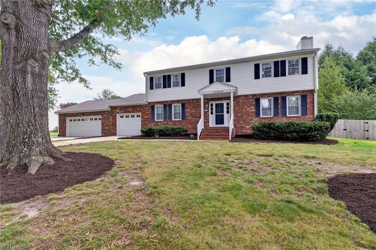
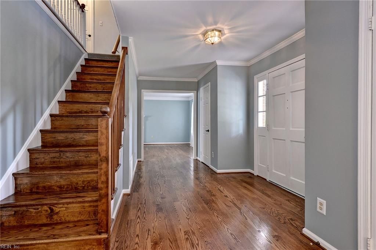
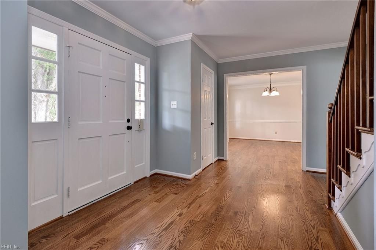
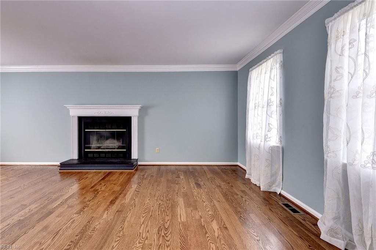
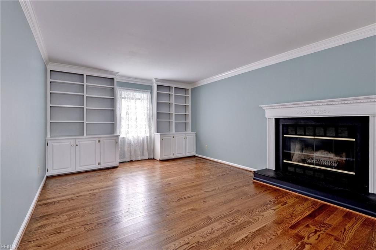
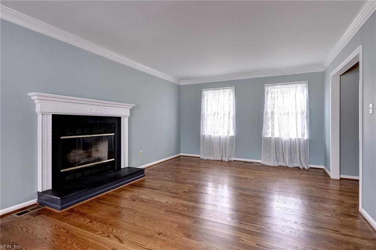
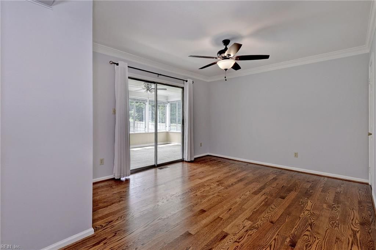
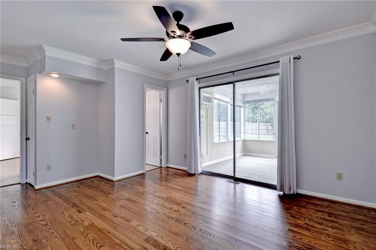
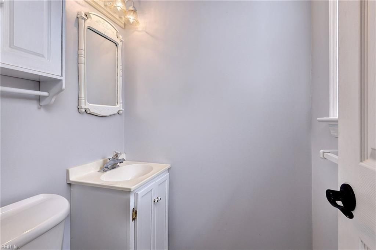
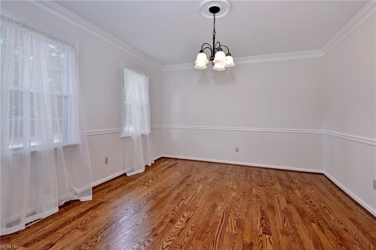
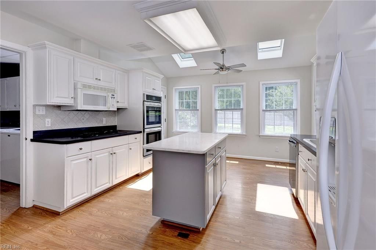
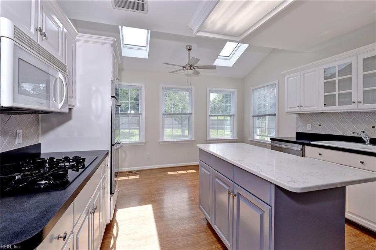
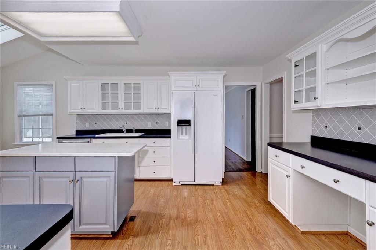
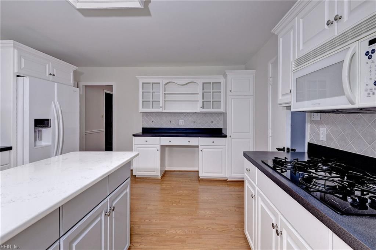
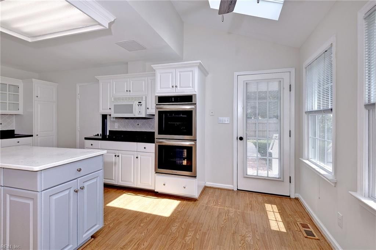
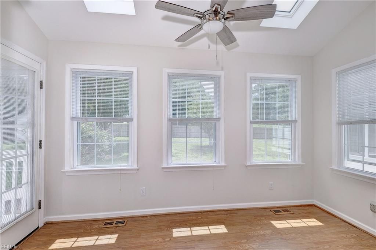
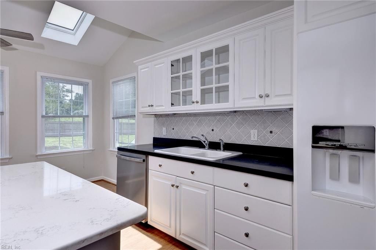
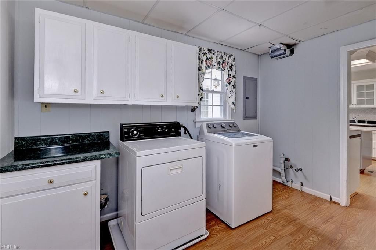
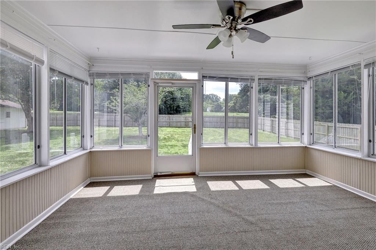
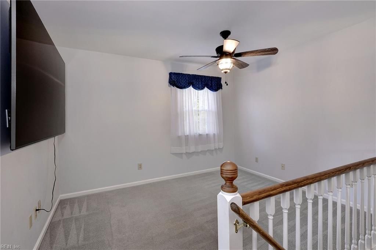
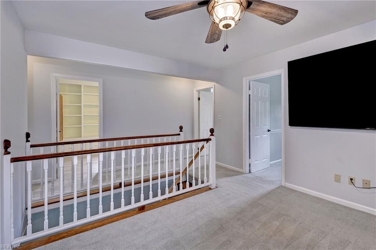
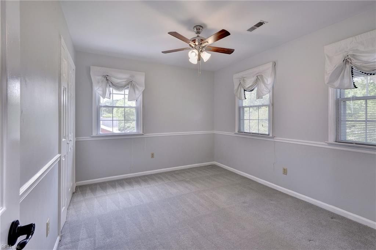
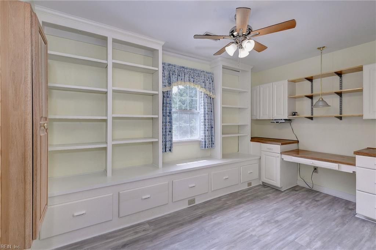
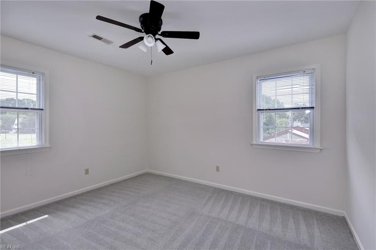
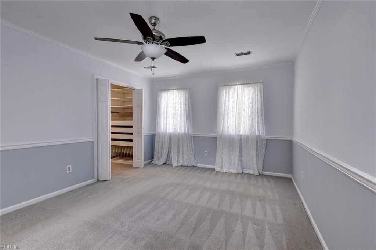
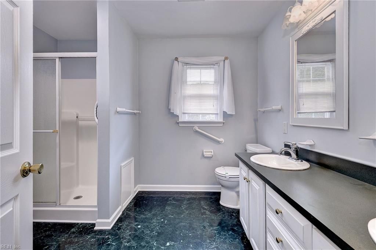
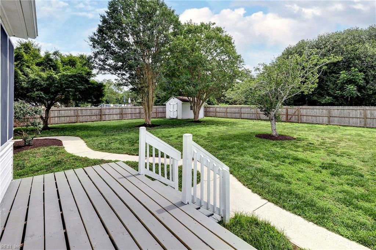
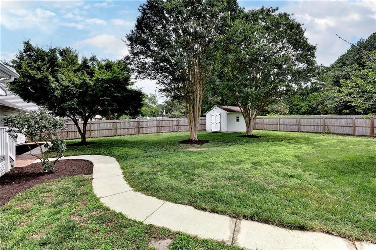
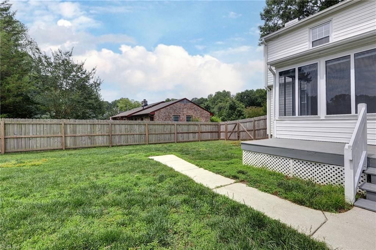
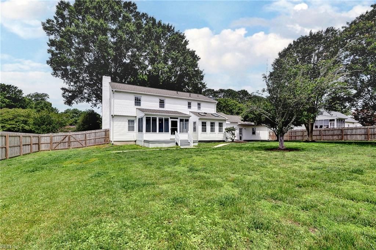
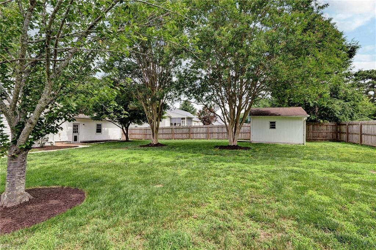
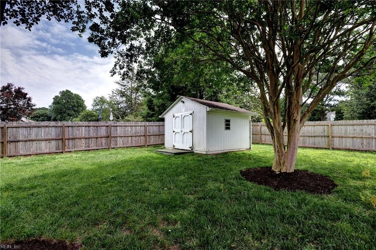
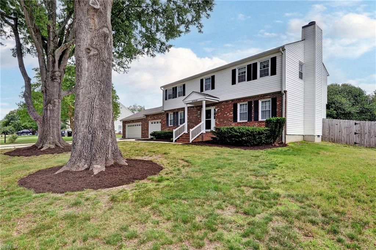
Overflowing with charm and updates, this exceptional transitional home in Williamsburg West offers the freedom of NO HOA living and an incredible list of extras! The exterior shines with a new roof and skylights, a new chimney cap, a new privacy fence with drive-gate access, a spacious deck, a powered shed, and a huge backyard perfect for entertaining, play, or gardening. The coveted 3-car garage provides ample room for vehicles, hobbies, and storage. Inside, you'll find a versatile floor plan featuring 4 bedrooms, a loft, and a first-floor office that could easily serve as a guest room or fifth bedroom. The updated kitchen boasts quartz countertops, double ovens, and a new dishwasher, while fresh paint in soothing, spa-inspired neutral tones creates a warm and inviting atmosphere throughout. Beautiful wood flooring extends through most of the first floor and continues up the staircase. The family room is anchored by a cozy wood-burning fireplace flanked by custom built-in bookshelves.
Interior
Appliances
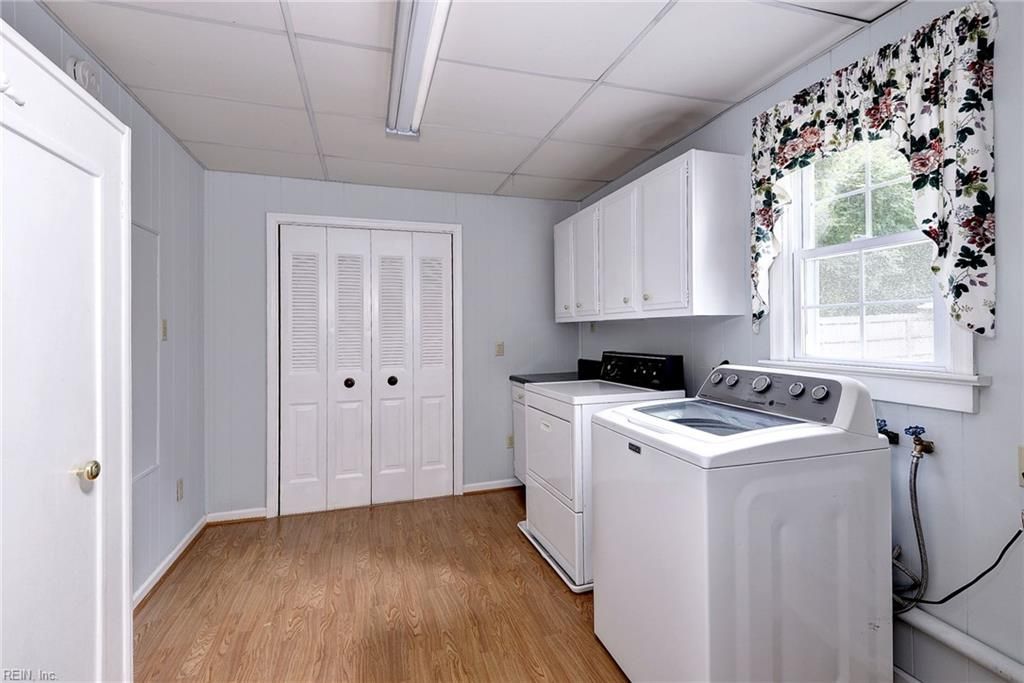
- Dishwasher, Dryer, Laundry Hookup, Microwave, Gas Range, Refrigerator, Washer, Electric Water Heater
Bedrooms
- Bedrooms: 4
Bathrooms
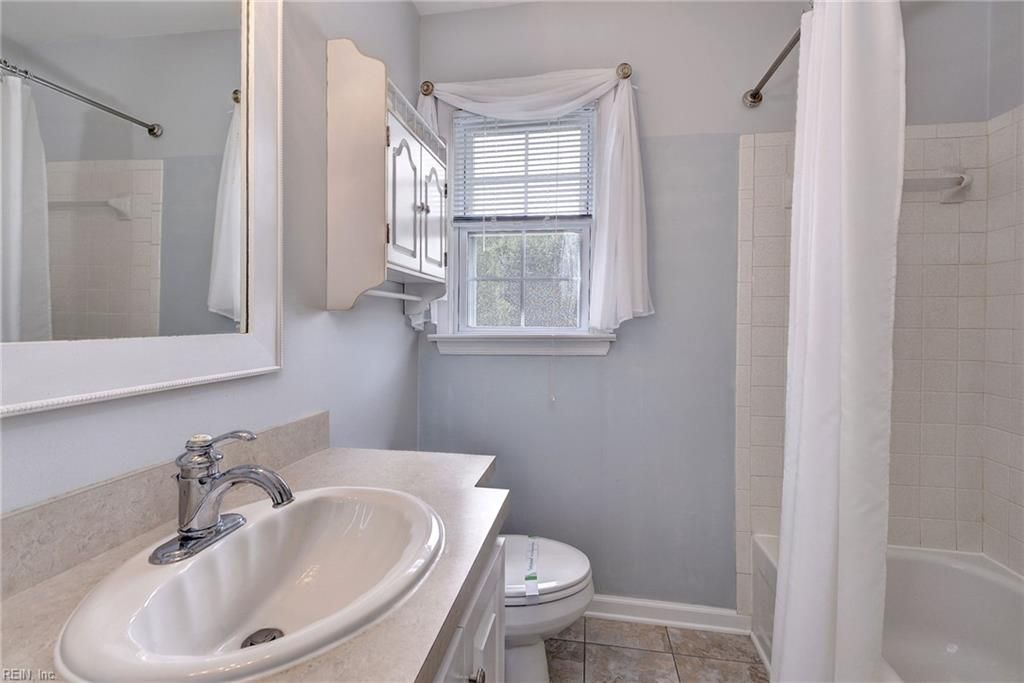
- Total bathrooms: 2
- Half baths: 1
- Full baths: 2
Cooling
- Central Air, Zoned
Heating
- Forced Air, Natural Gas, Zoned
Fireplace
- 1, Wood Burning
Features
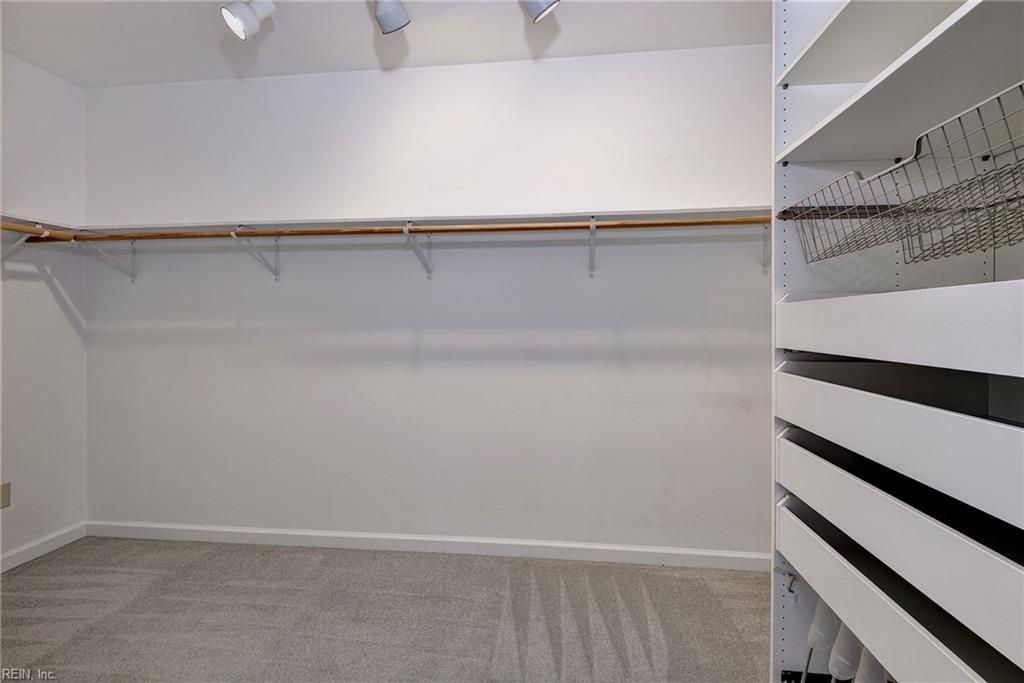
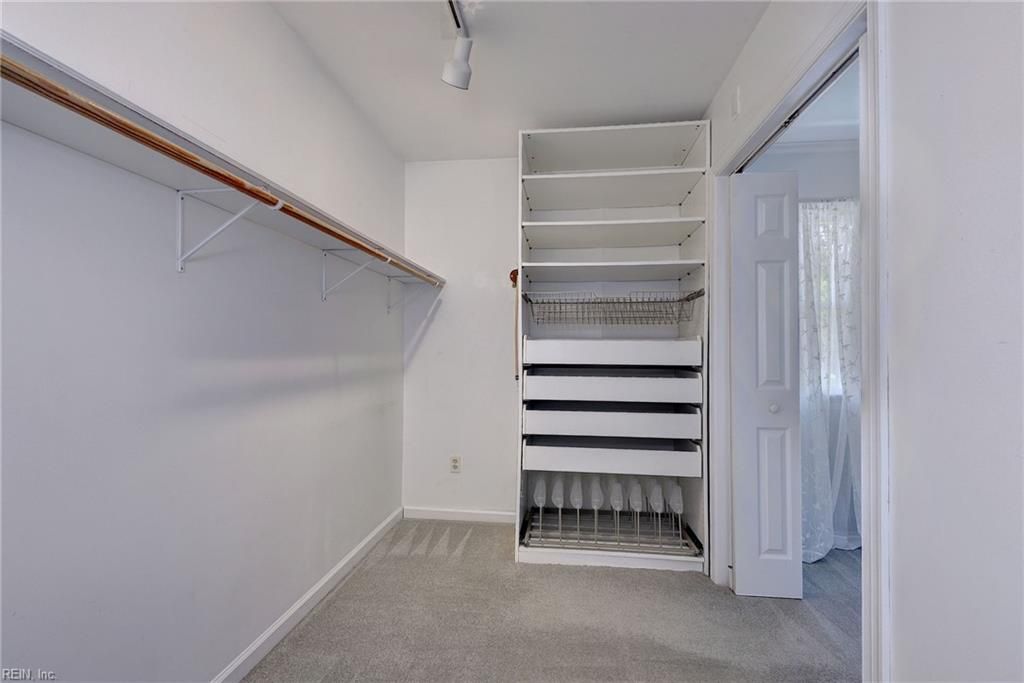
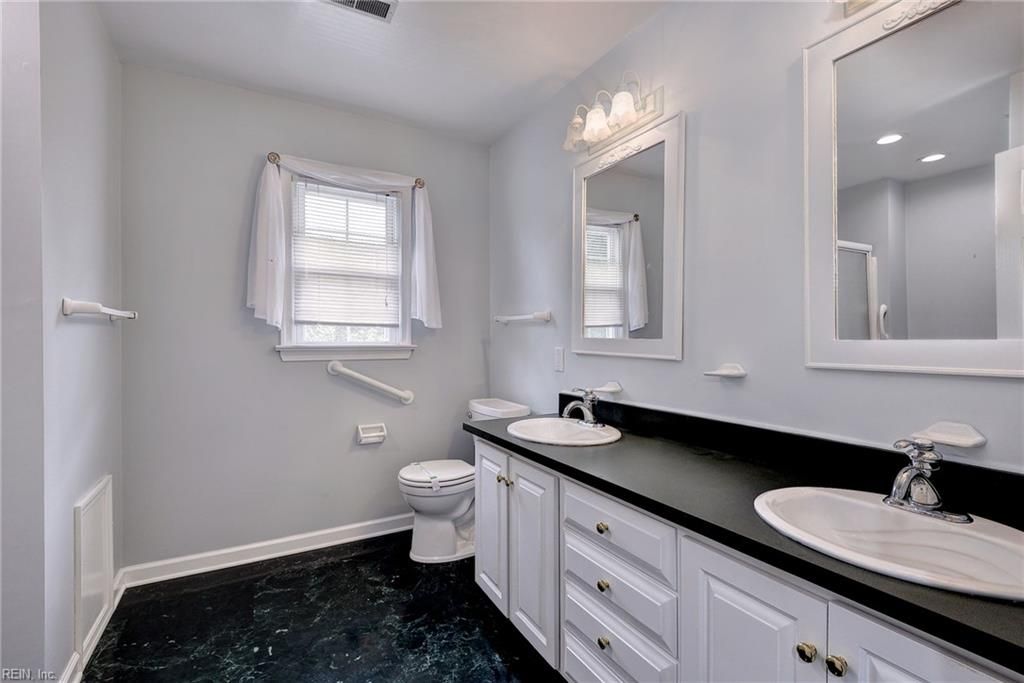
- Fireplace, Dual Sinks, Pull Down Attic Stairs, Walk-In Closet(s), Bedroom on Main Level, Attic, Breakfast Area, Bath in Primary Bedroom, Study, Game Room, Sunroom, Utility Room, Workshop, Multi-Level
Exterior
Private Pool
- No
Patio & Porch
- Porch, Patio
Roof
- Shingle
Garage
- Attached
- Garage Spaces:
- Attached Garage
- Three or More Car
- Oversized
- Garage
- Four Spaces
- Off Street
Carport
- None
Year Built
- 1969
Lot Size
- 0.4 acres
- 17,424 sq ft
Waterfront
- No
Water Source
- Public
Sewer
- Septic
Community Info
Taxes
- Annual amount: $3,634.00
- Tax year:
Senior Community
- No
Location
- City: Williamsburg
- County/Parrish: James City County VA
Listing courtesy of: Andrea Pokorny, Liz Moore & Associates LLC
MLS ID: 10640284

The listings data displayed on this medium comes in part from the Real Estate Information Network Inc. (REIN) and has been authorized by participating listing Broker Members of REIN for display. REIN's listings are based upon Data submitted by its Broker Members, and REIN therefore makes no representation or warranty regarding the accuracy of the Data. All users of REIN's listings database should confirm the accuracy of the listing information directly with the listing agent.© 2026 REIN. REIN's listings Data and information is protected under federal copyright laws. Federal law prohibits, among other acts, the unauthorized copying or alteration of, or preparation of derivative works from, all or any part of copyrighted materials, including certain compilations of Data and information. COPYRIGHT VIOLATORS MAY BE SUBJECT TO SEVERE FINES AND PENALTIES UNDER FEDERAL LAW.REIN updates its listings on a daily basis. Data last updated: Aug 09, 2026.This application does not include information on all of the properties available for sale at this time.
Ford’s Colony Real Estate Agent
Want to learn more about Ford’s Colony?
Here is the community real estate expert who can answer your questions, take you on a tour, and help you find the perfect home.
Get started today with your personalized 55+ search experience!
Want to learn more about Ford’s Colony?
Get in touch with a community real estate expert who can answer your questions, take you on a tour, and help you find the perfect home.
Get started today with your personalized 55+ search experience!
Homes Sold:
55+ Homes Sold:
Sold for this Community:
Avg. Response Time:
Community Key Facts
Age Restrictions
- None
Amenities & Lifestyle
- See Ford’s Colony amenities
- See Ford’s Colony clubs, activities, and classes
Homes in Community
- Total Homes: 3,250
- Home Types: Attached, Condos, Single-Family
Gated
- Yes
Construction
- Construction Dates: 1987 - Present
- Builder: Multiple Builders
Similar homes in this community


Popular cities in Virginia




The following amenities are available to Ford’s Colony - Williamsburg, VA residents:
- Clubhouse/Amenity Center
- Golf Course
- Restaurant
- Outdoor Pool
- Ballroom
- Walking & Biking Trails
- Tennis Courts
- Lakes - Fishing Lakes
- R.V./Boat Parking
- Parks & Natural Space
- Playground for Grandkids
- Multipurpose Room
- Business Center
- Gazebo
- Locker Rooms
- Golf Shop/Golf Services/Golf Cart Rentals
There are plenty of activities available in Ford's Colony. Here is a sample of some of the clubs, activities and classes offered here.
- Aging in Place
- Artists' League
- Bid Whist
- Biking
- Book Club
- Bosom Buddies
- Bowling
- Blood Pressure Reading Program
- BYOB
- Caring Neighbors
- CERT
- Chess Club
- CPR Training
- Colony Auto Enthusiasts
- Colony Wine & Cheese
- Computer & Technology Club
- Craft Club
- Dance Band
- Dance Club
- Dog Owners' Interest Group
- Duplicate Bridge
- Fit for Life
- Fly Fishing Club
- Ford's Colony Archery
- Ford's Colony Softball League
- Ford's Colony Volunteers for Education
- Friends & Neighbors
- Garden Club
- Genealogy Club
- Golf & Dine Society
- Golf Around
- Healthy Cooking
- Hospitality
- Jam Sessions
- Mah Jongg
- Men's Bible Study
- Model Railroad Club
- Monday Morning Bridge
- Music For Fun
- Newcomers
- Poker
- Pilates Club
- Pilates for Seniors
- Pinochle
- Round Robin Bridge
- Sea Scouts
- Silver Sneakers
- Solitaires
- Swimming
- Tai Chi
- Tennis Club
- Theater Club
- Trailblazers
- Travel Club
- Water Aerobics
- William & Mary Fan Club
- Wine & Dine
- Women's Bible Study
- Woodworkers
- Writers
- Yoga
