
- 3 beds
- 4 baths
- 3,000 sq ft
12859 Soaring Vw 7, Palm Beach Gardens, FL, 33412
Community: APEX at Avenir
-
Home type
Single family
-
Year built
2024
-
Lot size
7,841 sq ft
-
Price per sq ft
$585
-
Taxes
$20762 / Yr
-
HOA fees
$523 / Mo
-
Last updated
1 day ago
-
Views
5
Questions? Call us: (561) 725-7241
Overview
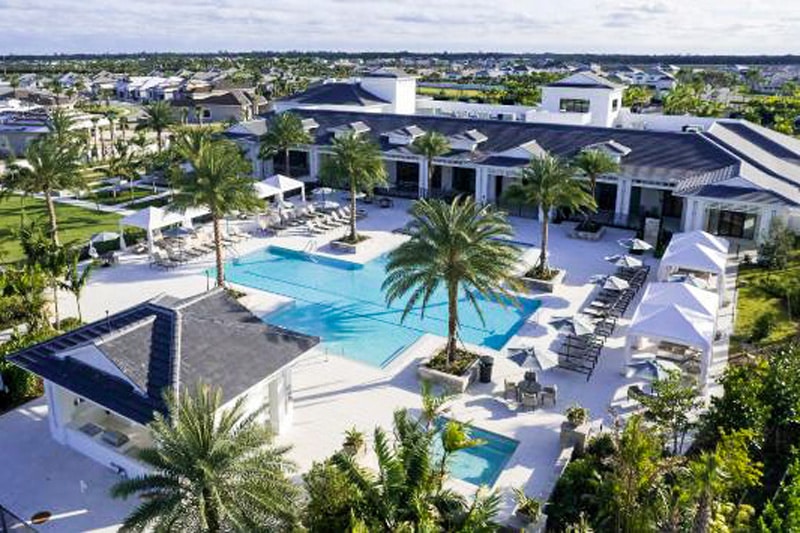
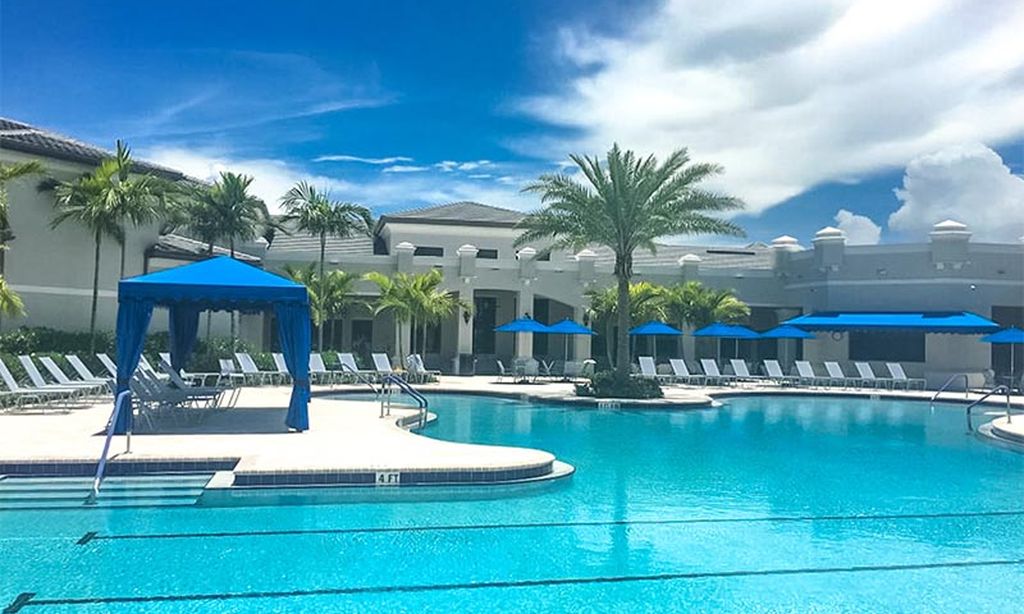
RARE OPPORTUNITY! Own the professionally decorated Pegasus model home at Apex at Avenir; never lived in new construction sold fully furnished as seen in the photos, with beautiful upgrades throughout. Tucked at the end of a quiet cul-de-sac, this home offers stunning lake views with NO homes on the other side of the lake, giving you a level of privacy that is truly hard to find in new construction. Step outside to your private north-facing backyard oasis, where a stunning pool, outdoor kitchen, and large covered patio create the ultimate space for entertaining or relaxing by the water. Inside, you are greeted by a beautiful foyer with custom lighting and a striking painted wood accent wall that sets the tone for the rest of the home. The beautiful kitchen flows into a dining room and... and spacious living room, where two custom built-ins and a built-in wine closet add a touch of luxury to the main living area. The luxurious first floor primary suite is crowned by a stunning tray ceiling with a custom wood accent and features two walk-in closets, two separate vanities, a freestanding tub, and a separate shower. Also on the main level is a den with a full bath right next to it, easily used as a first floor guest bedroom or office. Upstairs offers a large loft and two spacious bedrooms, each with a walk-in closet. Don't miss this one-of-a-kind home in Avenir, Palm Beach Gardens' premier master-planned community! • Residents enjoy the newly opened 28,000 sq. ft. Great Egret Clubhouse, offering a full service restaurant with indoor and outdoor dining, a lounge with a fully stocked bar, and a poolside bar. Spend the day at the resort style pool, lap pool, and whirlpool spa, or relax on the expansive sundeck with shaded cabanas. Stay active at the state of the art fitness center and group fitness studio, then unwind in the locker rooms with steam rooms and saunas or at the spa and nail salon. The clubhouse also features a full indoor basketball court, teen center, and card salons, while the Racquet Club and Pro Shop offers 12 lighted pickleball courts and 9 lighted clay tennis courts. An interactive splash pad and shaded playground round out the amenities. • Apex is located within Avenir, one of Palm Beach Gardens' most exciting areas for new development. Conveniently located with easy access to I-95, Florida's Turnpike, and Donald J Trump International Airport. Avenir continues to grow with two shopping plazas, a K-6 charter school, a fire department, walking trails, a future medical space with a hospital, office space, a working farm, a dog park, a road extension, and more! All within a gated community with a 24 hour staffed gatehouse. Don't miss this rare opportunity to move right in!
Interior
Appliances
- Gas Water Heater, Cooktop, Dryer, Disposal, Dishwasher, Gas Range, Microwave, Oven, Water Heater, Washer, Gas Cooktop
Bedrooms
- Bedrooms: 3
Bathrooms
- Total bathrooms: 4
- Full baths: 4
Laundry
- Lower Level
- Laundry Room
- Sink
- Laundry Tub
Cooling
- Central Air
Heating
- Central
Features
- Built-in Features, Entrance Foyer, Kitchen Island, Walk-In Closet(s), Split Bedrooms, Closet Cabinetry, Upper Level Living Area, Storage, Impact Glass, Entry Level Living Area, Dual Sinks, Main Level Primary, Separate Shower, Soaking Tub
Levels
- Two
Size
- 3,000 sq ft
Exterior
Private Pool
- Yes
Patio & Porch
- Covered Patio, Open Patio, Patio
Roof
- Concrete,Tile
Garage
- Attached
- Garage Spaces: 2
- Driveway
- Garage
- Attached Garage
Carport
- None
Year Built
- 2024
Lot Size
- 0.18 acres
- 7,841 sq ft
Waterfront
- Yes
Water Source
- Public
Sewer
- Public Sewer
Community Info
HOA Information
- Association Fee: $523
- Association Fee Frequency: Monthly
- Association Fee 2: $15
- Association Fee 2 Frequency: Annually
- Association Fee Includes: Cabana, Clubhouse, Fitness Center, Game Room, Park, Playground, Pool, Sauna, Spa/Hot Tub, Tennis Court(s), Trail(s), Bar, Restaurant, Hobby Room, Pickleball, Sidewalks, Street Lights, Gated, Security, Recreation Facilities, Maintenance Grounds, Pest Control, Security, Common Areas, Recreation Facilities
Taxes
- Annual amount: $20,761.68
- Tax year: 2025
Senior Community
- No
Location
- City: Palm Beach Gardens
- County/Parrish: Palm Beach
Listing courtesy of: Peyton H Conrad, Eb Stone Realty Listing Agent Contact Information: Peyton@EbStoneRealty.com
MLS ID: B26097264


All listings featuring the BMLS logo are provided by BeachesMLS Inc. This information is not verified for authenticity or accuracy and is not guaranteed. Copyright 2026 Beaches Multiple Listing Service, Inc.
APEX at Avenir Real Estate Agent
Want to learn more about APEX at Avenir?
Here is the community real estate expert who can answer your questions, take you on a tour, and help you find the perfect home.
Get started today with your personalized 55+ search experience!
Want to learn more about APEX at Avenir?
Get in touch with a community real estate expert who can answer your questions, take you on a tour, and help you find the perfect home.
Get started today with your personalized 55+ search experience!
Homes Sold:
55+ Homes Sold:
Sold for this Community:
Avg. Response Time:
Community Key Facts
Age Restrictions
Amenities & Lifestyle
- See APEX at Avenir amenities
- See APEX at Avenir clubs, activities, and classes
Homes in Community
- Total Homes: 550
- Home Types: Single-Family
Gated
- Yes
Construction
- Construction Dates: 2023 - Present
- Builder: GL Homes
Similar homes in this community


Popular cities in Florida

The following amenities are available to APEX at Avenir - Palm Beach Gardens, FL residents:
- Clubhouse/Amenity Center
- Multipurpose Room
- Fitness Center
- Steam Room/Sauna
- Spa
- Sports Court
- Lounge
- Restaurant
- Bar
- Card Room
- Locker Rooms
- Outdoor Pool
- Outdoor Patio
- Pickleball Courts
- Tennis Courts
- Playground for Grandkids
- Walking & Biking Trails
- On-site Retail
There are plenty of activities available in APEX at Avenir. Here is a sample of some of the clubs, activities, and classes offered here.
- Biking
- Card Games
- Fitness Classes
- Jogging
- Pickleball
- Social Events
- Swimming
- Tennis
- Walking
