
- 5 beds
- 5 baths
- 4,513 sq ft
13001 Lake Margaret Dr, Chesterfield, VA, 23838
Community: Lake Margaret at the Highlands
-
Home type
Single family
-
Year built
2023
-
Lot size
49,833 sq ft
-
Price per sq ft
$177
-
Taxes
$6331 / Yr
-
HOA fees
$550 / Annually
-
Last updated
Today
-
Views
3
Questions? Call us: (804) 485-2528
Overview
$10,000 offered in SELLER CREDITS. First floor primary, full size basement, cat walk, one of a kind interior, tall ceilings, huge kitchen, the list just goes on and on! Fully finished basement offers additional living space- perfect for entertaining, a home theatre and a guest suite. Basement has bedroom, full bathroom and wet bar. Basement also has a fully insulated huge storage area. This home was the model home of the builder and you can truly tell in all the details. Not only that, the buyer added a fence and the house has full irrigation on the yard. Step inside and you'll feel right at home! Space, style, and sophistication come together effortlessly in this beautiful home. This recently built home delivers a true luxury experience with an expansive layout designed for both everyday comfort and elevated entertaining.From the moment you walk in, you’re greeted with soaring ceilings, natural light pouring in, and a seamless open concept design that instantly feels like home. The kitchen is the centerpiece, modern, oversized, and built for everything from quiet mornings to hosting unforgettable gatherings. Every inch of this home was thoughtfully designed, offering generously sized bedrooms, a stunning primary suite, and high end finishes that give you that new construction without the wait advantage. Step outside and imagine the possibilities. Whether it’s entertaining, relaxing, or creating your own outdoor oasis, the space is there to bring your vision to life. Buyer purchased and rarely lived in home so lots of it has yet to be explored. It's waiting for you to walk in and call it home! Homes like this don’t come around often, especially one this new, this spacious, and this move in ready in Chesterfield.
Interior
Appliances
- Built-In Oven, Dishwasher, Exhaust Fan, Some Gas Appliances, Disposal, Microwave, Range Hood, Tankless Water Heater
Bedrooms
- Bedrooms: 5
Bathrooms
- Total bathrooms: 5
- Half baths: 1
- Full baths: 4
Laundry
- Washer Hookup
- Dryer Hookup
Cooling
- Central Air, Zoned
Heating
- Forced Air, Natural Gas, Zoned
Fireplace
- 1, Gas
Features
- Wet Bar, Breakfast Area, Tray Ceiling(s), Ceiling Fan(s), Double Vanity, Eat-in Kitchen, Fireplace, Granite Counters, High Ceilings, Kitchen Island, Loft, Main Level Primary, Pantry, Recessed Lighting, Walk-In Closet(s)
Levels
- Three Or More
Size
- 4,513 sq ft
Exterior
Private Pool
- No
Patio & Porch
- Rear Porch, Front Porch, Deck, Porch
Roof
- Shingle
Garage
- Attached
- Garage Spaces: 2
- Attached
- DirectAccess
- Garage
- GarageDoorOpener
- GarageFacesRear
- GarageFacesSide
Carport
- None
Year Built
- 2023
Lot Size
- 1.14 acres
- 49,833 sq ft
Waterfront
- No
Water Source
- Public
Sewer
- Septic Tank
Community Info
HOA Information
- Association Fee: $550
- Association Fee Frequency: Annually
- Association Fee Includes: Common Areas
Taxes
- Annual amount: $6,331.46
- Tax year: 2025
Senior Community
- No
Listing courtesy of: Keyona Henderson, 1st Class Real Estate Premier Homes Listing Agent Contact Information: keyswithkeyona@gmail.com
MLS ID: 2624413

© 2026 Central Virginia Regional Multiple Listing Service. All rights reserved. The data relating to real estate for sale on this website comes in part from the IDX Program of the Central Virginia Regional Multiple Listing Service. The data is deemed reliable but not guranteed accurate by Central Virginia Regional Multiple Listing Service. Listing information is intended only for personal, non-commercial use and may not be used for any purpose other than to identify prospective properties consumers may be interested in purchasing.
Lake Margaret at the Highlands Real Estate Agent
Want to learn more about Lake Margaret at the Highlands?
Here is the community real estate expert who can answer your questions, take you on a tour, and help you find the perfect home.
Get started today with your personalized 55+ search experience!
Want to learn more about Lake Margaret at the Highlands?
Get in touch with a community real estate expert who can answer your questions, take you on a tour, and help you find the perfect home.
Get started today with your personalized 55+ search experience!
Homes Sold:
55+ Homes Sold:
Sold for this Community:
Avg. Response Time:
Community Key Facts
Lake Margaret at the Highlands
Age Restrictions
- 55+
Amenities & Lifestyle
- See Lake Margaret at the Highlands amenities
- See Lake Margaret at the Highlands clubs, activities, and classes
Homes in Community
- Total Homes: 62
- Home Types: Single-Family
Gated
- No
Construction
- Construction Dates: 2023 - Present
- Builder: Eastwood Homes, Ryan Homes
Similar homes in this community



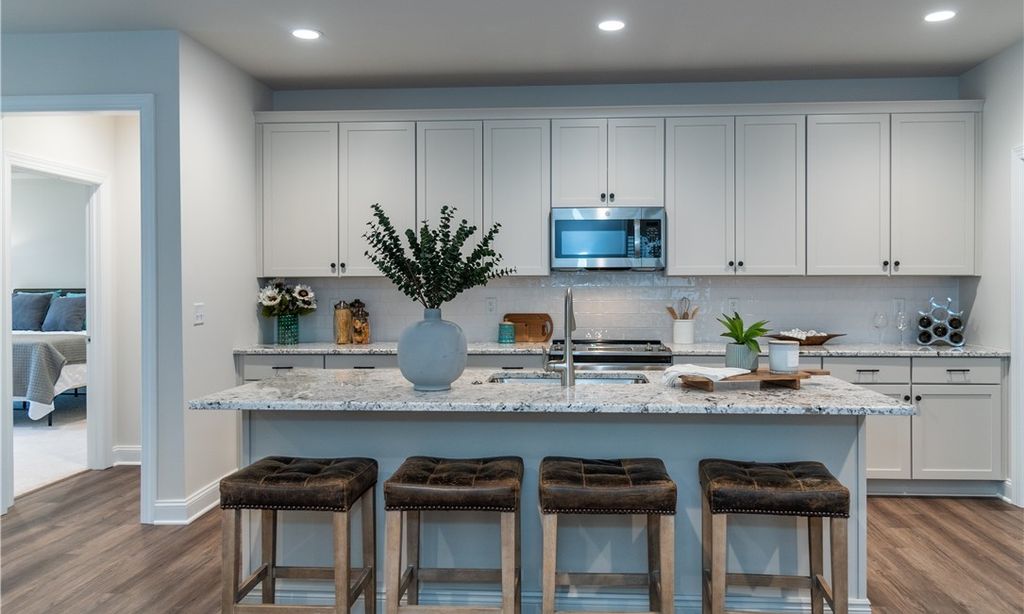
Popular cities in Virginia

The following amenities are available to Lake Margaret at the Highlands - Chesterfield, VA residents:
- Clubhouse/Amenity Center
- Multipurpose Room
- Fitness Center
- Restaurant
- Outdoor Pool
- Outdoor Patio
- Golf Course
- Tennis Courts
- Gardening Plots
- Lakes - Fishing Lakes
- Walking & Biking Trails
- Playground for Grandkids
There are plenty of activities available in Lake Margaret at the Highlands. Here is a sample of some of the clubs, activities, and classes offered here.
- Canoeing
- Fitness Classes
- Gardening
- Golf
- Swimming
- Tennis
