
- 3 beds
- 3 baths
- 2,330 sq ft
13067 Soaring Forest Dr, Conroe, TX, 77302
Community: Trilogy Evergreen
-
Home type
Detached
-
Year built
2024
-
Price per sq ft
$202
-
HOA fees
$1080 / Annually
-
Last updated
1 day ago
-
Views
16
Questions? Call us: (346) 429-6109
Overview
Welcome home to this BEAUTIFULLY maintained, single-story home in Evergreen! Built in 2024, this inviting 3 bedroom, 2,330 sq ft home combines MODERN style w/ everyday COMFORT. Conveniently located with easy access to I-45 and 242 while still being tucked away for privacy! Enjoy the spacious kitchen w/ a large island, high-end appliances & custom cabinet hardware. The open living/dining area creates an inviting space full of NATURAL light. The primary suite features a generous bathroom with a relaxing SOAKING tub, walk-in shower and dual vanity. Outside, a covered back patio and privacy-fenced backyard offer the ideal setting for entertaining or enjoying a quiet evening at home. This property features a WHOLE-HOME water filtration system and water softener. Full home gutters & a French drain make upkeep easy! This maintained community features walking paths, community pool and rec center. Zoned to Conroe ISD, this move-in-ready home is one you won’t want to miss! SCHEDULE TODAY!
Interior
Appliances
- Double Oven, Dishwasher, Electric Oven, Gas Cooktop, Microwave
Bedrooms
- Bedrooms: 3
Bathrooms
- Total bathrooms: 3
- Half baths: 1
- Full baths: 2
Laundry
- Electric Dryer Hookup
Cooling
- Central Air, Electric
Heating
- Central, Natural Gas
Fireplace
- 1, Gas Log
Features
- AllBedroomsDown, Double Vanity, EnSuiteBathroom, Granite Counters, Kitchen Island, Kitchen/Family Room Combo, Main Level Primary, Pantry, Soaking Tub, Separate Shower, Tub Shower, Walk-In Pantry, Walk-In Closet(s), Kitchen/Dining Combo, Living/Dining Room
Levels
- One
Size
- 2,330 sq ft
Exterior
Private Pool
- No
Patio & Porch
- Covered, Deck, Patio
Roof
- Composition
Garage
- Attached
- Garage Spaces: 2
- Attached
- Driveway
- Garage
Carport
- None
Year Built
- 2024
Waterfront
- No
Water Source
- Public
Sewer
- Public Sewer
Community Info
HOA Information
- Association Fee: $1,080
- Association Fee Frequency: Annually
- Association Fee Includes: Fitness Center, Pool, Trail(s), Clubhouse, Common Areas, Recreation Facilities
Senior Community
- No
Location
- City: Conroe
- County/Parrish: Montgomery
Listing courtesy of: Scott Laird, Keller Williams Realty The Woodlands Listing Agent Contact Information: sales@youriconteam.com
MLS ID: 79532256

© 2026 Houston Association of Realtors. All rights reserved. Information deemed reliable but not guaranteed. The data relating to real estate for sale on this website comes in part from the IDX Program of the Houston Association of Realtors. Real estate listings held by brokerage firms other than 55places.com are marked with the Broker Reciprocity logo and detailed information about them includes the name of the listing broker.
Trilogy Evergreen Real Estate Agent
Want to learn more about Trilogy Evergreen?
Here is the community real estate expert who can answer your questions, take you on a tour, and help you find the perfect home.
Get started today with your personalized 55+ search experience!
Want to learn more about Trilogy Evergreen?
Get in touch with a community real estate expert who can answer your questions, take you on a tour, and help you find the perfect home.
Get started today with your personalized 55+ search experience!
Homes Sold:
55+ Homes Sold:
Sold for this Community:
Avg. Response Time:
Community Key Facts
Age Restrictions
- 55+
Amenities & Lifestyle
- See Trilogy Evergreen amenities
- See Trilogy Evergreen clubs, activities, and classes
Homes in Community
- Total Homes: 540
- Home Types: Single-Family
Gated
- Yes
Construction
- Construction Dates: 2025 - Present
- Builder: Shea Homes
Similar homes in this community


Popular cities in Texas

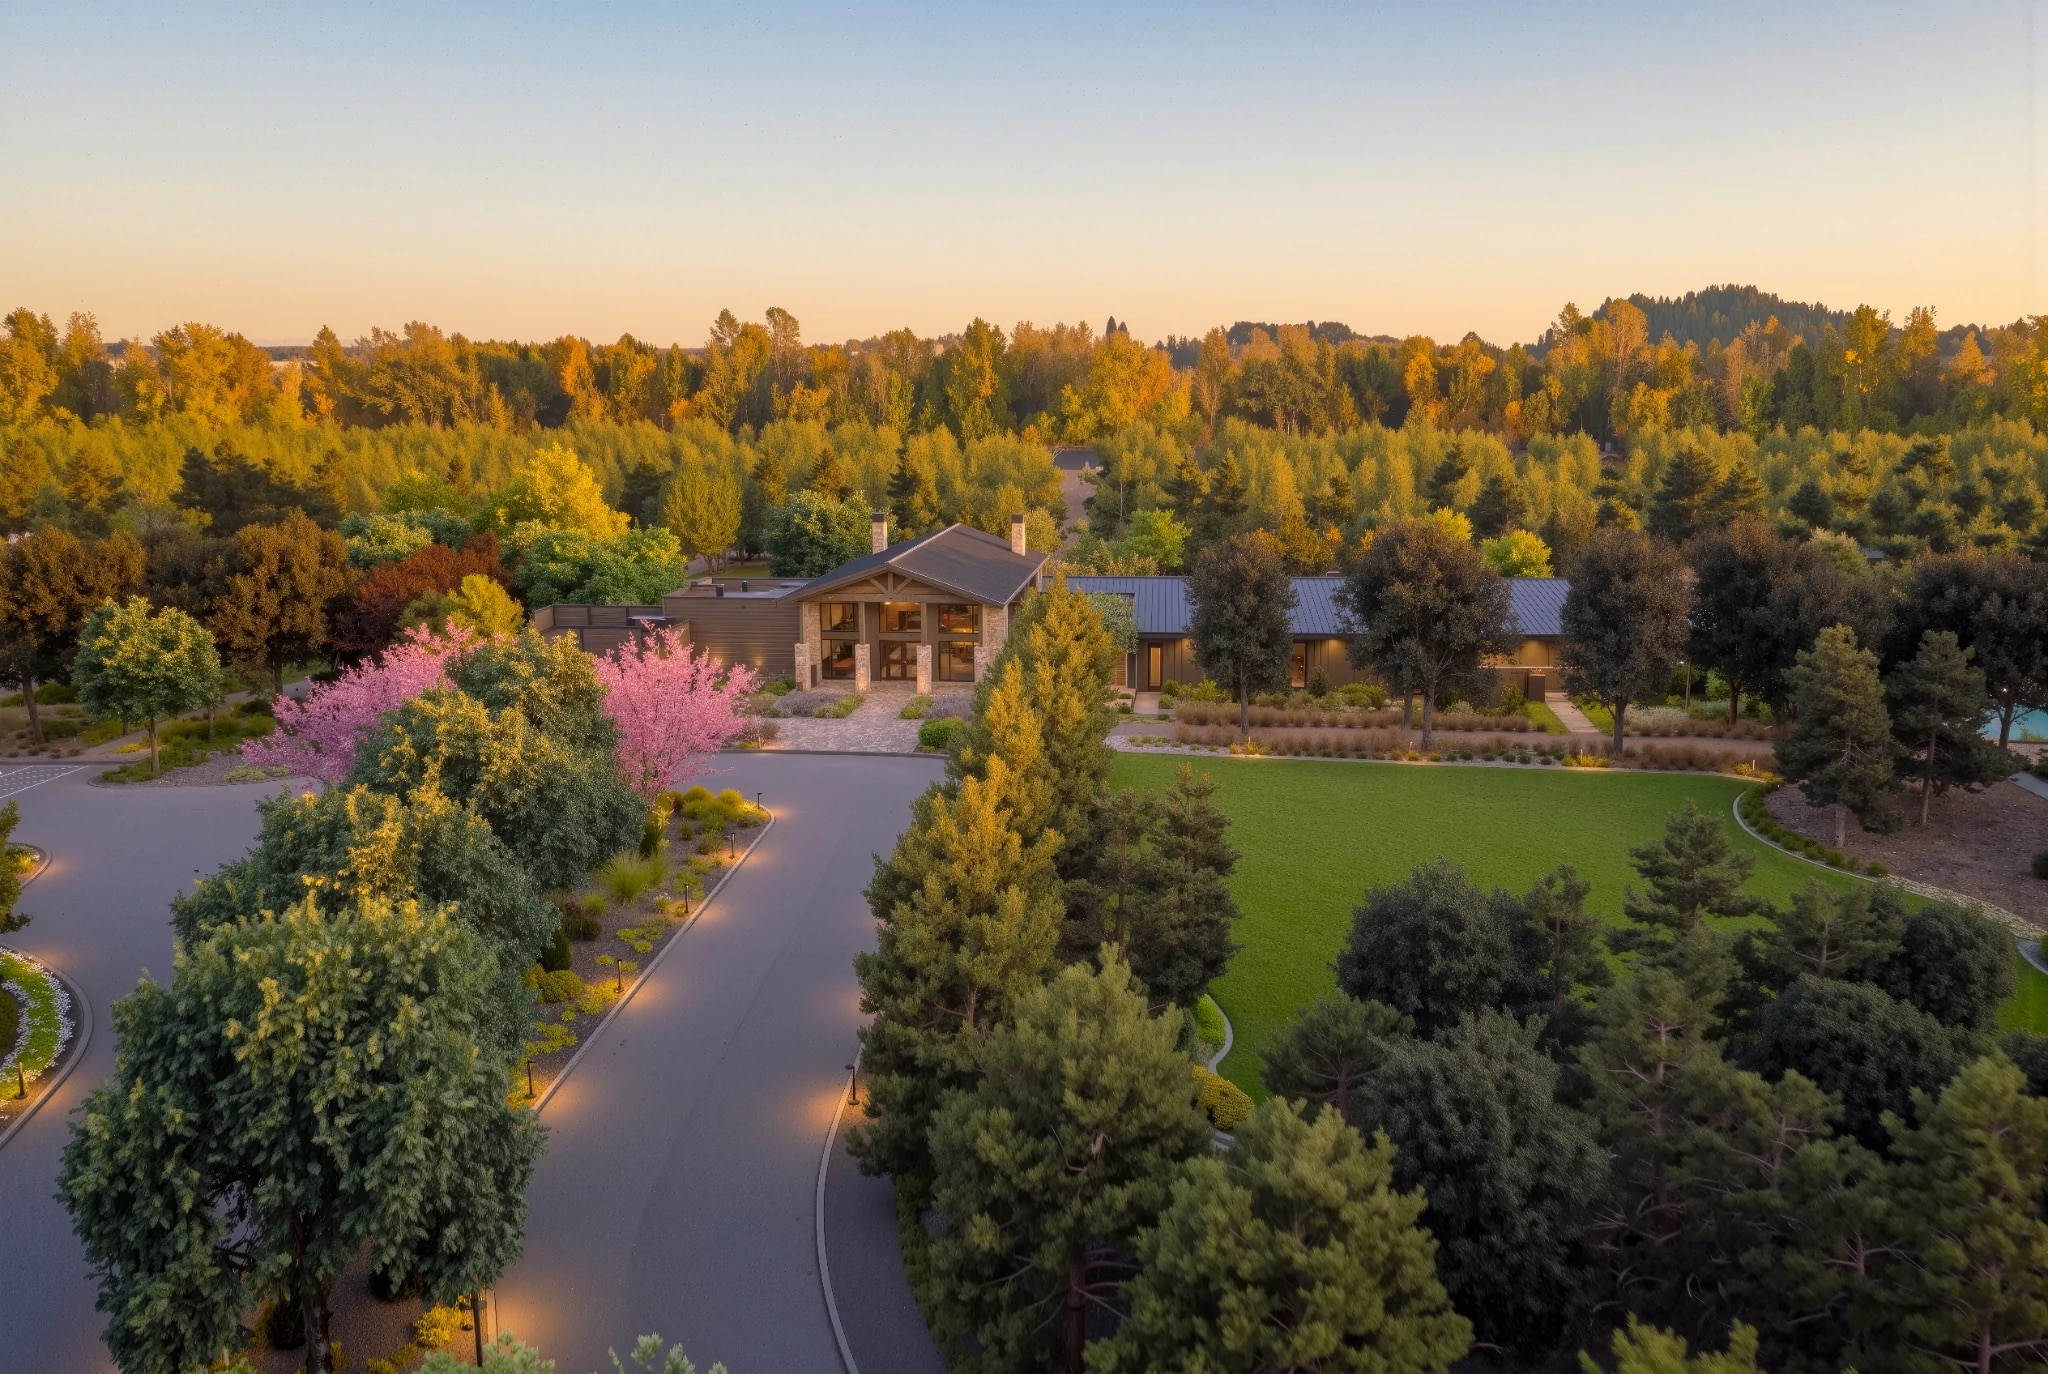
The following amenities are available to Trilogy Evergreen - Conroe, TX residents:
- Clubhouse/Amenity Center
- Multipurpose Room
- Fitness Center
- Gathering Areas
- Lounge
- Bar
- Sports Courts
- Outdoor Pool
- Outdoor Patio
- Pickleball Courts
There are plenty of activities available in Trilogy Evergreen. Here is a sample of some of the clubs, activities, and classes offered here.
- Community Events
- Fitness Activities
- Pickleball
- Swimming
