
- 3 beds
- 3 baths
- 2,084 sq ft
1334 Zeek Ridge St, Clermont, FL, 34715
Community: Esplanade at Highland Ranch
-
Home type
Single family
-
Year built
2021
-
Lot size
7,000 sq ft
-
Price per sq ft
$266
-
Taxes
$7842 / Yr
-
HOA fees
$460 / Mo
-
Last updated
1 day ago
-
Views
2
Questions? Call us: (352) 717-9042
Overview

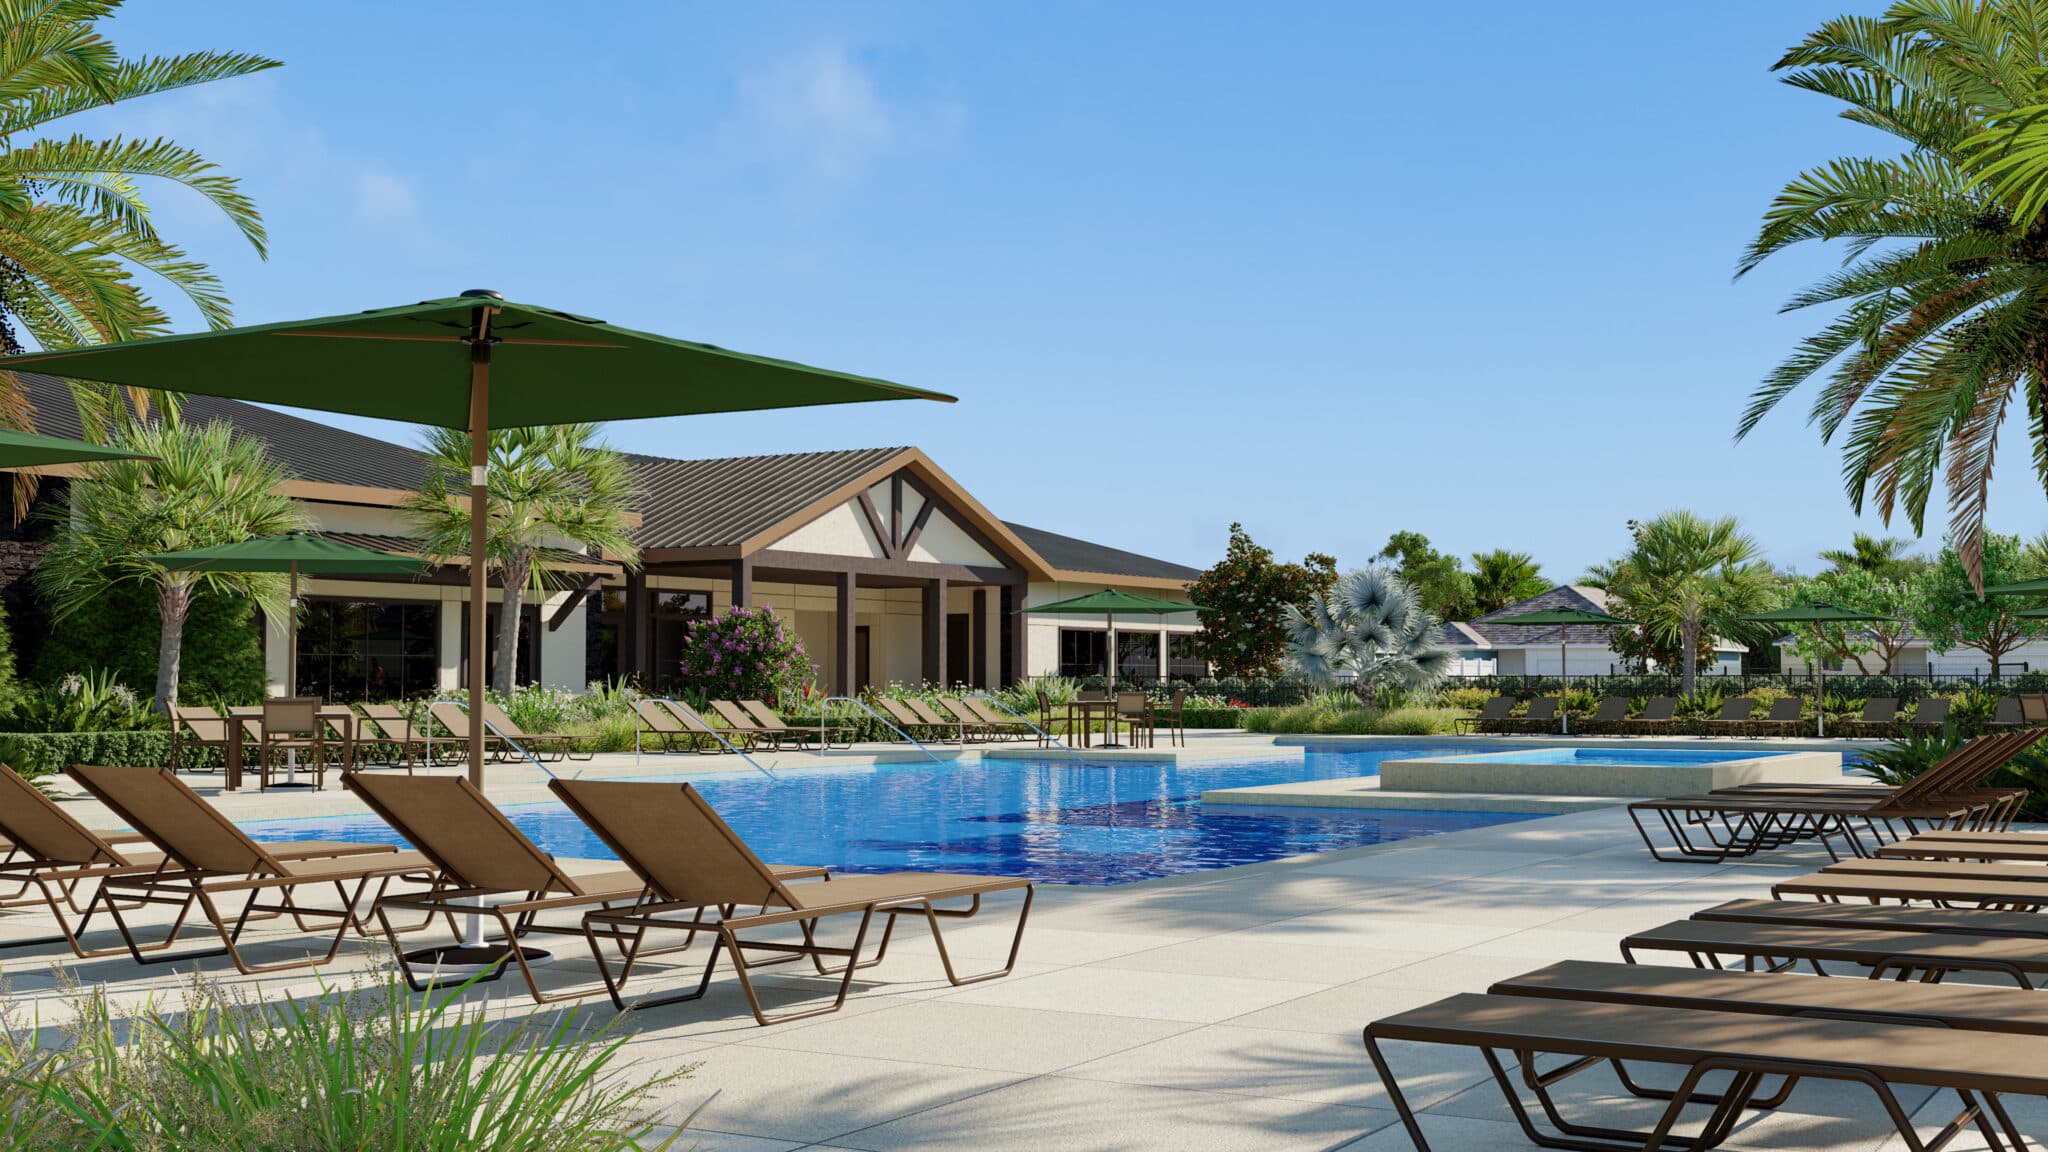
Elevated Florida living awaits in the coveted Esplanade at Highland Ranch! This stunning Farnese “A” floor plan showcases designer finishes, exceptional indoor-outdoor living, and thoughtful upgrades throughout. The open-concept design features 9'4" ceilings, 8' doors, and durable laminate-resistant flooring. A versatile flex space with closet and pocket doors offers the option of a third bedroom, office, or private retreat. The gourmet kitchen is truly the heart of the home, featuring upgraded stainless-steel appliances, quartz countertops, solid-wood cabinetry in a sophisticated linen finish, under-cabinet and pendant lighting, a grand island with knee-wall cabinetry, and a touchless Moen faucet with filtered drinking water. Pocket-door sliders open the living area to a covered lanai with motorized shades, finished end panels, and a fully fenced backyard—perfect for effortless entertaining or quiet relaxation. The spacious owner's suite offers abundant natural light, a frameless walk-in shower with dual showerheads, tall double vanities, and a generous walk-in closet with built-ins. Additional highlights include designer-selected finishes and a professionally painted epoxy garage floor. Enjoy an exceptional community lifestyle with resort-style pool and spa, clubhouse, tennis, fitness center, walking trails, dog parks, and more. Beautifully appointed, move-in ready, and designed for the way you want to live—this Clermont gem is ready to impress!
Interior
Appliances
- Built-In Oven, Cooktop, Dishwasher, Disposal, Dryer, Exhaust Fan, Gas Water Heater, Range, Refrigerator, Washer
Bedrooms
- Bedrooms: 3
Bathrooms
- Total bathrooms: 3
- Half baths: 1
- Full baths: 2
Laundry
- Inside
- Laundry Room
Cooling
- Central Air
Heating
- Electric, Heat Pump
Features
- Built-in Features, Ceiling Fan(s), Crown Molding, Eat-in Kitchen, High Ceilings, Open Floorplan, Main Level Primary, Solid Surface Counters, Split Bedrooms, Thermostat, Walk-In Closet(s), Window Treatments
Levels
- One
Size
- 2,084 sq ft
Exterior
Private Pool
- No
Patio & Porch
- Covered, Enclosed, Porch, Screened
Roof
- Shingle
Garage
- Attached
- Garage Spaces: 2
- Driveway
- Garage Door Opener
- Off Street
Carport
- None
Year Built
- 2021
Lot Size
- 0.16 acres
- 7,000 sq ft
Waterfront
- No
Water Source
- None
Sewer
- Public Sewer
Community Info
HOA Information
- Association Fee: $460
- Association Fee Frequency: Monthly
- Association Fee Includes: Clubhouse, Fitness Center, Gated, Pickleball, Pool, Tennis Court(s), Common Area Taxes, Pool(s), Escrow Reserves Fund, Insurance, Maintenance Structure, Maintenance Grounds, Private Roads, Recreation Facilities
Taxes
- Annual amount: $7,842.37
- Tax year: 2025
Senior Community
- Yes
Features
- Deed Restrictions, Dog Park, Fitness Center, Gated, Golf Carts Permitted, Irrigation-Reclaimed Water, Sidewalks, Street Lights
Location
- City: Clermont
- County/Parrish: Lake
- Township: 22S
Listing courtesy of: Sheri Loiacono, WINDSOR REALTY GROUP INC, 407-877-3463
MLS ID: O6436392

Listings courtesy of Stellar MLS as distributed by MLS GRID. Based on information submitted to the MLS GRID as of Oct 04, 2026, 08:00am PDT. All data is obtained from various sources and may not have been verified by broker or MLS GRID. Supplied Open House Information is subject to change without notice. All information should be independently reviewed and verified for accuracy. Properties may or may not be listed by the office/agent presenting the information. Properties displayed may be listed or sold by various participants in the MLS.
Esplanade at Highland Ranch Real Estate Agent
Want to learn more about Esplanade at Highland Ranch?
Here is the community real estate expert who can answer your questions, take you on a tour, and help you find the perfect home.
Get started today with your personalized 55+ search experience!
Want to learn more about Esplanade at Highland Ranch?
Get in touch with a community real estate expert who can answer your questions, take you on a tour, and help you find the perfect home.
Get started today with your personalized 55+ search experience!
Homes Sold:
55+ Homes Sold:
Sold for this Community:
Avg. Response Time:
Community Key Facts
Age Restrictions
- 55+
Amenities & Lifestyle
- See Esplanade at Highland Ranch amenities
- See Esplanade at Highland Ranch clubs, activities, and classes
Homes in Community
- Total Homes: 475
- Home Types: Single-Family
Gated
- Yes
Construction
- Construction Dates: 2014 - 2022
- Builder: Taylor Morrison
Similar homes in this community


Popular cities in Florida

The following amenities are available to Esplanade at Highland Ranch - Clermont, FL residents:
- Clubhouse/Amenity Center
- Restaurant
- Fitness Center
- Outdoor Pool
- Aerobics & Dance Studio
- Card Room
- Billiards
- Walking & Biking Trails
- Tennis Courts
- Pickleball Courts
- Bocce Ball Courts
- Lakes - Scenic Lakes & Ponds
- Parks & Natural Space
- Demonstration Kitchen
- Outdoor Patio
- Multipurpose Room
- Misc.
- Fire Pit
There are plenty of activities available in Esplanade at Highland Ranch. Here is a sample of some of the clubs, activities and classes offered here.
- Bocce Ball
- Brunch
- Community Events
- Day Trips
- Friday Night with Friends
- Holiday Parties
- Painting Party
- Pickleball
- Potlucks
- Socials
- Swimming
- Ugly Sweater Party
- Walking Group
