
- 3 beds
- 3 baths
- 2,552 sq ft
13580 Sw Gingerline Dr, Port St. Lucie, FL, 34987
Community: Del Webb Tradition
-
Home type
Single family
-
Year built
2022
-
Lot size
10,019 sq ft
-
Price per sq ft
$270
-
Taxes
$11773 / Yr
-
HOA fees
$562 / Mo
-
Last updated
1 day ago
-
Views
20
Questions? Call us: (772) 879-5262
Overview
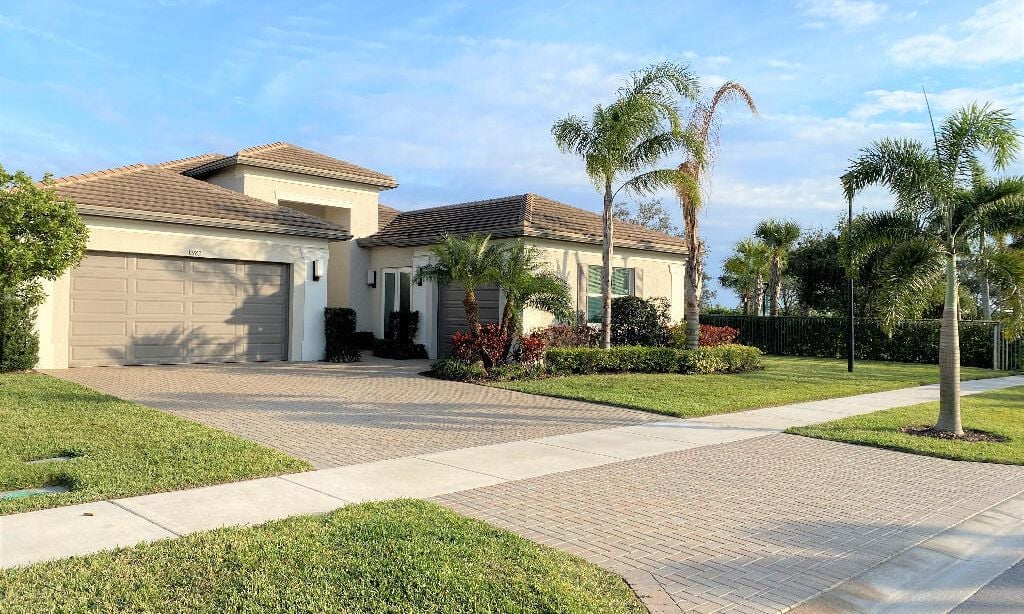
RARE STARDOM FLOOR PLAN! This sought-after home is one of the few Stardom models , featuring 3BRs, 2.5BAs, PLUS A DEN and split-bedroom layout—perfect for privacy. One of the largest lots in the community, pool-ready and backs to a private preserve. With over $200,000 upgrades, home is truly exceptional. Enjoy a gourmet kitchen and custom coffee/wine bar with wine fridge & beverage drawers. The living room has whitewashed beams & tile floors in main living areas. Impact glass and plantation shutters provide security and style. The primary suite has a huge walk-in shower and closet. Screened lanai with a summer kitchen has a Blaze BBQ w pizza stone, searer & smoker. large laundry room. Professional landscaping & lighting, and a 2½-car epoxy-floor, perfect for your golf cart.
Interior
Appliances
- Electric Water Heater, Water Heater Owned, Cooktop, Dryer, Dishwasher, Gas Range, Ice Maker, Microwave, Oven, Refrigerator, Water Heater, Washer, Gas Cooktop, Wine Refrigerator
Bedrooms
- Bedrooms: 3
Bathrooms
- Total bathrooms: 3
- Half baths: 1
- Full baths: 2
Laundry
- Lower Level
- Laundry Room
- Sink
Cooling
- Central Air, Ceiling Fan(s)
Heating
- Central
Features
- Cathedral Ceiling(s), Kitchen Island, Pantry, Vaulted Ceiling(s), Walk-In Closet(s), Split Bedrooms, Impact Glass, Separate/Formal Dining Room, Snack Bar, Entry Level Living Area, Dual Sinks, Separate Shower
Levels
- One
Size
- 2,552 sq ft
Exterior
Private Pool
- No
Roof
- Flat,Tile
Garage
- Attached
- Garage Spaces: 2.5
- Driveway
- Paver Block
- Garage
- Attached Garage
Carport
- None
Year Built
- 2022
Lot Size
- 0.23 acres
- 10,019 sq ft
Waterfront
- No
Water Source
- Public
Sewer
- Public Sewer
Community Info
HOA Information
- Association Fee: $562
- Association Fee Frequency: Monthly
- Association Fee Includes: Fitness Center, Pool, Internet Access, Maintenance, Sidewalks, Street Lights, Gated, Security, Recreation Facilities, Cable TV, Internet, Common Areas, Recreation Facilities
Taxes
- Annual amount: $11,772.51
- Tax year: 2026
Senior Community
- Yes
Location
- City: Port St. Lucie
- County/Parrish: St. Lucie
Listing courtesy of: Karen N. Sandler, Berkshire Hathaway Florida Realty Listing Agent Contact Information: knsandler@comcast.net
MLS ID: B26092512


All listings featuring the BMLS logo are provided by BeachesMLS Inc. This information is not verified for authenticity or accuracy and is not guaranteed. Copyright 2026 Beaches Multiple Listing Service, Inc.
Del Webb Tradition Real Estate Agent
Want to learn more about Del Webb Tradition?
Here is the community real estate expert who can answer your questions, take you on a tour, and help you find the perfect home.
Get started today with your personalized 55+ search experience!
Want to learn more about Del Webb Tradition?
Get in touch with a community real estate expert who can answer your questions, take you on a tour, and help you find the perfect home.
Get started today with your personalized 55+ search experience!
Homes Sold:
55+ Homes Sold:
Sold for this Community:
Avg. Response Time:
Community Key Facts
Age Restrictions
- 55+
Amenities & Lifestyle
- See Del Webb Tradition amenities
- See Del Webb Tradition clubs, activities, and classes
Homes in Community
- Total Homes: 550
- Home Types: Single-Family, Attached
Gated
- Yes
Construction
- Construction Dates: 2017 - Present
- Builder: Del Webb
Similar homes in this community



Popular cities in Florida

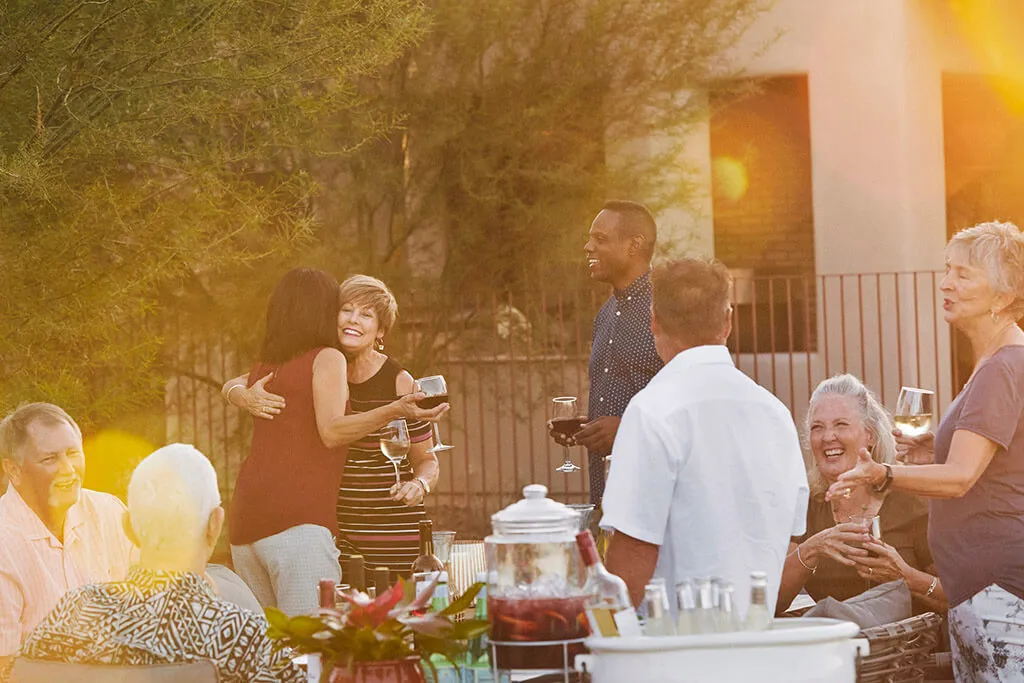
The following amenities are available to Del Webb Tradition - Port St. Lucie, FL residents:
- Clubhouse/Amenity Center
- Fitness Center
- Outdoor Pool
- Aerobics & Dance Studio
- Tennis Courts
- Pickleball Courts
- Bocce Ball Courts
- Lakes - Scenic Lakes & Ponds
- Parks & Natural Space
- Outdoor Patio
- Pet Park
- Multipurpose Room
There are plenty of activities available in Del Webb Tradition. Here is a sample of some of the clubs, activities and classes offered here.
- Bunco
- Community Gatherings
- Line Dancing
- Painting
- Pickleball
- Swimming
- Tennis
