
- 3 beds
- 2 baths
- 2,276 sq ft
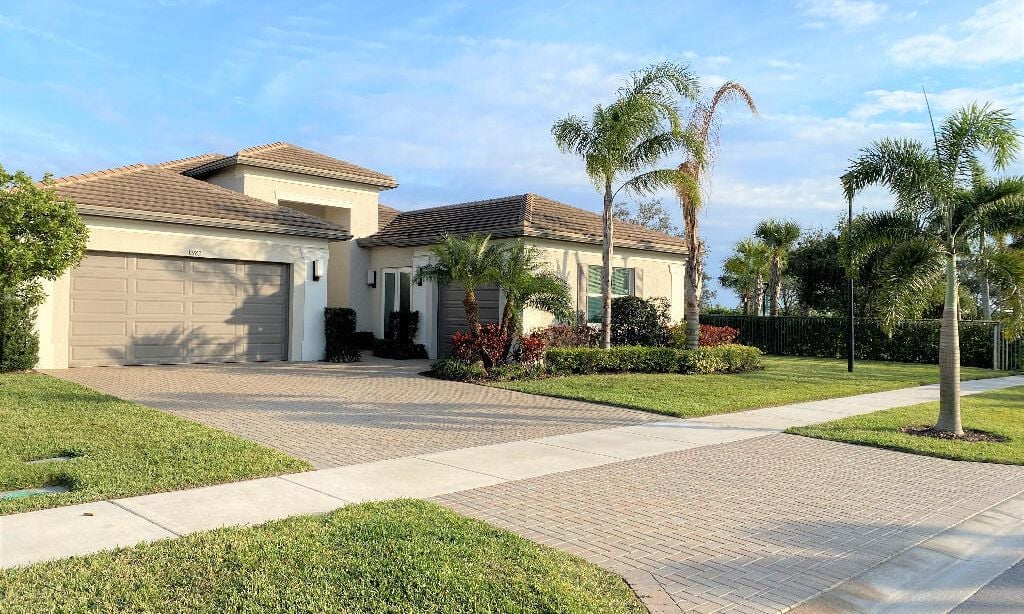
13802 Sw Gingerline Dr, Port St. Lucie, FL, 34987
Community: Del Webb Tradition
-
Home type
Single family
-
Year built
2023
-
Lot size
6,534 sq ft
-
Price per sq ft
$250
-
Taxes
$8308 / Yr
-
HOA fees
$552 / Mo
-
Last updated
Today
-
Views
13
Questions? Call us: (772) 879-5262
Overview
STUNNING LAKEFRONT LIVING in Del Webb at Tradition! Built in September 2023, this beautifully upgraded 3-bedroom + den, 2-bath home offers the perfect blend of luxury, comfort and Florida living. Enjoy an open-concept with 10 ft ceilings, split-bedroom floor plan with tile throughout, whole house generator and impact windows & doors. The show-stopping kitchen features a gas range, oversized island, farmhouse sink, wine fridge and walk-in pantry, all overlooking serene lake views. A custom mantle and electric fireplace create a beautiful focal point in the living area. Step outside to your screened lanai and unwind by the water. Complete with a 2-car garage and located in one of Tradition's sought-after 55+ communities—this move-in-ready home is a MUST SEE!
Interior
Appliances
- Gas Water Heater, Water Heater Owned, Cooktop, Disposal, Dishwasher, Microwave, Oven, Refrigerator, Water Heater, Washer, Gas Cooktop, Range, Freezer
Bedrooms
- Bedrooms: 3
Bathrooms
- Total bathrooms: 2
- Full baths: 2
Laundry
- Laundry Room
Cooling
- Central Air
Heating
- Central
Fireplace
- 1, Electric
Features
- High Ceilings, Kitchen Island, Other, Impact Glass, Eat-in Kitchen, Separate/Formal Dining Room, Entry Level Living Area, Dual Sinks, Main Level Primary, Separate Shower, Primary Bathroom
Levels
- One
Size
- 2,276 sq ft
Exterior
Private Pool
- No
Patio & Porch
- Screened Patio, Patio
Roof
- Shingle
Garage
- Attached
- Garage Spaces: 2
- Driveway
- Garage Door Opener
- Paver Block
- Garage
- Attached Garage
Carport
- None
Year Built
- 2023
Lot Size
- 0.15 acres
- 6,534 sq ft
Waterfront
- Yes
Water Source
- Public
Sewer
- Public Sewer
Community Info
HOA Information
- Association Fee: $552
- Association Fee Frequency: Monthly
- Association Fee Includes: Billiard Room, Cabana, Dog Park, Fitness Center, Game Room, Jogging Path, Picnic Area, Playground, Pool, Spa/Hot Tub, Tennis Court(s), Business Center, Community Room, Community Kitchen, Library, Lobby Attendant, Pickleball, Putting Green(s), Sidewalks, Street Lights, Security, Gated, Internet, Common Areas, Recreation Facilities
Taxes
- Annual amount: $8,307.68
- Tax year: 2025
Senior Community
- Yes
Location
- City: Port St. Lucie
- County/Parrish: St. Lucie
Listing courtesy of: Kimberly Losee, Losee Real Estate Group Listing Agent Contact Information: Kimberly@Loseegroup.com
MLS ID: B26073599


All listings featuring the BMLS logo are provided by BeachesMLS Inc. This information is not verified for authenticity or accuracy and is not guaranteed. Copyright 2026 Beaches Multiple Listing Service, Inc.
Del Webb Tradition Real Estate Agent
Want to learn more about Del Webb Tradition?
Here is the community real estate expert who can answer your questions, take you on a tour, and help you find the perfect home.
Get started today with your personalized 55+ search experience!
Want to learn more about Del Webb Tradition?
Get in touch with a community real estate expert who can answer your questions, take you on a tour, and help you find the perfect home.
Get started today with your personalized 55+ search experience!
Homes Sold:
55+ Homes Sold:
Sold for this Community:
Avg. Response Time:
Community Key Facts
Age Restrictions
- 55+
Amenities & Lifestyle
- See Del Webb Tradition amenities
- See Del Webb Tradition clubs, activities, and classes
Homes in Community
- Total Homes: 550
- Home Types: Single-Family, Attached
Gated
- Yes
Construction
- Construction Dates: 2017 - Present
- Builder: Del Webb
Similar homes in this community




Popular cities in Florida

The following amenities are available to Del Webb Tradition - Port St. Lucie, FL residents:
- Clubhouse/Amenity Center
- Fitness Center
- Outdoor Pool
- Aerobics & Dance Studio
- Tennis Courts
- Pickleball Courts
- Bocce Ball Courts
- Lakes - Scenic Lakes & Ponds
- Parks & Natural Space
- Outdoor Patio
- Pet Park
- Multipurpose Room
There are plenty of activities available in Del Webb Tradition. Here is a sample of some of the clubs, activities and classes offered here.
- Bunco
- Community Gatherings
- Line Dancing
- Painting
- Pickleball
- Swimming
- Tennis
