
- 2 beds
- 2 baths
- 1,832 sq ft
14 Riesling, Rancho Mirage, CA, 92270
Community: Del Webb Rancho Mirage
-
Home type
Single family
-
Year built
2018
-
Lot size
6,534 sq ft
-
Price per sq ft
$426
-
HOA fees
$530 / Mo
-
Last updated
1 day ago
-
Views
14
-
Saves
1
Questions? Call us: (442) 300-9371
Overview
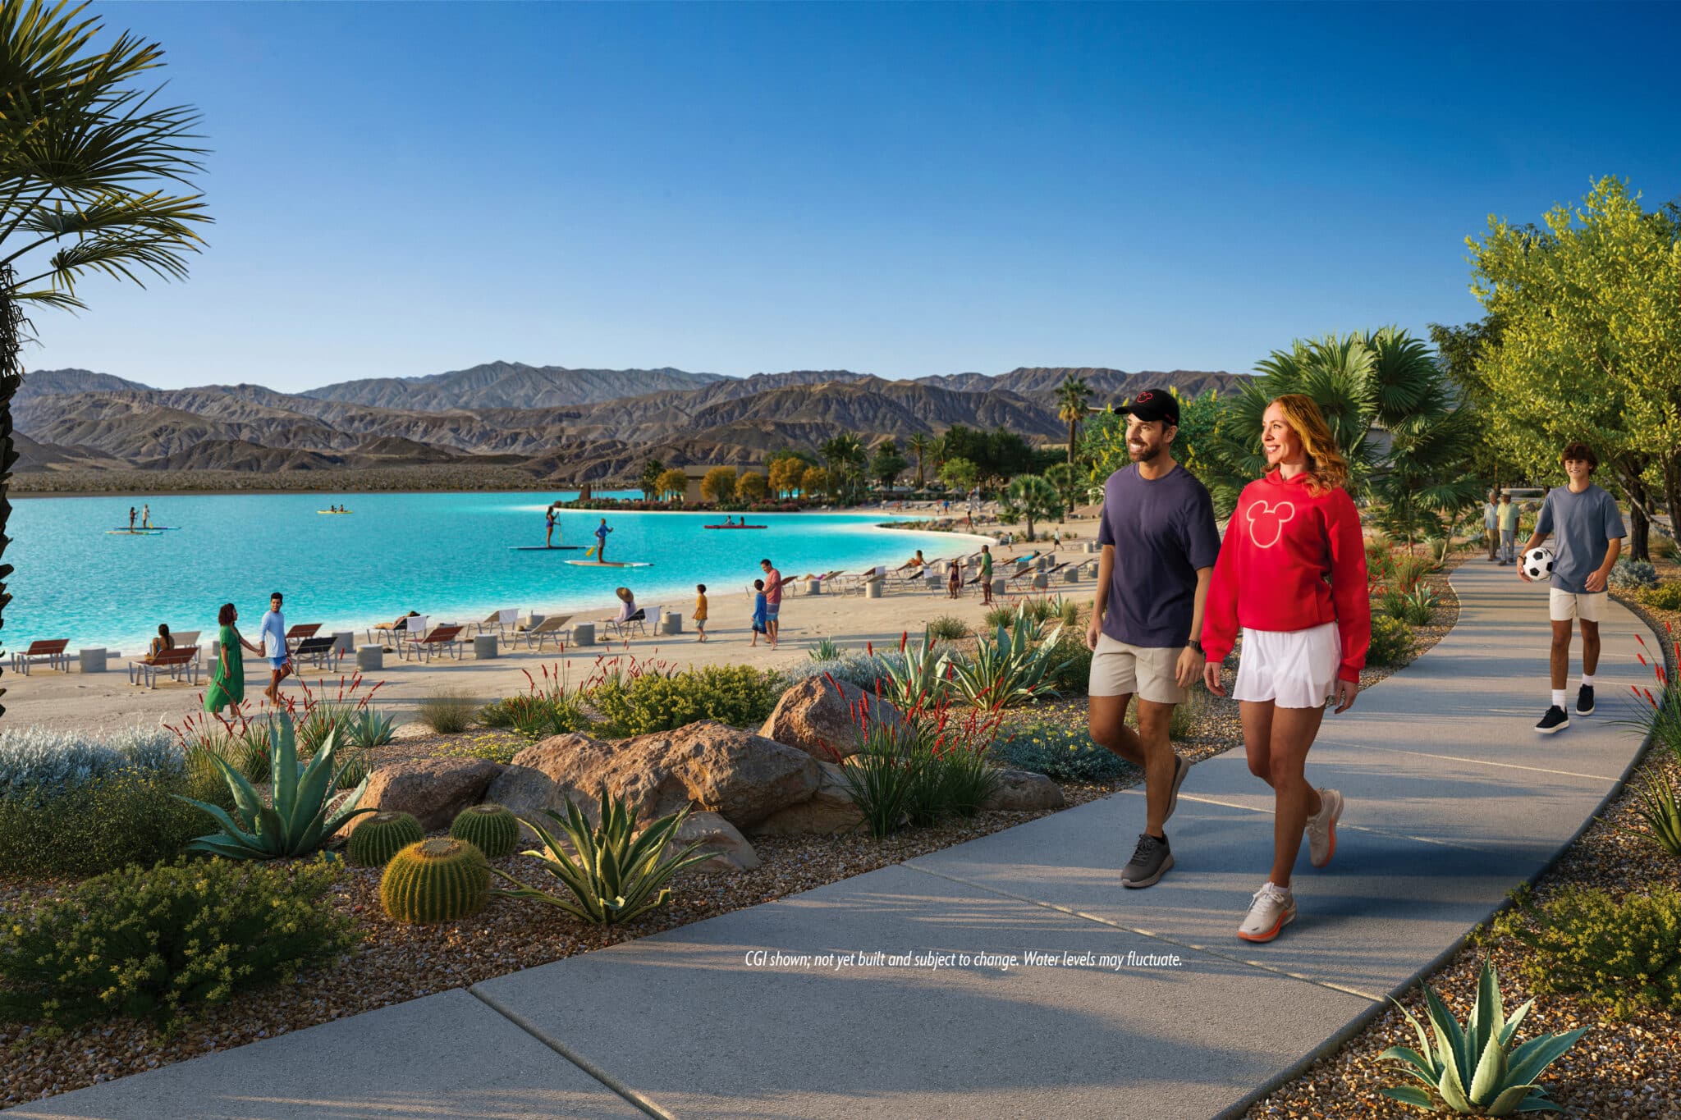
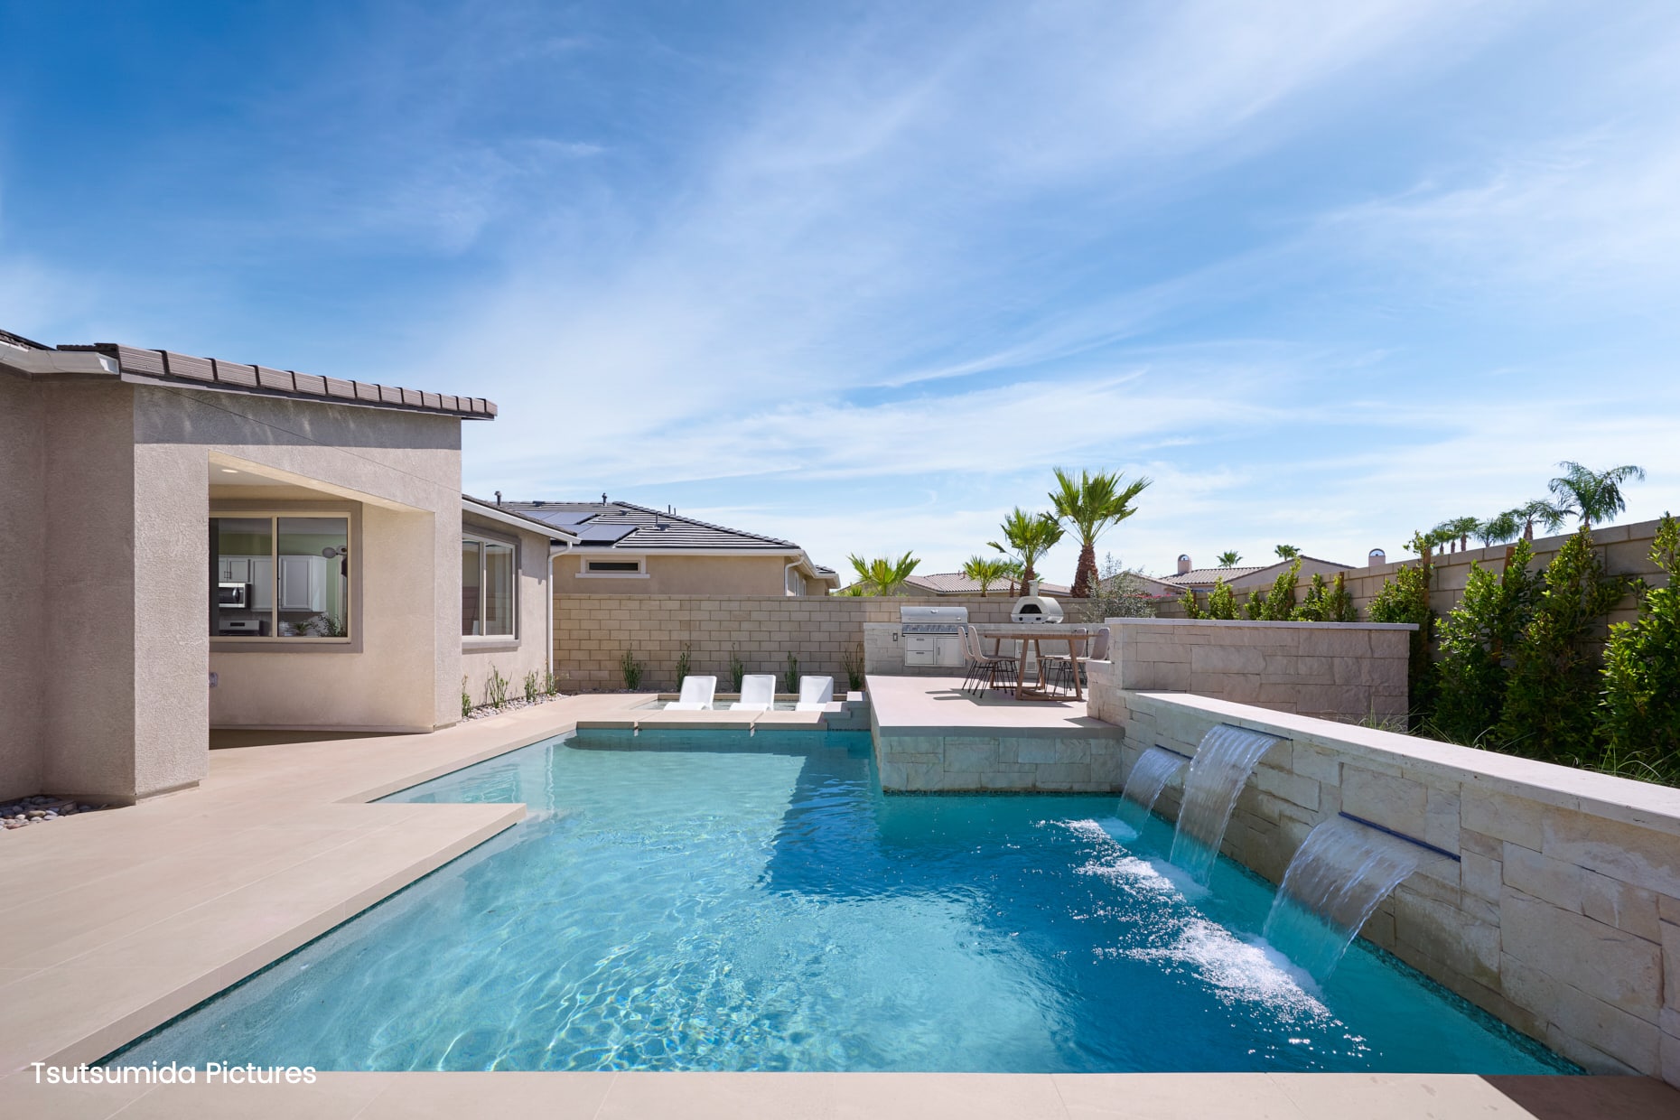
Impeccably maintained, beautifully upgraded, and move-in ready--this Phase 1 Plan 4 Tuscan Sanctuary offers an exceptional opportunity in sought-after Del Webb Rancho Mirage. Thoughtful upgrades include custom-painted walls, engineered wood flooring, and plantation shutters. The spacious gathering room is filled with natural light and flows seamlessly into the open kitchen and cafe--perfect for everyday living and entertaining. The kitchen features a generous quartz island, Whirlpool appliances, and large walk-in pantry, while the cafe offers custom lighting and direct outdoor access. A versatile bonus space provides the perfect setting for a home office, media room, craft room, or den. The king-sized primary suite offers a peaceful retreat with ceiling fan, dual-sink ensuite bath, and generous closet space. The private guest bedroom captures mountain views and is conveniently located near a full guest bath. A separate laundry room with additional cabinetry adds everyday convenience. Beyond your front door, Del Webb Rancho Mirage offers an exceptional resort lifestyle centered around a 20,000+ SF clubhouse, fitness center, resort-style pools, tennis and pickleball courts, scenic walking trails, and an impressive array of recreational and social amenities. Move in and start enjoying the desert lifestyle from day one!
Interior
Appliances
- Gas Cooktop, Microwave, Range Hood, Electric Oven, Dishwasher
Bedrooms
- Bedrooms: 2
Bathrooms
- Total bathrooms: 2
- Full baths: 2
Laundry
- Individual Room
Heating
- Forced Air
Features
- High Ceilings, Recessed Lighting, Open Floorplan, Storage, Formal Entry, Living Room, Primary Suite
Levels
- One
Size
- 1,832 sq ft
Exterior
Private Pool
- Yes
Patio & Porch
- Covered
Roof
- Tile
Garage
- Attached
- Garage Spaces: 2
- Direct Garage Access
- Driveway
- Side by Side
Carport
- None
Year Built
- 2018
Lot Size
- 0.15 acres
- 6,534 sq ft
Waterfront
- No
Community Info
HOA Information
- Association Fee: $530
- Association Fee Frequency: Monthly
- Association Fee Includes: Meeting/Banquet/Party Room, Picnic Area, Lake, Paddle Tennis, Management, Billiard Room, Biking Trails, Tennis Court(s), Controlled Access, Clubhouse, Game Room, Maintenance Grounds, Meeting Room, Sport Court, Recreation Facilities, Gym
Senior Community
- Yes
Location
- City: Rancho Mirage
- County/Parrish: Riverside
Listing courtesy of: Marsha Kay McMahon-Jones, Redfin Corporation
MLS ID: 219153805DA

Based on information from California Regional Multiple Listing Service, Inc. as of Oct 30, 2026 and/or other sources. All data, including all measurements and calculations of area, is obtained from various sources and has not been, and will not be, verified by broker or MLS. All information should be independently reviewed and verified for accuracy. Properties may or may not be listed by the office/agent presenting the information.
Del Webb Rancho Mirage Real Estate Agent
Want to learn more about Del Webb Rancho Mirage?
Here is the community real estate expert who can answer your questions, take you on a tour, and help you find the perfect home.
Get started today with your personalized 55+ search experience!
Want to learn more about Del Webb Rancho Mirage?
Get in touch with a community real estate expert who can answer your questions, take you on a tour, and help you find the perfect home.
Get started today with your personalized 55+ search experience!
Homes Sold:
55+ Homes Sold:
Sold for this Community:
Avg. Response Time:
Community Key Facts
Age Restrictions
- 55+
Amenities & Lifestyle
- See Del Webb Rancho Mirage amenities
- See Del Webb Rancho Mirage clubs, activities, and classes
Homes in Community
- Total Homes: 1,000
- Home Types: Single-Family
Gated
- Yes
Construction
- Construction Dates: 2018 - Present
- Builder: Del Webb, Pulte Homes
Similar homes in this community

Popular cities in California

The following amenities are available to Del Webb Rancho Mirage - Rancho Mirage, CA residents:
- Clubhouse/Amenity Center
- Fitness Center
- Outdoor Pool
- Aerobics & Dance Studio
- Library
- Billiards
- Tennis Courts
- Pickleball Courts
- Outdoor Patio
- Multipurpose Room
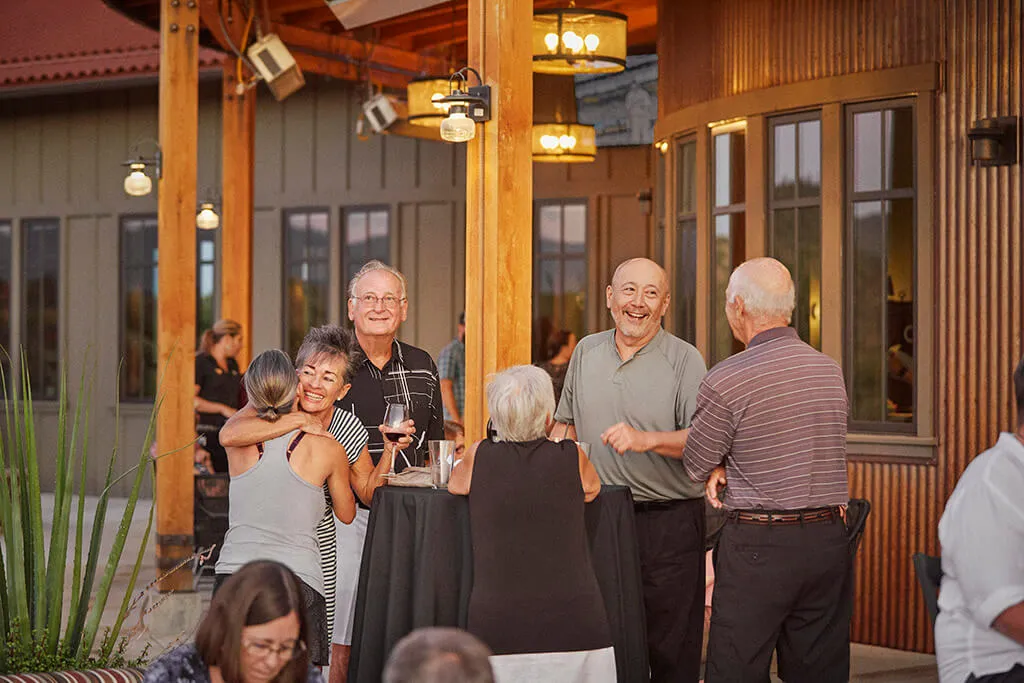
There are plenty of activities available in Del Webb Rancho Mirage. Here is a sample of some of the clubs, activities and classes offered here.
- Community Gatherings
- Holiday Parties
- Pickleball
- Swimming
- Tennis
